- Overview
- Description
- Property Details
- Location
- Facts & Features
- Getting Around
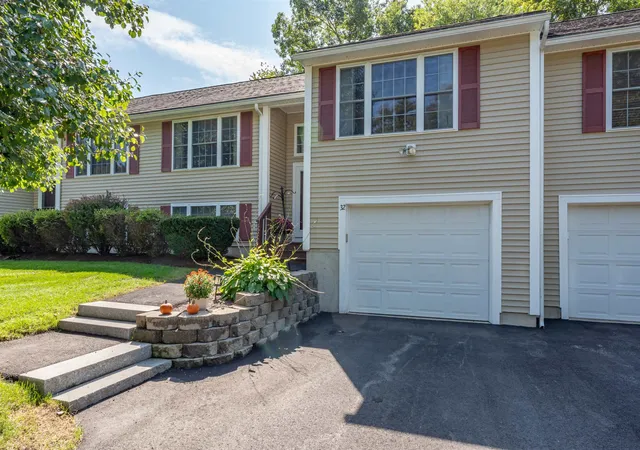

Street View
Listed by: Sarah Scanlan | BHG Masiello Atkinson (603) 362-5564
$499,900
Monthly Est:$2,488
 2 Beds
 2 Baths
 1,190sqft
32 Forrest St, East Hampstead, NH 03826
$499,900
$2,488/moEst:
Get Pre-Approved
Townhouse
Built in 2003
$-- HOA
-- sqft lot
$420/sq.ft
Description
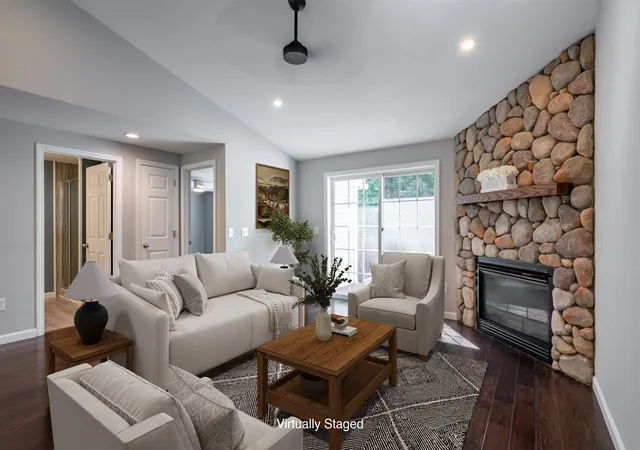
Welcome home to effortless, modern living in desirable Hampstead, New Hampshire! This bright and spacious turn-key condominium perfectly blends contemporary style with everyday comfort. The main level welcomes you with dramatic cathedral ceilings and gleaming hardwood floors across an airy, open-concept layout. At the heart of the living room is a striking new river rock fireplace (2023), ideal for cozy evenings, while an elevated deck offers the perfect spot for your morning coffee.
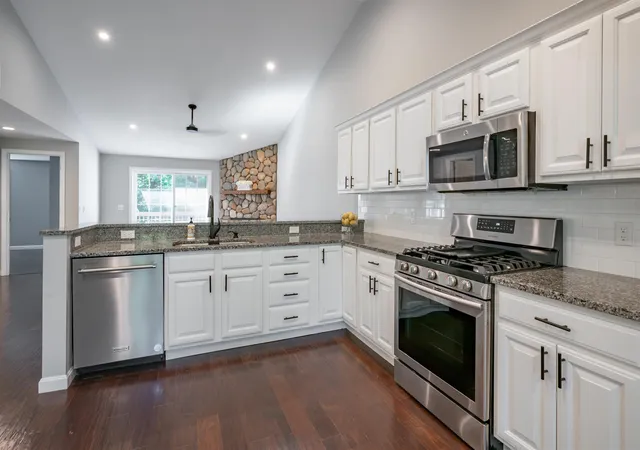
Extensively renovated in 2023, this floor boasts fresh paint, new bedroom flooring, modern lighting, and stylish ceiling fans. The kitchen is a chef’s delight, featuring granite countertops, ample cabinetry, a dedicated pantry, and a sunlit dining area. A newly installed tiered counter seamlessly connects the kitchen to the living space, making entertaining a breeze. The light-filled primary suite features an updated closet and shares a pristine three-quarter bath with the second bedroom, complemented by an additional three-quarter guest bath.
The walk-out lower level was completely transformed in 2023 with new flooring, ceilings, lighting, paint, and a high-efficiency mini-split for year-round climate control. This versatile bonus space is ready to serve as your private home office, gym, or recreation room, complete with a dedicated laundry room and an updated mudroom featuring a custom built-in bench with direct garage access. Step outside to your private patio, perfect for afternoon sunshine and summer cookouts.
Located in Southern NH this home sits in the sought-after Pinkerton Academy school district. Enjoy quick access to local shopping, dining, and premier commuter routes leading directly to Boston, the Seacoast, and the White Mountains. Schedule your showing today!!
- Houzeo last checked: 12 minutes ago
- Listing updated: October 26, 2026 at 3:32 pm
- Source: NEREN/Prime MLS-NH | MLS#: 5110491

Property Details
Status
Active
Type
Townhouse
No. of Stories
-
County
City
Neighborhood
--
Year Built
2003
HOA Fees
-
Finished Area
1,190 sqft
Lot Size
-- sqft lot
Basement Area
- sqft
MLS Name
NEREN/Prime MLS
MLS Number
5110491
MLS Status
(10) Active - Active
Days on Market
46

Continue Your Journey in App
Find your dream home, receive real-time updates, and many more!
Continue Your Journey in App
Find your dream home, receive real-time updates, and many more!
Location
Facts & Features
Rooms
Bedrooms & bathrooms
Bedrooms: 2
Bathrooms: 2
Interior
Appliances
Gas Cooktop, Dishwasher, Dryer, Microwave, Washer, Gas Stove, Exhaust Fan, Water Heater
Exterior Features
Deck, Patio
Interior Features
Cathedral Ceiling(s), Ceiling Fan(s), Gas Fireplace, 1 Fireplace, Kitchen/dining, Natural Light, Basement Laundry
Flooring
Ceramic Tile, Wood
Heating
Forced Air, Mini Split, Gas Fireplace
Sewer
Community
Cooling
Central Air, Mini Split
Construction
Year Built
Year Built: 2003
Home type
Townhouse
Roof
Asphalt Shingle
Construction Materials
Vinyl Siding
Architectural Style
Townhouse
Property Condition
Existing
Foundation Details
Poured Concrete
Utilities & Energy
Basement
Daylight, Finished, Storage Space, Walk Out Access, Interior Entry, Exterior Entry
Parking Features
Auto Open, Driveway, Parking Spaces 3
Water Source
Community, Metered
Utilities
Cable, Propane
Electric
200+ Amp Service, Circuit Breakers
Association Amenities
Insurance, Landscaping, Snow Removal, Trash
Other Features
Lot Features
Condo Development, Country Setting, Landscaped, Wooded, Near Shopping, Neighborhood
Price History
| Date | Event | Price |
|---|---|---|
10/26/2026 Source: | Listed for Sale | $499,900 +77.90% $420/sqft |
01/29/2018 Source: | Sold | $281,000 $236/sqft |

Find Homes by Property Features in East Hampstead, NH


Based on information from PrimeMLS Inc. through Nov 04, 2026, 12:17AM. This display of listings may or may not be the entire Compilation from the PrimeMLS database, and PrimeMLS does not guarantee the accuracy of such information. The listing broker's offer of compensation is made only to other real estate licensees who are participant members of PrimeMLS. This information is deemed reliable, but not guaranteed. The data relating to real estate displayed on this display comes in part from the IDX Program of PrimeMLS. The information being provided is for consumers' personal, non- commercial use and may not be used for any purpose other than to identify prospective properties consumers may be interested in purchasing. Data last updated Nov 04, 2026, 12:17AM. © 2026 PrimeMLS, Inc. All Rights Reserved.
 Advertising Broker: Derek Greene | The Greene Realty Group
