- Overview
- Description
- Property Details
- Location
- Facts & Features
- Getting Around
- Nearby Homes
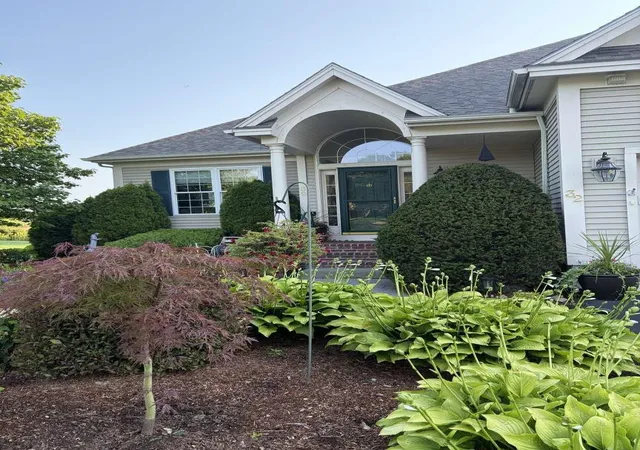
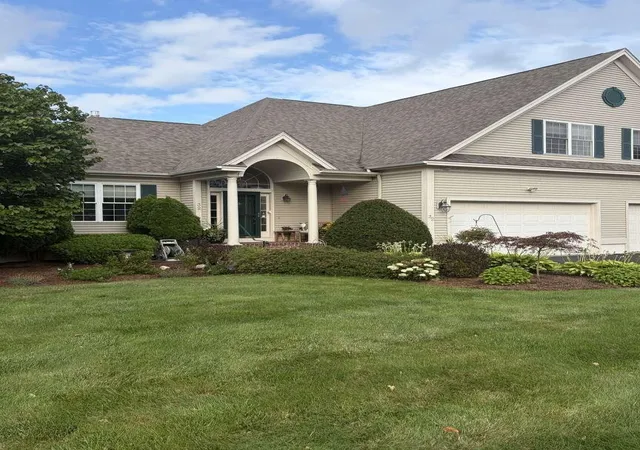

Street View
Listed by: Jason Saphire | www.HomeZu.com (877) 249-5478
$979,000
Monthly Est:$4,873
 3 Beds
 4 Baths
2 full baths + 2 half baths
 2,300sqft
32 Four Sisters Rd, South Burlington, VT 05403
$979,000
$4,873/moEst:
Get Pre-Approved
Townhouse
Built in 2000
$-- HOA
-- sqft lot
$426/sq.ft
Description
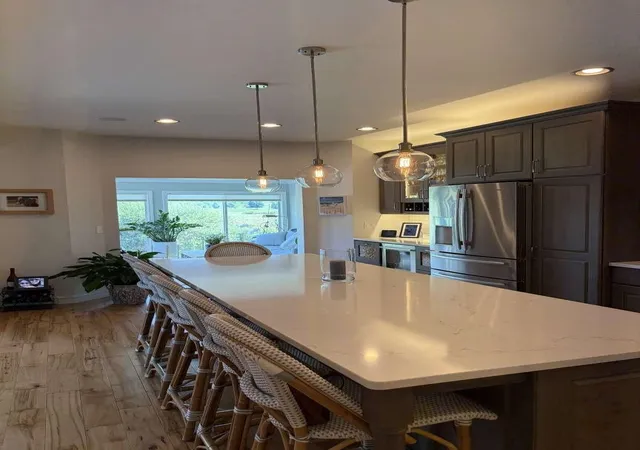
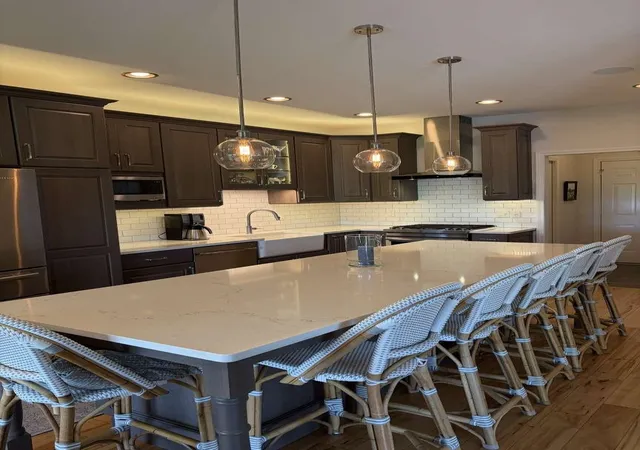
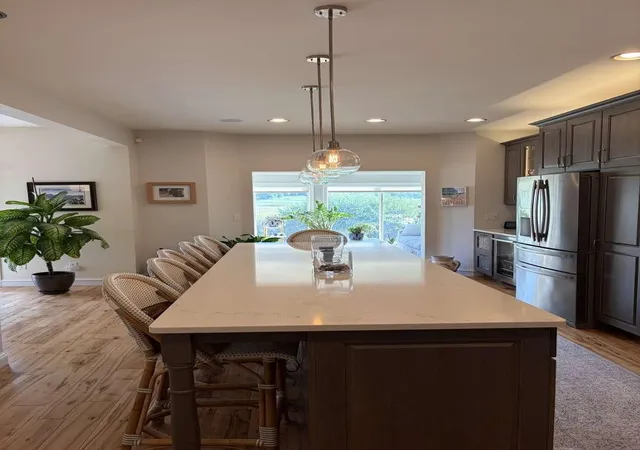
Primary suite on first floor with full bath and jacuzzi tub. Two bedrooms and full bath on 2nd level. Finished basement with 1/2 bath, office, entertainment room and bunk room with 2 queens and two twins for guests, with gas fireplace stove for comfort in the cold months. With over 3000 sq feet of living space it's the perfect place to entertain with 1/2 bath off of living room and gas fireplace. Beautiful deck which overlooks the southside of Vermont National Country Club and spectacular views of environmentally protected areas. Large kitchen renovated with ten foot quartz island, updated appliances in 2019 with beverage area. Hardwood floors throughout the first floor. Truly a must see!
- Houzeo last checked: 12 minutes ago
- Listing updated: September 24, 2026 at 3:24 pm
- Source: NEREN/Prime MLS-NH | MLS#: 5105793

Property Details
Status
Pending
Type
Townhouse
No. of Stories
-
County
City
Neighborhood
--
Year Built
2000
HOA Fees
-
Finished Area
2,300 sqft
Lot Size
-- sqft lot
Basement Area
- sqft
MLS Name
NEREN/Prime MLS
MLS Number
5105793
MLS Status
(30) Under Contract - Pending
Days on Market
63

Continue Your Journey in App
Find your dream home, receive real-time updates, and many more!
Download App
Continue Your Journey in App
Find your dream home, receive real-time updates, and many more!
Location
Facts & Features
Rooms
Bedrooms & bathrooms
Bedrooms: 3
Bathrooms: 4
Interior
Flooring
Carpet, Hardwood, Slate/stone
Interior Features
Bar, Blinds, Cedar Closet(s), Ceiling Fan(s), Gas Fireplace, 2 Fireplaces, Kitchen Island, Walk In Closet(s), 1st Floor Laundry
Sewer
Community
Exterior Features
Deck, Patio, Covered Porch, Window Screens, Storm Window(s)
Heating
Forced Air, Heat Pump
Cooling
Central Air, Mini Split
Appliances
Dishwasher, Disposal, Dryer, Range Hood, Microwave, Gas Range, Refrigerator, Washer, Gas Stove
Construction
Year Built
Year Built: 2000
Home type
Townhouse
Roof
Architectural Shingle
Construction Materials
Wood Frame
Property Condition
Existing
Foundation Details
Concrete
Architectural Style
Townhouse
Utilities & Energy
Association Amenities
Management, Insurance, Snow Removal, Trash
Basement
Climate Controlled, Finished, Full
Water Source
Community, Metered
Electric
200+ Amp Service
Utilities
Gas On Site, Underground Utilities
Parking Features
Driveway, Garage
Other Features
Lot Features
Condo Development, Corner Lot, Landscaped, Mountain View, Sidewalks, Views, Walking Trails
Price History
| Date | Event | Price |
|---|---|---|
09/24/2026 Source: | Pending | $979,000 $426/sqft |

Nearby Homes
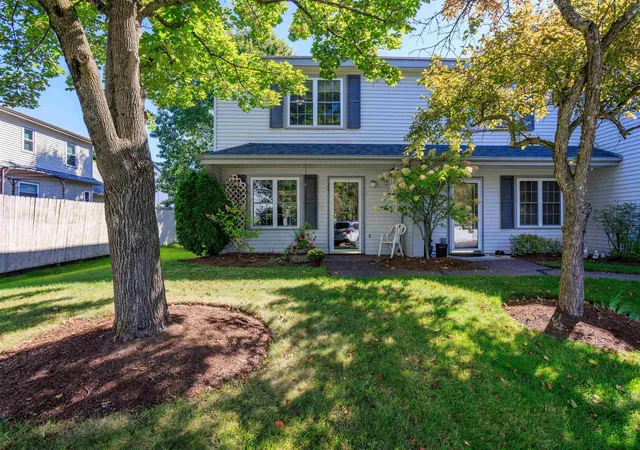
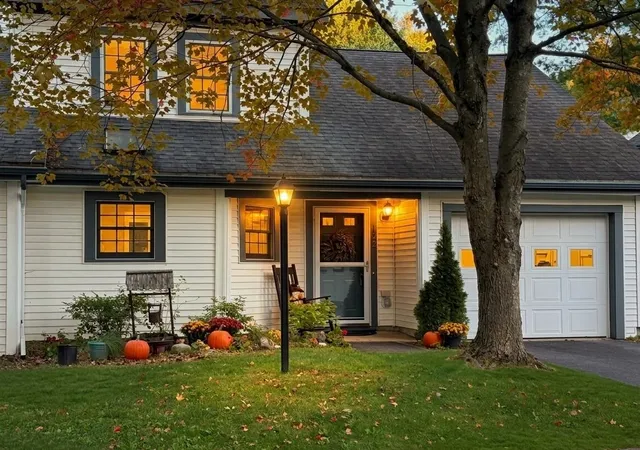
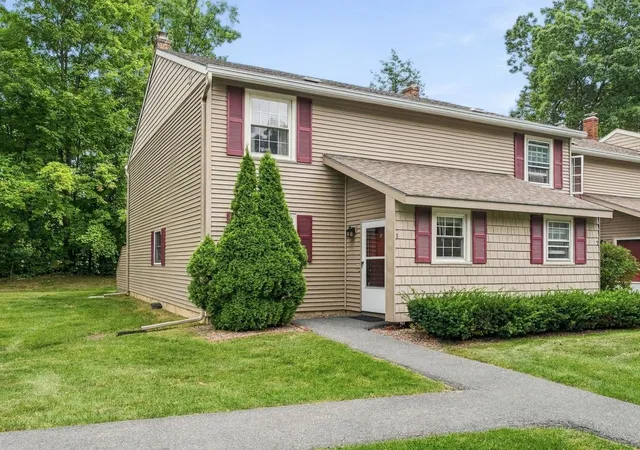
Find Homes by Property Features in South Burlington, VT


Based on information from PrimeMLS Inc. through Oct 22, 2026, 09:30AM. This display of listings may or may not be the entire Compilation from the PrimeMLS database, and PrimeMLS does not guarantee the accuracy of such information. The listing broker's offer of compensation is made only to other real estate licensees who are participant members of PrimeMLS. This information is deemed reliable, but not guaranteed. The data relating to real estate displayed on this display comes in part from the IDX Program of PrimeMLS. The information being provided is for consumers' personal, non- commercial use and may not be used for any purpose other than to identify prospective properties consumers may be interested in purchasing. Data last updated Oct 22, 2026, 09:30AM. © 2026 PrimeMLS, Inc. All Rights Reserved.
 Advertising Broker: Derek Greene | The Greene Realty Group
