The Greene Realty
Powered by 
- 3
- Overview
- Description
- Property Details
- Location
- Facts & Features
- Getting Around
- Nearby Homes


Street View
$639,900
Monthly Est:$3,185
 3 Beds
 2 Baths
2 full baths
 1,304sqft
32 Fremont, Everett, MA 02149
$639,900
$3,185/moEst:
Get Pre-Approved
Single Family Residence
Built in 2019
$-- HOA
0.07 acre lot
$491/sq.ft
Description
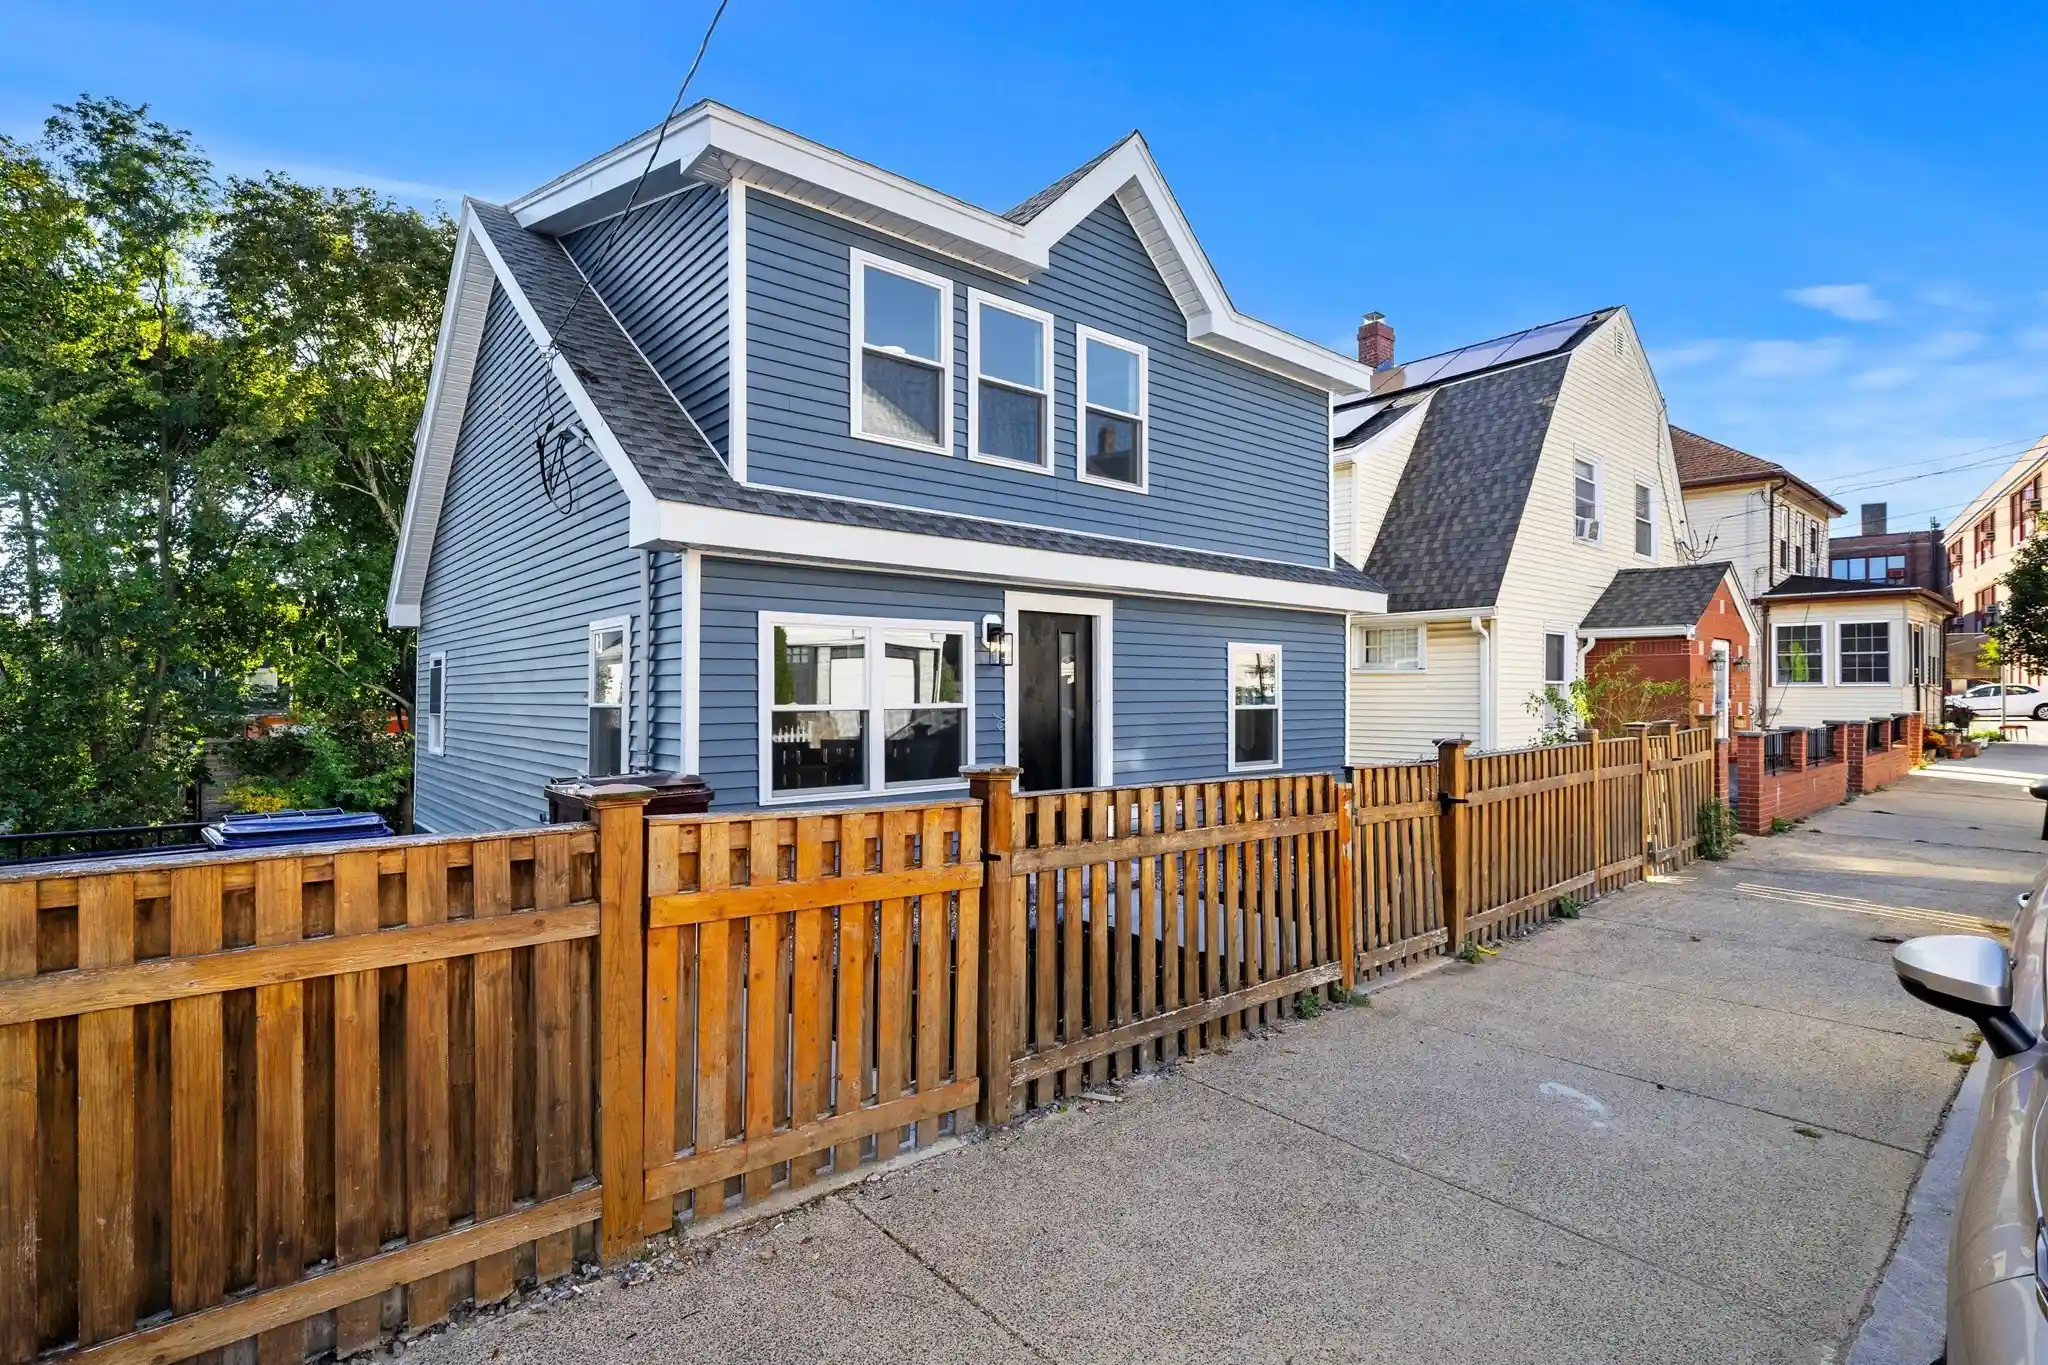
Prepare to be wowed by this stunning home, completely rebuilt from the foundation up! The bright, open-concept main level seamlessly blends style and functionality. A chef's dream kitchen features quartz countertops with waterfall edges, premium stainless steel appliances, a gas range, a wine fridge, and a massive center island. Transition effortlessly to the living area, where a striking floor-to-ceiling stone accent wall and integrated electric fireplace create a cozy, modern ambiance. Sliding glass doors lead out to a pristine paver patio—ideal for outdoor dining and entertaining. This home boasts beautiful hardwood floors, central AC, and high-end finishes throughout. Perfectly situated in a prime location just a 3-minute walk to CHA Everett Hospital and only 2 miles to Encore Boston Harbor Casino, this property offers incredible convenience. Enjoy an easy 18-minute commute (5.3 miles) to Harvard University and rapid access to Boston's other world-class colleges, public transit, and local dining.
- Houzeo last checked: 53 minutes ago
- Listing updated: October 26, 2026 at 5:31 pm
- Listing Provided by: Simon Kunga (860) 303-3658 | Berkshire Hathaway HomeServices Commonwealth Real Estate (781) 233-7300
- Source: MLS Property Information Network-MA | MLS#: 73592076

Property Details
Status
Active
Type
Single Family Residence
No. of Stories
-
County
City
Neighborhood
--
Year Built
2019
HOA Fees
-
Finished Area
1,304 sqft
Lot Size
0.07 acre lot
Basement Area
- sqft
MLS Name
MLS Property Information Network
MLS Number
73592076
MLS Status
Active
Days on Market
12

Continue Your Journey in App
Find your dream home, receive real-time updates, and many more!
Continue Your Journey in App
Find your dream home, receive real-time updates, and many more!
Location
Facts & Features
Rooms
Bedrooms & bathrooms
Bedrooms: 3
Bathrooms: 2
Interior
Cooling
Central Air
Appliances
Electric Water Heater, Water Heater, Range, Dishwasher, Wine Refrigerator, Energy Star Qualified Dryer, Energy Star Qualified Dishwasher, Energy Star Qualified Washer
Exterior Features
Porch, Deck
Heating
Central, Forced Air
Sewer
Public Sewer
Flooring
Wood
Construction
Year Built
Year Built: 2019
Home type
Single Family Residence
Architectural Style
Colonial
Foundation Details
Concrete Perimeter
Roof
Shingle
Construction Materials
Frame
Utilities & Energy
Fireplace Features
Living Room
Basement
Crawl Space
Laundry Features
Washer Hookup
Water Source
Public
Utilities
For Gas Range, Washer Hookup
Other Features
Disclosures
Seller's Agent Is The Owner Of The Property. See Attached Property Disclosure.
Lot Features
Easements, Level
Subdivision Name
Chelsea
Community Features
Medical Facility, University
Patio And Porch Features
Porch, Deck
Price History
| Date | Event | Price |
|---|---|---|
10/17/2026 Source: | Listed for Sale | $639,900 $491/sqft |

Nearby Homes


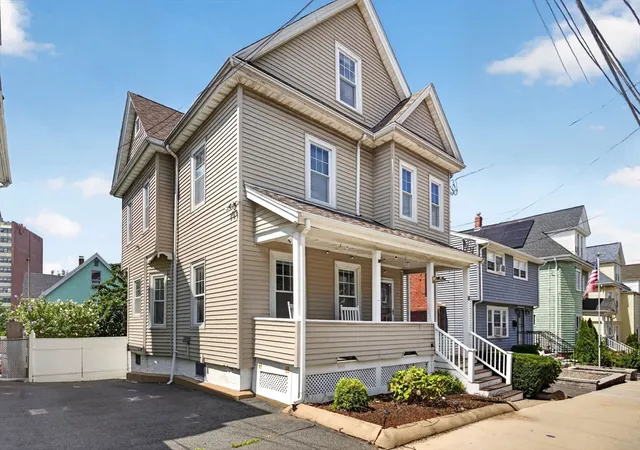


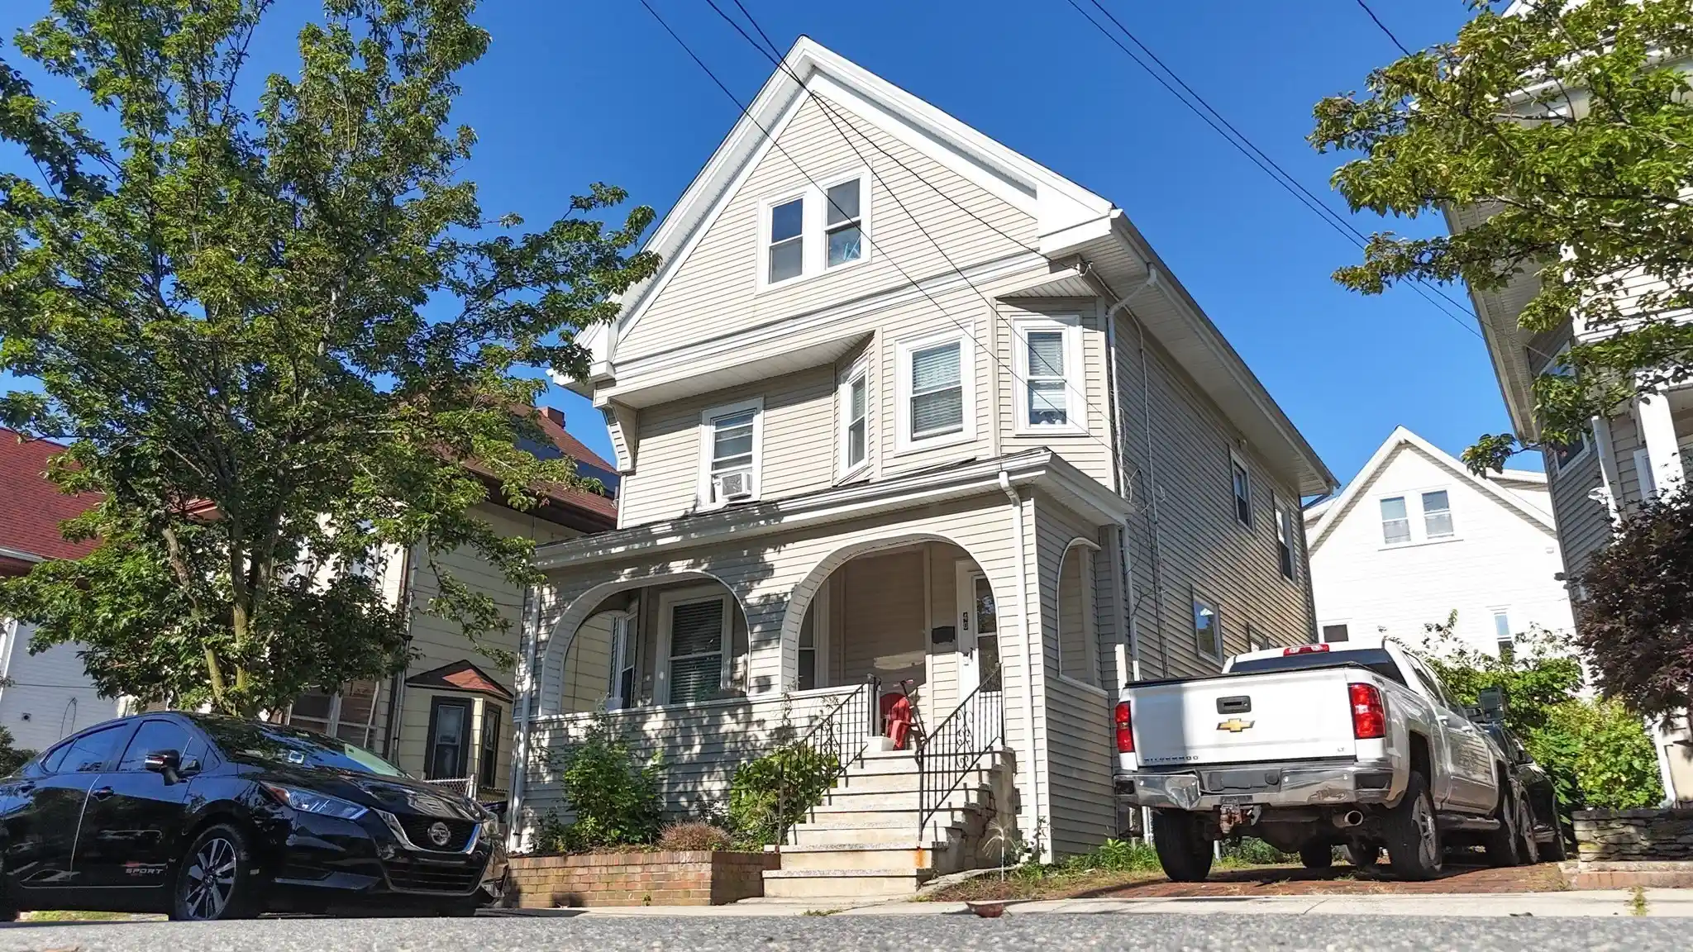
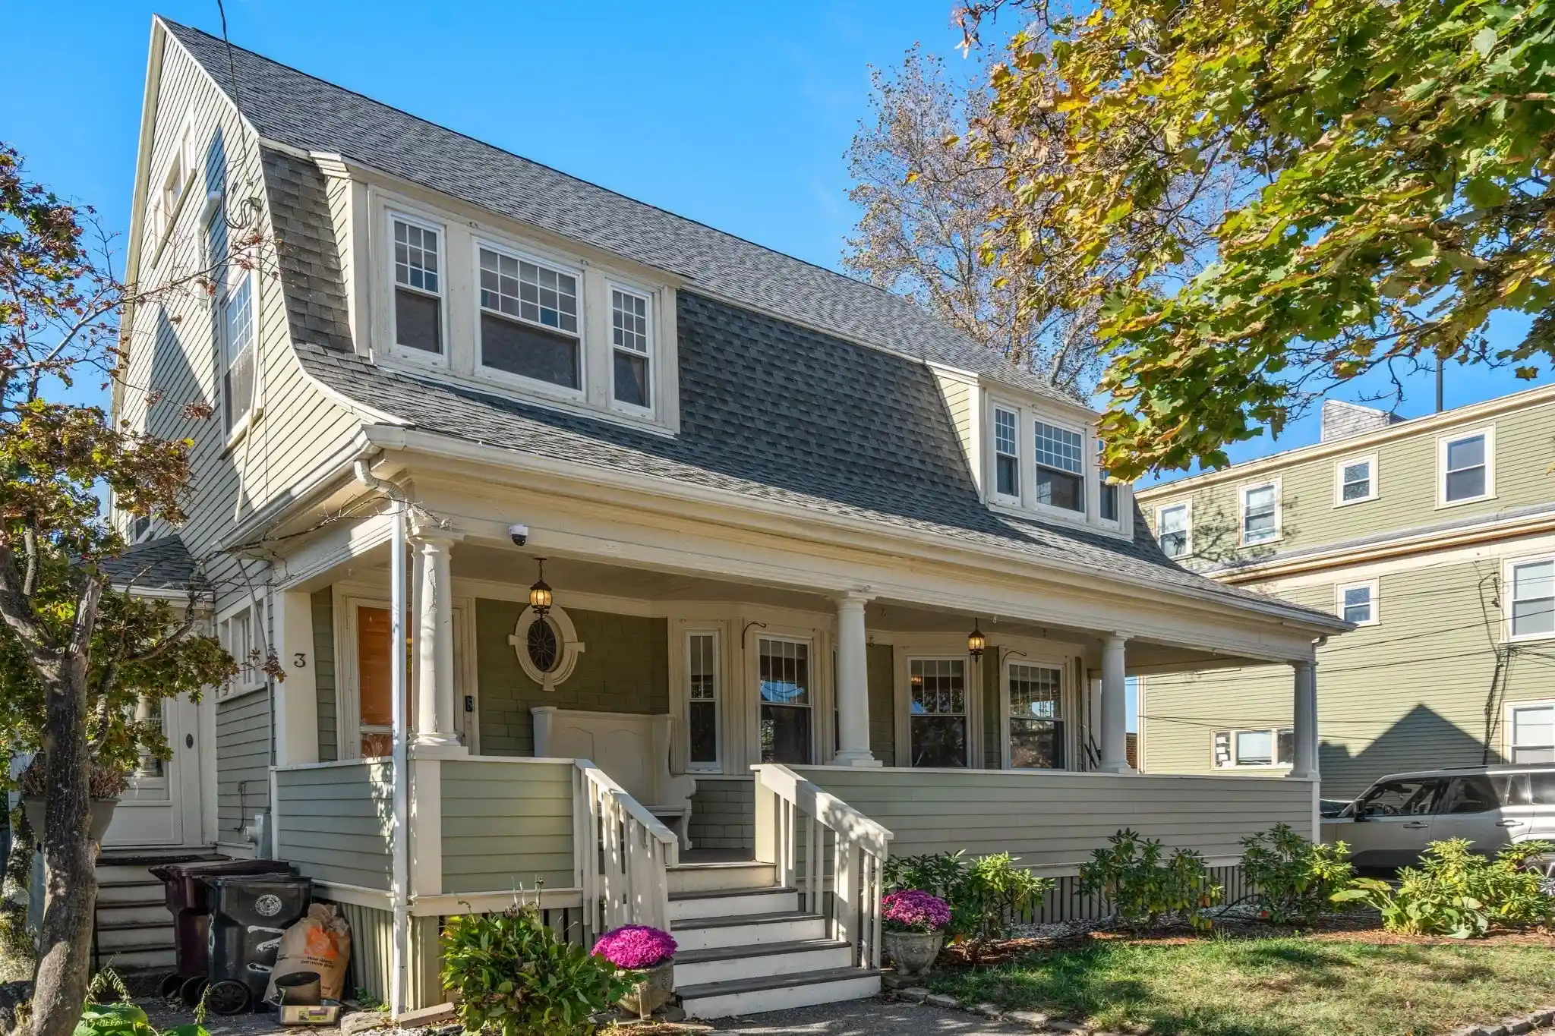
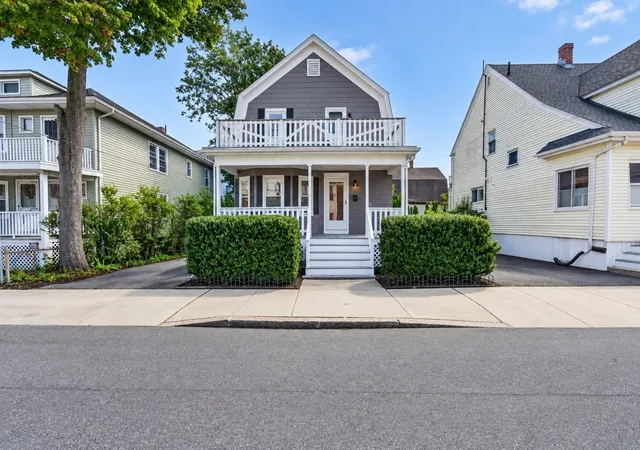
Find Homes by Property Features in Everett, MA

Based on information provided to and compiled by MLS Property Information Network, Inc. covering through Oct 29, 2026, 02:15PM. The property listing data and information, or the Images, set forth herein were provided to MLS Property Information Network, Inc. from third-party sources, including sellers, lessors and public records, and were compiled by MLS Property Information Network, Inc. The property listing data and information, and the Images, are for the personal, non-commercial use of consumers having a good faith interest in purchasing or leasing listed properties of the type displayed to them and may not be used for any purpose other than to identify prospective properties which such consumers may have a good faith interest in purchasing or leasing. MLS Property Information Network, Inc. and its subscribers disclaim any and all representations and warranties as to the accuracy of the property listing data and information, or as to the accuracy of any of the Images, set forth herein. All information provided is deemed reliable, but is not guaranteed to be accurate and should be independently verified. © 2026 MLS Property Information Network, Inc. All Rights Reserved.
 Advertising Broker: Derek Greene | The Greene Realty Group
