The Greene Realty
Powered by 
- 0
- 19
- Overview
- Description
- Property Details
- Location
- HOA Management
- Facts & Features
- Getting Around
- Nearby Homes
 Hot
Hot


Street View
$3,200,000
Monthly Est:$15,928
 3 Beds
 4 Baths
3 full baths + 1 half bath
 2,004sqft
32 Hanson #1, Boston, MA 02118
$3,200,000
$15,928/moEst:
Get Pre-Approved
Condominium
Built in 2026
$614/mo HOA
-- sqft lot
$1,597/sq.ft
Description
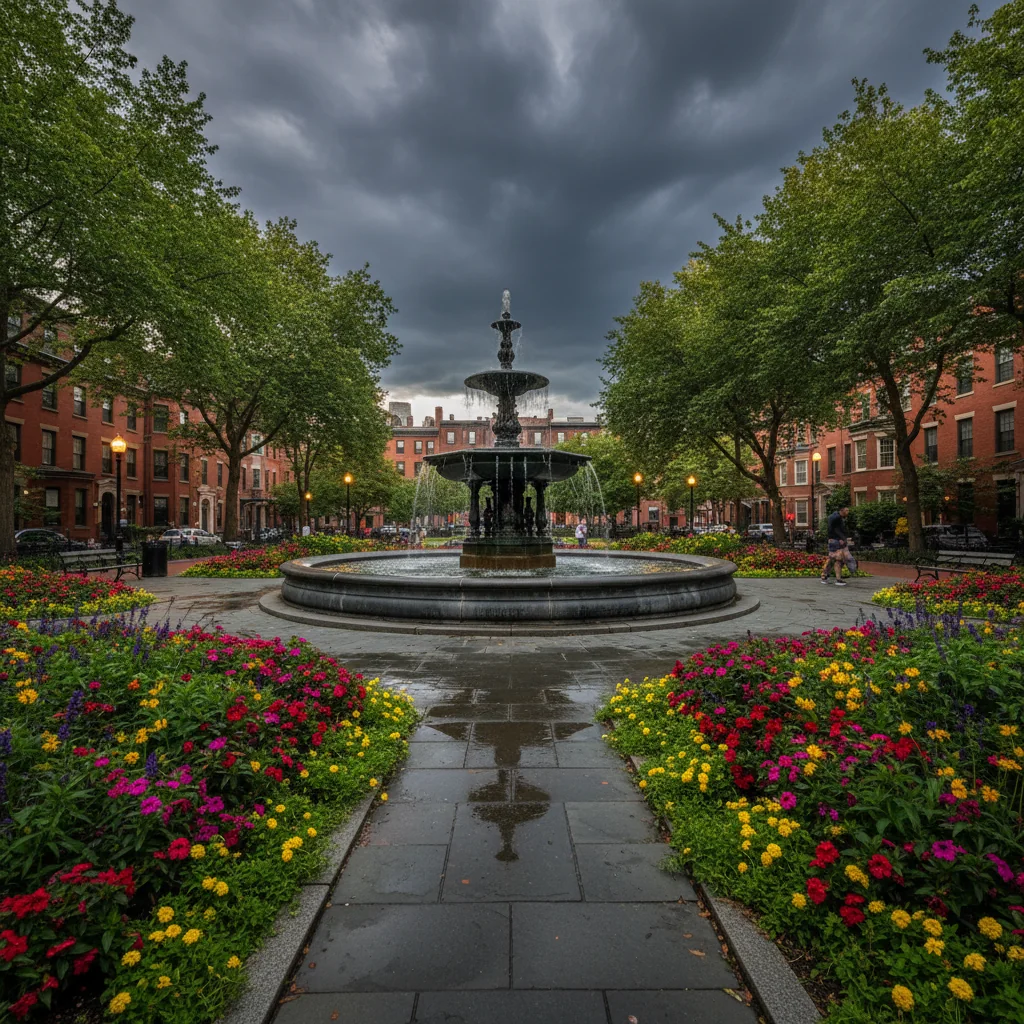
NEW CONSTRUCTION. A sophisticated 3-bedroom plus study, 3.5-bath home offers a remarkable connection between beautifully designed interiors and extraordinary private outdoor spaces. The main living level is designed for everyday living and entertaining, with a marble-surround gas fireplace and a beautifully appointed kitchen featuring an AGA range, custom cabinetry, SubZero refrigeration + beverage center. A wall of windows extend the kitchen and living space directly onto a private deck, creating a seamless transition outdoors that overlooks the tiered garden with brick and stone hardscape, and a generous lawn area. Outdoor spaces are plumbed for natural gas grilling. The serene primary suite includes a Juliette balcony overlooking the garden, a walk-in closet, and a luxe bathroom w dual vanities, Ann Sacks tile and Arabescato marble. Two additional bedrooms and a separate study provide exceptional flexibility, along with a wet bar in the family room. Three and a half luxurious Waterworks-appointed baths showcase sophisticated materials and detailing throughout. Ideally situated in the coveted Eight Streets neighborhood, moments from the restaurants and shops of Tremont Street, Ringgold Park and Peter’s Park. A rare opportunity to enjoy the scale and character of a South End townhouse, the refinement of new construction, and an extraordinary indoor/outdoor lifestyle in the heart of the city. Brought to you by Highstreet Development and design by Embarc.
- Houzeo last checked: 1 hour ago
- Listing updated: September 20, 2026 at 8:05 am
- Listing Provided by: Rene Rodriguez (617) 504-7133 | Cabot & Company (617) 262-6200
- Source: MLS Property Information Network-MA | MLS#: 73577810

Part of

Property Details
Status
Active
Type
Condominium
No. of Stories
3
County
City
Neighborhood
Year Built
2026
HOA Fees
$614/mo
Finished Area
2,004 sqft
Lot Size
-- sqft lot
Basement Area
- sqft
MLS Name
MLS Property Information Network
MLS Number
73577810
MLS Status
Active
Days on Market
22

Continue Your Journey in App
Find your dream home, receive real-time updates, and many more!
Download App
Continue Your Journey in App
Find your dream home, receive real-time updates, and many more!
Location
HOA Management
N/A
HOA Fees
$614/ Monthly
Amenities
 Amenities and services may be covered by one or multiple associations and service providers.
 Sewer
Sewer
 Water
Water
 Insurance
 Reserve Funds
Disclaimer: Amenities are based on third-party information and may vary; buyers must independently verify all amenities, as information is deemed reliable but not guaranteed.
Facts & Features
Rooms
Bedrooms & bathrooms
Bedrooms: 3
Bathrooms: 4
Interior
Exterior Features
Deck Wood, Patio, Decorative Lighting, Fenced Yard, Garden
Sewer
Public Sewer
Window Features
Insulated Windows
Appliances
Range, Dishwasher, Disposal, Microwave, Refrigerator, Freezer, Washer, Dryer, Wine Refrigerator, Range Hood
Cooling
Central Air
Interior Features
Wet Bar
Flooring
Hardwood
Heating
Forced Air, Heat Pump
Construction
Year Built
Year Built: 2026
Home type
Condominium
Construction Materials
Brick
Roof
Rubber
Utilities & Energy
Laundry Features
In Unit
Parking Features
Detached, Under
Basement
N
Water Source
Public
Security Features
Intercom
Other Features
Patio And Porch Features
Deck Wood, Patio
Community Features
Public Transportation, Shopping, Pool, Tennis Court(s), Park, Walk/jog Trails, Stable(s), Golf, Bike Path, Conservation Area, Highway Access, Marina, Private School, T Station, University
Disclosures
Photos Are Renderings. Parking Is Pre Paid For One Year At Atelier Garage 505 Tremont Street
Price History
| Date | Event | Price |
|---|---|---|
09/16/2026 Source: | Listed for Sale | $3,200,000 $1,597/sqft |

South End Ranks #12 in Boston, MA

Homes

Rental Prices

Median Home Price
Nearby Homes


Find Homes by Property Features in Boston, MA

Based on information provided to and compiled by MLS Property Information Network, Inc. covering through Oct 09, 2026, 02:30PM. The property listing data and information, or the Images, set forth herein were provided to MLS Property Information Network, Inc. from third-party sources, including sellers, lessors and public records, and were compiled by MLS Property Information Network, Inc. The property listing data and information, and the Images, are for the personal, non-commercial use of consumers having a good faith interest in purchasing or leasing listed properties of the type displayed to them and may not be used for any purpose other than to identify prospective properties which such consumers may have a good faith interest in purchasing or leasing. MLS Property Information Network, Inc. and its subscribers disclaim any and all representations and warranties as to the accuracy of the property listing data and information, or as to the accuracy of any of the Images, set forth herein. All information provided is deemed reliable, but is not guaranteed to be accurate and should be independently verified. © 2026 MLS Property Information Network, Inc. All Rights Reserved.
 Advertising Broker: Derek Greene | The Greene Realty Group