The Greene Realty
Powered by 
- 0
- 3
- Overview
- Description
- Property Details
- Location
- Facts & Features
- Getting Around
- Nearby Homes
 Price Drop: $85K (10/09)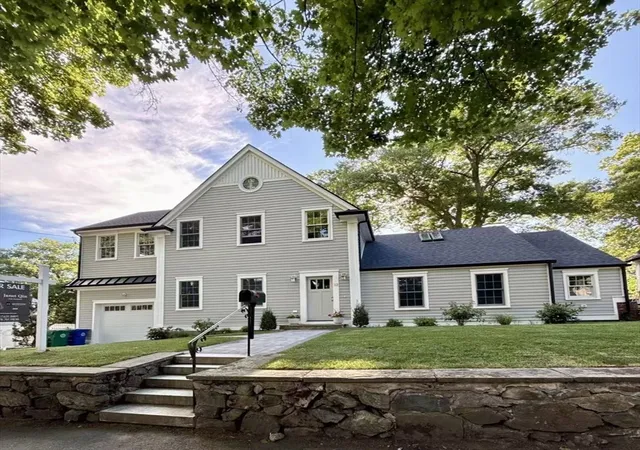

Street View
$2,495,000
Monthly Est:$12,419
 4 Beds
 5 Baths
4 full baths + 1 half bath
 3,804sqft
32 Hickory Cliff Rd, Newton, MA 02464
$2,495,000
$12,419/moEst:
Get Pre-Approved
Single Family Residence
Built in 1939
$-- HOA
0.17 acre lot
$656/sq.ft
Description
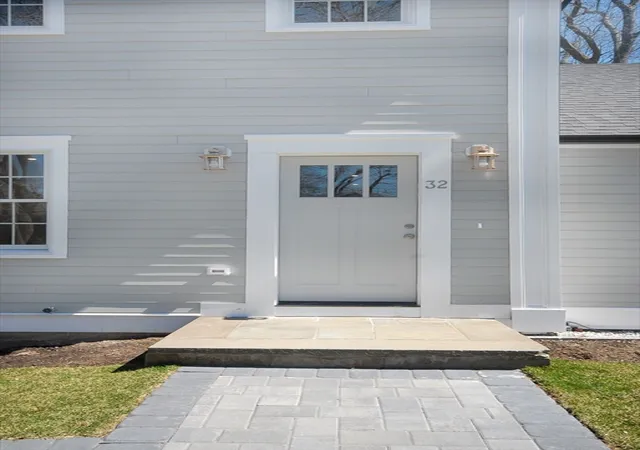
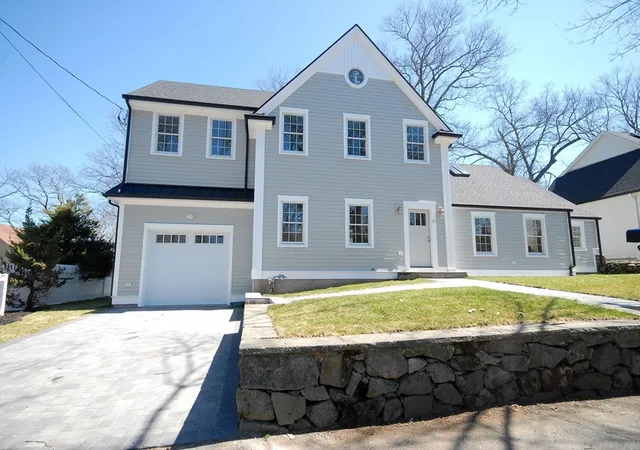
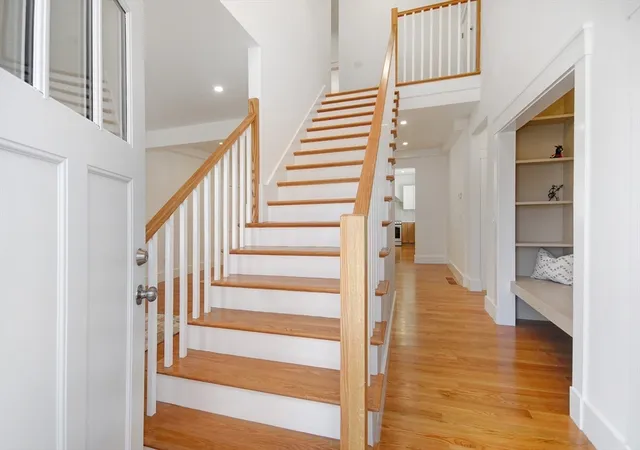
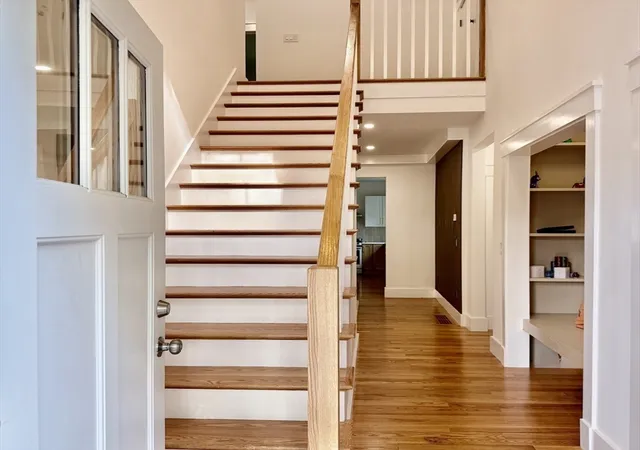
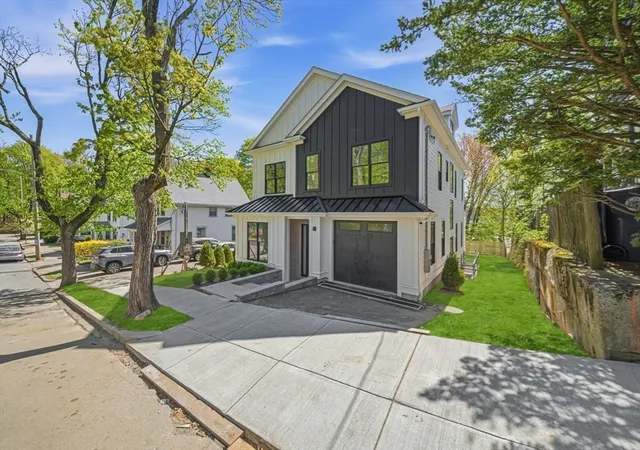
Price improvement! The new-construction lifestyle without the new-construction premium — completely rebuilt from the ground up in 2026, thoughtfully redesigned with high-end finishes, timeless style, and exceptional craftsmanship, no detail overlooked. Brand-new roof, frame, siding, and systems, with renewed windows throughout. An open two-story foyer welcomes you in. High ceilings and abundant natural light streaming through oversized windows give the entire home an extremely bright, airy feeling. Designed to live wide rather than tall: generous open floors with no third-story climb at the end of the day. Two primary suites give this home an edge other Newton houses can't match. The first-floor suite features a walk-in closet, an office nook, and a spa bath wrapped floor to ceiling in marble-look tile — a genuine primary bedroom, not a converted study. Upstairs, a second primary suite with double vanities, plus additional bedrooms, each with its own en-suite bath. The main level opens around a chef's kitchen with quartz counters, a walk-in pantry, and an oversized island with a built-in microwave drawer, flowing into the dining room and a living room with a fireplace and TV-ready wall — made for entertaining. A beautiful half bath serves guests on the first floor. Gleaming brand-new hardwood floors throughout, second-floor laundry, and a high-efficiency cold-climate heat pump built to Newton's fossil-fuel-free code. Below, the partial basement serves as a home gym, with additional crawl space. The oversized one bay garage offers EV charging, remote doors, and a high ceiling; out back, a fully fenced yard with a paver patio and mature plantings.Set on a quiet Newton Upper Falls street canopied by old-growth trees — minutes to Route 9 and I-95, and a short walk to the Green Line at Eliot, just two streets away. Newton's highly ranked schools: Angier or Zervas Elementary, Brown Middle, and Newton South High.
- Houzeo last checked: 12 hours ago
- Listing updated: October 9, 2026 at 2:08 pm
- Listing Provided by: Janet Qin (978) 761-9838 | Quintess Real Estate (978) 761-9838
- Source: MLS Property Information Network-MA | MLS#: 73568025

Property Details
Status
Active
Type
Single Family Residence
No. of Stories
-
County
City
Neighborhood
--
Year Built
1939
HOA Fees
-
Finished Area
3,804 sqft
Lot Size
0.17 acre lot
Basement Area
- sqft
MLS Name
MLS Property Information Network
MLS Number
73568025
MLS Status
Price Changed
Days on Market
45

Continue Your Journey in App
Find your dream home, receive real-time updates, and many more!
Download App
Continue Your Journey in App
Find your dream home, receive real-time updates, and many more!
Location
Facts & Features
Rooms
Bedrooms & bathrooms
Bedrooms: 4
Bathrooms: 5
Interior
Cooling
Central Air
Window Features
Insulated Windows
Appliances
Electric Water Heater, Energy Star Qualified Refrigerator, Energy Star Qualified Dryer, Energy Star Qualified Dishwasher, Energy Star Qualified Washer, Range
Interior Features
Recessed Lighting, Closet Double, Entry Hall, Study, Internet Available Unknown
Flooring
Tile, Hardwood, Flooring Hardwood
Exterior Features
Patio, Rain Gutters, Professional Landscaping, Fenced Yard, Garden
Sewer
Public Sewer
Heating
Central, Forced Air, Heat Pump, Energy Star Qualified Equipment
Construction
Year Built
Year Built: 1939
Home type
Single Family Residence
Foundation Details
Concrete Perimeter
Construction Materials
Frame
Roof
Shingle
Architectural Style
Colonial, Farmhouse
Utilities & Energy
Electric
110 Volts
Laundry Features
Flooring Stone/ceramic Tile, Second Floor, Electric Dryer Hookup
Utilities
For Electric Range, For Electric Dryer
Fireplace Features
Living Room
Basement
Partial, Crawl Space
Parking Features
Attached, Garage Door Opener, Oversized, Paved Drive, Off Street, Paved
Water Source
Public
Other Features
Disclosures
The Listing Agent Is Owner Of The Property.
Patio And Porch Features
Patio
Community Features
Public Transportation, Shopping, Park, Walk/jog Trails, Medical Facility, Highway Access, House Of Worship, Private School, Public School, T Station, University
Price History
| Date | Event | Price |
|---|---|---|
10/09/2026 Source: | Price Decreased | $2,495,000 -3.29% $656/sqft |
08/25/2026 Source: | Listed for Sale | $2,580,000 +203.57% $678/sqft |
01/05/2022 Source: | Price Decreased | $849,900 -6.77% $223/sqft |
01/05/2022 Source: | Sold | $911,625 $240/sqft |

Nearby Homes


Find Homes by Property Features in Newton, MA

Based on information provided to and compiled by MLS Property Information Network, Inc. covering through Oct 09, 2026, 02:30PM. The property listing data and information, or the Images, set forth herein were provided to MLS Property Information Network, Inc. from third-party sources, including sellers, lessors and public records, and were compiled by MLS Property Information Network, Inc. The property listing data and information, and the Images, are for the personal, non-commercial use of consumers having a good faith interest in purchasing or leasing listed properties of the type displayed to them and may not be used for any purpose other than to identify prospective properties which such consumers may have a good faith interest in purchasing or leasing. MLS Property Information Network, Inc. and its subscribers disclaim any and all representations and warranties as to the accuracy of the property listing data and information, or as to the accuracy of any of the Images, set forth herein. All information provided is deemed reliable, but is not guaranteed to be accurate and should be independently verified. © 2026 MLS Property Information Network, Inc. All Rights Reserved.
 Advertising Broker: Derek Greene | The Greene Realty Group