- Overview
- Description
- Property Details
- Location
- Facts & Features
- Getting Around
- Nearby Homes



Listed by: Crystal Harrison | KW Coastal and Lakes & Mountains Realty/Meredith (603) 569-4663
$799,900
Monthly Est:$3,981
 3 Beds
 4 Baths
1 full bath + 1 half bath
 2,648sqft
32 Lindsay Rd, Hooksett, NH 03106
$799,900
$3,981/moEst:
Get Pre-Approved
Single Family Residence
Built in 1988
$-- HOA
23,958 sqft lot
$302/sq.ft
Description
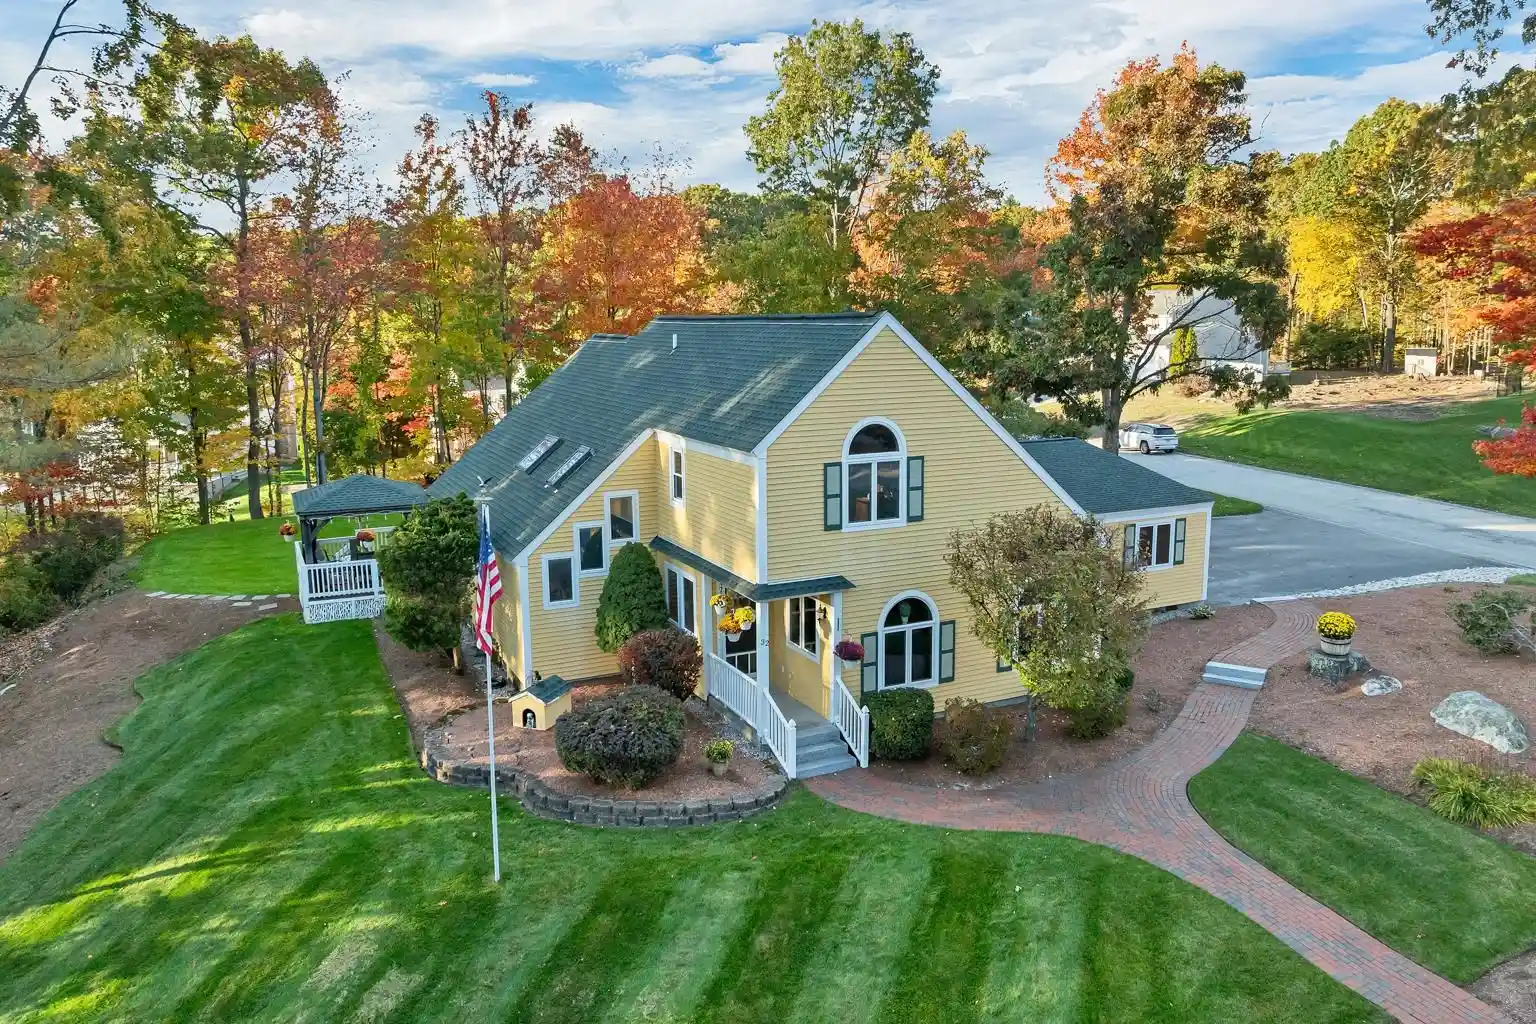
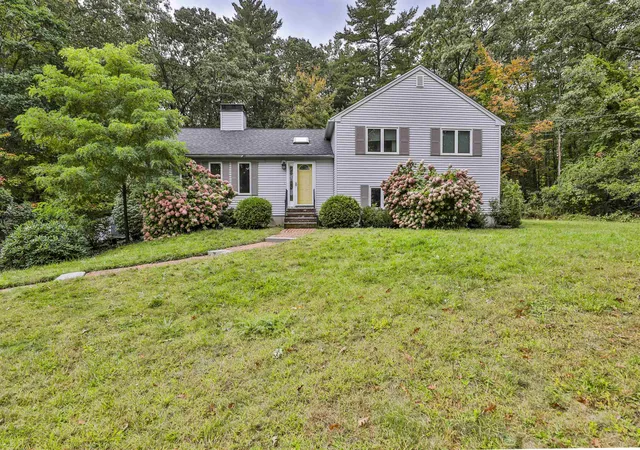
Welcome to 32 Lindsay Road in Hooksett’s sought-after Campbell Hill Estates, an established neighborhood where timeless charm and thoughtful updates create an inviting home for everyday living and entertaining. Lovingly maintained by the same owners for three decades, this home reflects pride of ownership throughout, with gleaming hardwood floors and an easy flow between generously sized living spaces. The spacious eat-in kitchen features granite countertops, quality cabinetry, and stainless-steel appliances updated in recent years, with a bar opening to the dining room. Just beyond, the study features a wet bar, recessed lighting, and a cozy gas fireplace, creating an inviting setting for after-dinner conversation or a quiet evening at home. A half bath is located just off the study. The sun-filled, step-down family room offers another comfortable gathering space, with plenty of room to spread out and relax. First-floor laundry in the foyer off the garage adds everyday convenience. Upstairs, the spacious primary suite features an expansive walk-in closet and a private bath with a beautifully tiled steam shower and jetted soaking tub. Two additional generously sized bedrooms and a three-quarter bath complete the upper level. Outside, an expansive side yard provides room for gardening, recreation, and entertaining, while a spacious deck and charming gazebo offer welcoming settings for outdoor dining and relaxing evenings overlooking the landscaped grounds. The finished lower level includes an additional three-quarter bath and versatile space for a game room, home office, or hobby area, along with abundant storage. An attached three-car garage with durable epoxy flooring provides ample room for vehicles and equipment, while a new furnace and recently replaced water heater add practical value. Close to shopping, dining, medical facilities, and major commuter routes, this home offers comfort, character, and room to make it your own in a desirable Hooksett neighborhood.
- Houzeo last checked: 9 minutes ago
- Listing updated: October 20, 2026 at 9:25 pm
- Source: NEREN/Prime MLS-NH | MLS#: 5114973

Property Details
Status
Active
Type
Single Family Residence
No. of Stories
-
County
City
Neighborhood
--
Year Built
1988
HOA Fees
-
Finished Area
2,648 sqft
Lot Size
23,958 sqft lot
Basement Area
- sqft
MLS Name
NEREN/Prime MLS
MLS Number
5114973
MLS Status
(10) Active - Active
Days on Market
8

Continue Your Journey in App
Find your dream home, receive real-time updates, and many more!
Continue Your Journey in App
Find your dream home, receive real-time updates, and many more!
Location
Facts & Features
Rooms
Bedrooms & bathrooms
Bedrooms: 3
Bathrooms: 4
Interior
Flooring
Carpet, Hardwood, Laminate, Tile, Vinyl
Exterior Features
Deck, Gazebo, Natural Shade, Patio, Covered Porch
Heating
Natural Gas, Hot Water
Interior Features
Blinds, Cathedral Ceiling(s), Dining Area, Gas Fireplace, 1 Fireplace, Kitchen/dining, Laundry Hook Ups, Living/dining, Primary Br W/ Ba, Natural Light, Natural Woodwork, Security, Skylight, Indoor Storage, Vaulted Ceiling(s), Walk In Closet(s), Wet Bar, Window Treatment, 1st Floor Laundry
Sewer
Public
Cooling
Central Air
Appliances
Dishwasher, Disposal, Dryer, Microwave, Refrigerator, Washer, Electric Stove, Water Heater
Construction
Year Built
Year Built: 1988
Home type
Single Family Residence
Architectural Style
Colonial
Property Condition
Existing
Construction Materials
Wood Frame, Cedar
Roof
Asphalt Shingle
Foundation Details
Concrete
Utilities & Energy
Basement
Bulkhead, Climate Controlled, Partially Finished, Interior Stairs
Water Source
Public
Utilities
Cable
Electric
150 Amp Service, Circuit Breakers
Parking Features
Auto Open, Garage, Attached
Other Features
Lot Features
Corner Lot, Subdivided, Neighborhood
Price History
| Date | Event | Price |
|---|---|---|
10/20/2026 Source: | Listed for Sale | $799,900 -5.89% $302/sqft |
04/08/2026 Source: | Off Market | $850,000 $321/sqft |

Nearby Homes


Find Homes by Property Features in Hooksett, NH


Based on information from PrimeMLS Inc. through Oct 29, 2026, 02:16PM. This display of listings may or may not be the entire Compilation from the PrimeMLS database, and PrimeMLS does not guarantee the accuracy of such information. The listing broker's offer of compensation is made only to other real estate licensees who are participant members of PrimeMLS. This information is deemed reliable, but not guaranteed. The data relating to real estate displayed on this display comes in part from the IDX Program of PrimeMLS. The information being provided is for consumers' personal, non- commercial use and may not be used for any purpose other than to identify prospective properties consumers may be interested in purchasing. Data last updated Oct 29, 2026, 02:16PM. © 2026 PrimeMLS, Inc. All Rights Reserved.
 Advertising Broker: Derek Greene | The Greene Realty Group
