

- Overview
- Description
- Property Details
- Location
- Facts & Features
- Getting Around
- Nearby Homes
 Price Drop: $100 (11/11)
$324,900
Monthly Est:$1,617
 4 Beds

3 full baths
 2,612sqft
32 N Main St, Churchville, NY 14428
$324,900
$1,617/moEst:
Single Family Residence
Built in 1820
$-- HOA
0.8 acre lot
$124/sq.ft
Description
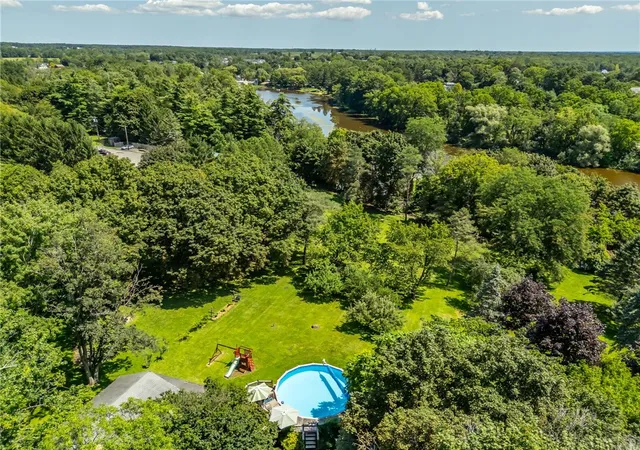
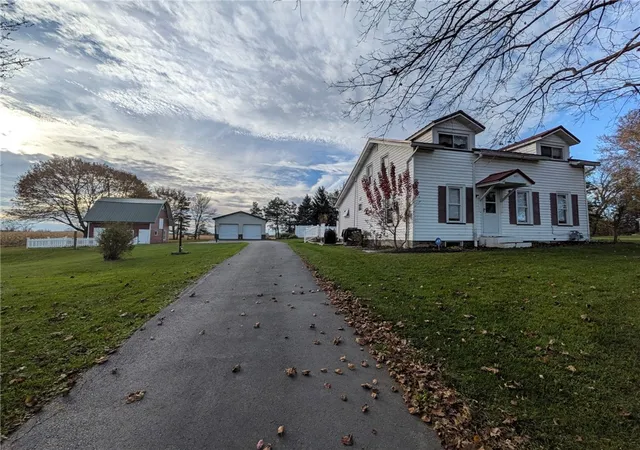
No Delayed Negotiations!! Set high on the bluff overlooking Black Creek, this exceptional property offers a rare blend of acreage, water views, and historic character. The elevated vantage point provides sweeping, picturesque views of the creek and surrounding landscape, creating a private retreat right in the heart of Churchville.
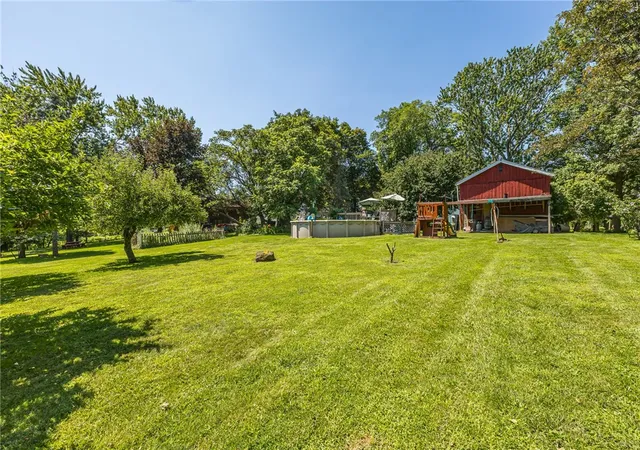
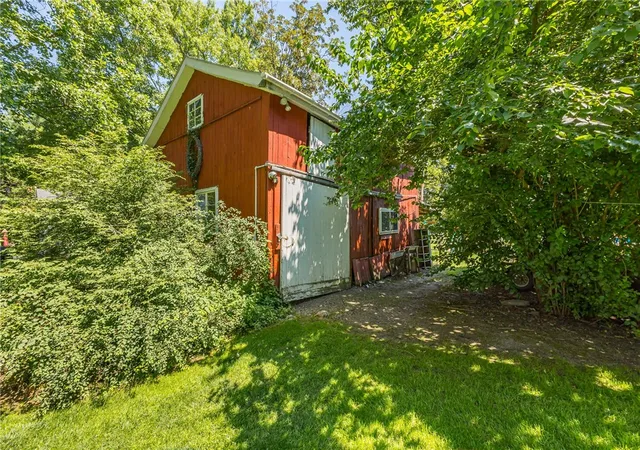
The grounds feature mature trees, open green space, and an original barn that adds authentic charm and valuable storage or workshop potential. With direct creek access and a dramatic overlook from above, the setting is truly one-of-a-kind.
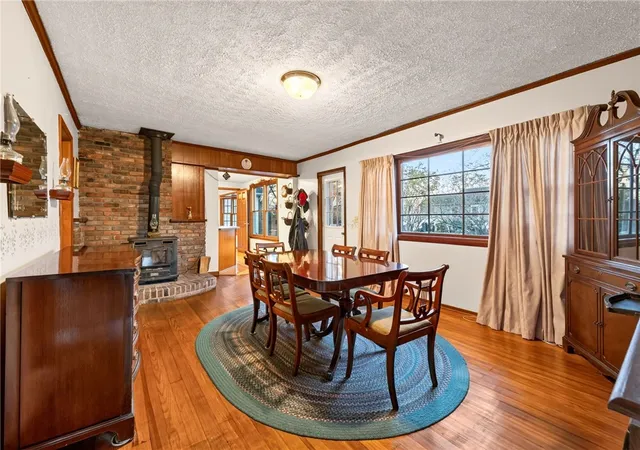
Inside, the home offers warm, inviting spaces accented by large wood-trimmed living and dining rooms that showcase the home’s character and provide generous areas for gathering and entertaining. The primary bedroom suite includes an ensuite bathroom and walk-in closet, offering comfort and privacy.
The kitchen blends rustic charm with everyday functionality, featuring a breakfast bar, eat-in area, and backyard views that frame the natural beauty behind the home. From the kitchen, step directly onto the stone side patio, perfect for outdoor dining, morning coffee, or quiet evenings overlooking the property.
Recent updates enhance the home’s appeal, including a new roof on the rear section (November 2026/ rest of roof is 2 years old), new carpeting and paint in the in-law apartment, and a freshly painted, refinished attic bedroom that adds flexible additional space.
With acreage, water frontage, historic outbuildings, and thoughtful improvements throughout, 32 N Main St offers a rare combination of character, setting, and versatility—an elevated retreat above Black Creek.
- Houzeo last checked: 10 minutes ago
- Listing updated: November 17, 2026 at 11:41 pm
- Listing Provided by: Peter A. Zizzi (585) 802-5198 DRE #10311208935 | Tru Agent Real Estate (585) 362-6810
- Source: New York State Alliance of MLSs, Buffalo-NY | MLS#:

Property Details
Status
Active
Type
Single Family Residence
No. of Stories
1
County
City
Neighborhood
--
Year Built
1820
HOA Fees
-
Finished Area
2,612 sqft
Lot Size
0.8 acre lot
Basement Area
- sqft
MLS Name
New York State Alliance of MLSs, Buffalo
MLS Number
R1704295
MLS Status
Active
Days on Market
8
Continue Your Journey in App
Find your dream home, receive real-time updates, and many more!
Location
Facts & Features
Rooms
Bedrooms & bathrooms
Bedrooms: 4
Bathrooms: 3
Other
Level: First
Area: 165.00 Square Feet
Dimensions: 15.00 x 11.00
Kitchen
Level: First
Area: 143.00 Square Feet
Dimensions: 11.00 x 13.00
GreatRoom
Level: First
Area: 375.00 Square Feet
Dimensions: 25.00 x 15.00
DiningRoom
Level: First
Area: 234.00 Square Feet
Dimensions: 18.00 x 13.00
Den
Level: Lower
Area: 156.00 Square Feet
Dimensions: 13.00 x 12.00
Bedroom4
Level: First
Area: 270.00 Square Feet
Dimensions: 18.00 x 15.00
Bedroom3
Level: First
Area: 195.00 Square Feet
Dimensions: 15.00 x 13.00
Bedroom2
Level: Second
Area: 345.00 Square Feet
Dimensions: 23.00 x 15.00
Bedroom1
Level: First
Area: 210.00 Square Feet
Dimensions: 15.00 x 14.00
Interior
Interior Features
Breakfast Bar, Den, Separate Formal Dining Room, Eat In Kitchen, Separate Formal Living Room, Guest Accommodations, Living Dining Room, Natural Woodwork, Bedroom On Main Level, Main Level Primary, Primary Suite
Heating
Gas, Forced Air
Flooring
Carpet, Hardwood, Varies
Exterior Features
Blacktop Driveway, Play Structure, Pool, Patio
Appliances
Dryer, Dishwasher, Electric Oven, Electric Range, Disposal, Gas Water Heater, Refrigerator, Washer
Window Features
Thermal Windows
Sewer
Connected
Construction
Year Built
Year Built: 1820
Home type
Single Family Residence
Roof
Architectural, Shingle
Foundation Details
Stone
Property Condition
Resale
Construction Materials
Aluminum Siding, Vinyl Siding, Copper Plumbing
Architectural Style
Cape Cod, Ranch
Utilities & Energy
Electric
Circuit Breakers
Basement
Crawl Space, Dirt Floor, Full, Sump Pump
Laundry Features
Main Level
Parking Features
No Garage
Utilities
Cable Available, Electricity Connected, High Speed Internet Available, Sewer Connected, Water Connected
Water Source
Connected, Public
Pool Features
Above Ground
Other Features
Lot Features
Rectangular, Rectangular Lot
Patio And Porch Features
Covered, Open, Patio, Porch
Price History
| Date | Event | Price |
|---|---|---|
11/11/2026 Source: | Price Decreased | $324,900 -0.03% $124/sqft |
11/11/2026 Source: | Listed for Sale | $325,000 $124/sqft |

Find Homes by Property Features in Churchville, NY
Nearby New Homes For Sale

Based on data from the New York State Alliance of MLSs (CNYIS, Inc., UNYREIS and WNYREIS) through Nov 19, 2026, 11:15PM.. All information is provided exclusively for consumers’ personal, non-commercial use. It may not be used for any purpose other than to identify prospective properties consumers may be interested in purchasing. The data is deemed reliable by is not guaranteed accurate by the MLS. This website may not include listings or property addresses of sellers who have directed their listing brokers to withhold their listing or their property address from display on the Internet. All information provided is deemed reliable but is not guaranteed and should be independently verified. © 2026 the New York State Alliance of MLSs. All Rights Reserved.
 Advertising Broker: Derek Greene | The Greene Realty Group