- Overview
- Description
- Property Details
- Location
- Facts & Features
- Getting Around
- Nearby Homes



Listed by: Colleen Whitney | EXP Realty (888) 398-7062
$499,900
Monthly Est:$2,488
 3 Beds
 3 Baths
3 full baths
 2,986sqft
32 N Main St, Washington, NH 03280
$499,900
$2,488/moEst:
Get Pre-Approved
Single Family Residence
Built in 1784
$-- HOA
2 acres lot
$167/sq.ft
Description
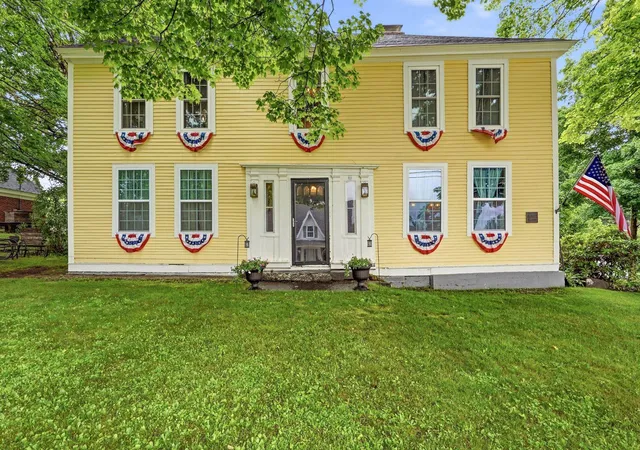
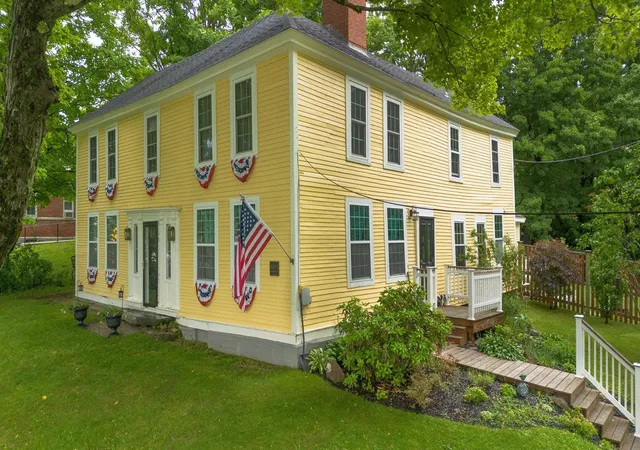
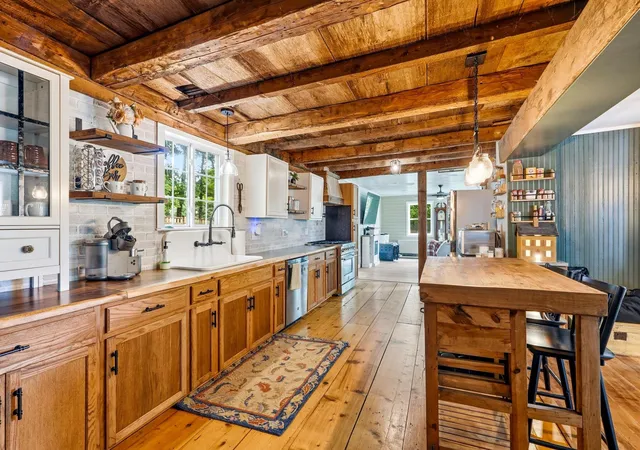
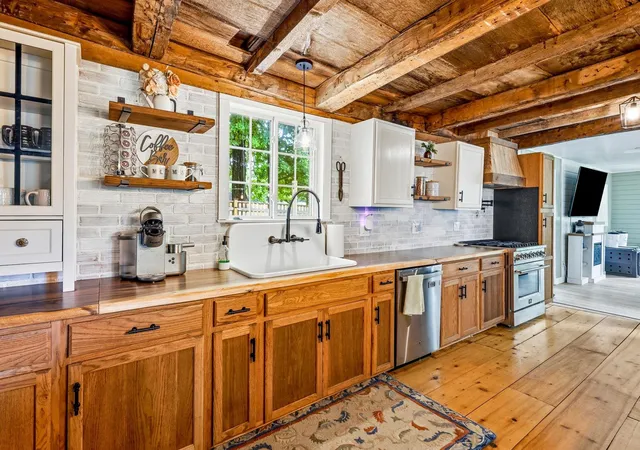
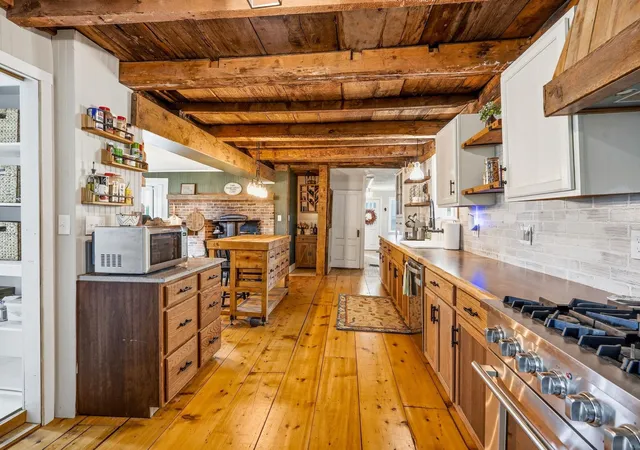
Step back in time without sacrificing modern comforts in this beautifully preserved 1784 Colonial, formerly known as the Captain Samuel Jones Tavern. Rich in character and craftsmanship, this remarkable home blends period charm with recent thoughtful updates. Inside, you'll find three working fireplaces, exposed beams, original hardwood floors including Douglas fir and king pine, and beautifully renovated bathrooms with luxury vinyl plank flooring. The formal dining room features built-ins and a fireplace, while the inviting living room offers custom bookshelves and timeless warmth. The updated kitchen is a true centerpiece, showcasing exposed beams, a center island, a working fireplace with pizza oven, and an open flow into the family room—perfect for gathering with family and friends.
Upstairs, the spacious primary suite offers a walk-in closet with laundry, private bath featuring a walk-in shower, deep soaking tub, and double vanity. A second generous bedroom boasts an original mantel, electric fireplace, and double closets. A newly renovated full bath and third bedroom complete the second floor. The walk-up attic retains original wall stenciling and provides abundant storage or future expansion potential. A 4-bedroom septic system offers flexibility for additional living space.
Outside, enjoy a private fenced yard with a patio area, gas fireplace, and string lighting designed for outdoor entertaining. Newer windows provide efficiency while the original front door preserves the home's historic appeal.
Located in the heart of Washington, NH, you'll enjoy a classic New England village setting. The Washington General Store and Shedd Free Library are just steps away, surrounded by local artists and a welcoming community. Outdoor enthusiasts will appreciate easy access to hiking, ATV trails, snowmobiling, fishing, swimming.and antiquing. Quick 15 minute drive to Hillsboro for shopping and restaurants. OPEN HOUSE SAT & SUN 1030-1PM
- Houzeo last checked: 12 hours ago
- Listing updated: July 2, 2026 at 11:30 am
- Source: NEREN/Prime MLS-NH | MLS#: 5096569

Property Details
Status
Active Under Contract
Type
Single Family Residence
No. of Stories
-
County
City
Neighborhood
--
Year Built
1784
HOA Fees
-
Finished Area
2,986 sqft
Lot Size
2 acres lot
Basement Area
- sqft
MLS Name
NEREN/Prime MLS
MLS Number
5096569
MLS Status
(31) Under Contract - Active Under Contract
Days on Market
104

Continue Your Journey in App
Find your dream home, receive real-time updates, and many more!
Download App
Continue Your Journey in App
Find your dream home, receive real-time updates, and many more!
Location
Facts & Features
Rooms
Bedrooms & bathrooms
Bedrooms: 3
Bathrooms: 3
Interior
Appliances
Dishwasher, Dryer, Exhaust Hood, Gas Range, Refrigerator, Washer, Wood Cook Stove
Interior Features
Ceiling Fan(s), 3+ Fireplaces, Master Br W/ Ba, Natural Light, Walk In Closet(s), 2nd Floor Laundry, Walkup Attic
Heating
Propane, Oil, Forced Air,
Sewer
1500+ Gallon, Leach Field, Private Sewer
Exterior Features
Deck, Dog Fence, Garden, Natural Shade, Patio, Shed
Flooring
Hardwood, Softwood, Vinyl Plank
Cooling
None
Construction
Year Built
Year Built: 1784
Home type
Single Family Residence
Architectural Style
Antique, Colonial
Construction Materials
Clapboard
Roof
Asphalt Shingle
Property Condition
Existing
Foundation Details
Fieldstone
Utilities & Energy
Water Source
Drilled Well, Private
Parking Features
Driveway
Utilities
Propane, Phone Connected
Basement
Concrete Floor, Crawl Space, Dirt Floor, Interior Stairs, Basement Stairs
Electric
200+ Amp Service, Circuit Breakers
Other Features
Lot Features
Country Setting, Landscaped, Rolling Slope, Sloping, In Town, Near Snowmobile Trails, Rural, Near Atv Trail, Near School(s)
Price History
| Date | Event | Price |
|---|---|---|
07/02/2026 Source: | Contingent (Active Under Contract) | $499,900 +53.82% $167/sqft |
01/01/2022 Source: | Price Increased | $325,000 +119.74% $109/sqft |
02/13/2017 Source: | Sold | $147,900 $50/sqft |

Getting Around 32 N Main St
Bike Score®

Somewhat Bikeable
8/100
Walk Score®

Car-Dependent
23/100
Data provided by Redfin
Nearby Homes




Find Homes by Property Features in Washington, NH


Based on information from PrimeMLS Inc. through Oct 07, 2026, 06:00AM. This display of listings may or may not be the entire Compilation from the PrimeMLS database, and PrimeMLS does not guarantee the accuracy of such information. The listing broker's offer of compensation is made only to other real estate licensees who are participant members of PrimeMLS. This information is deemed reliable, but not guaranteed. The data relating to real estate displayed on this display comes in part from the IDX Program of PrimeMLS. The information being provided is for consumers' personal, non- commercial use and may not be used for any purpose other than to identify prospective properties consumers may be interested in purchasing. Data last updated Oct 07, 2026, 06:00AM. © 2026 PrimeMLS, Inc. All Rights Reserved.
 Advertising Broker: Derek Greene | The Greene Realty Group