Realty Solution
Powered by 
- 0
- 4
- Overview
- Description
- Property Details
- Location
- Facts & Features
- Getting Around
- Nearby Homes
 No HOA


Street View
Listed by: Grace Kang Lee (949) 401-3149 DRE #01999451 | Century 21 Masters (909) 591-0158
$849,990
Monthly Est:$4,231
 4 Beds
 3 Baths
3 full baths
 2,128sqft
32 Rising Hl Rd, Pomona, CA 91766
$849,990
$4,231/moEst:
Get Pre-Approved
Single Family Residence
Built in 1980
$-- HOA
7,999 sqft lot
$399/sq.ft
Description
Prime Phillips Ranch Location l Main-Level Bedroom & Bath | 34 Solar Panels l Award-winning Diamond Ranch High School l Two Fireplaces l Newly installed artificial turf l Soaring Cathedral Ceilings | Spacious Primary Suite
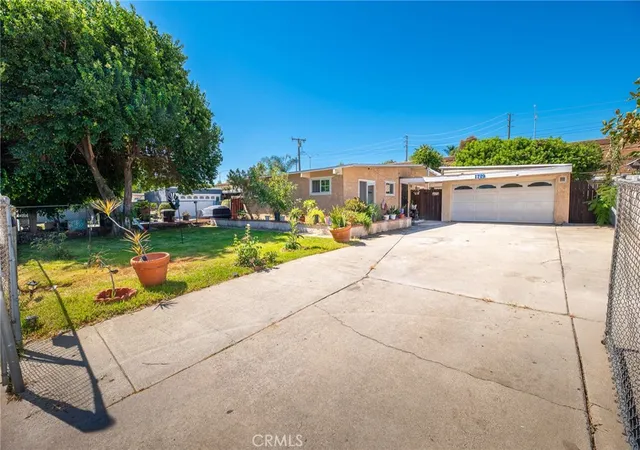
Welcome to this beautifully maintained 4-bedroom, 3-bathroom home offers the ideal blend of comfort, functionality, and timeless appeal. Thoughtfully designed with a desirable main-level bedroom and ¾ bath, the home is perfect for guests, multigenerational living, or a private home office.
From the moment you arrive, you'll appreciate the home's inviting curb appeal and pride of ownership. Major updates include a newer HVAC system, durable tile roof, and dual-pane windows for year-round comfort and efficiency.
Step inside to a welcoming foyer that opens to soaring cathedral ceilings and a light-filled living room, seamlessly flowing into the formal dining area—an ideal setting for entertaining. The spacious kitchen overlooks the cozy family room and features a built-in gas cooktop, oven, microwave, convenient breakfast nook, and easy access to the home's wet bar, creating a perfect space for everyday living and hosting family and friends.
A generously sized laundry room offers direct access to the side yard, adding everyday convenience.
Upstairs, you'll find three additional bedrooms, including a spacious primary suite designed as a private retreat. Vaulted ceilings and a charming fireplace create a warm and elegant atmosphere, while the ensuite bathroom features dual vanities, a soaking tub with eastern views, a separate walk-in shower, and a large walk-in closet.
Ideally located within walking distance to Decker Elementary School and served by the award-winning schools shared with North Diamond Bar, this home also offers exceptional convenience with quick access to major freeways, WinCo, Walmart, Target, numerous dining options, and is just minutes from Chino Hills Costco and The Shoppes at Chino Hills.
This is a wonderful opportunity to enjoy the lifestyle, convenience, and strong sense of community that make Phillips Ranch one of the area's most desirable places to call home.
- Houzeo last checked: 13 minutes ago
- Listing updated: October 2, 2026 at 4:39 pm
- Source: California Regional MLS-CA | MLS#: TR26173080

Property Details
Status
Active
Type
Single Family Residence
No. of Stories
2
County
City
Neighborhood
--
Year Built
1980
HOA Fees
-
Finished Area
2,128 sqft
Lot Size
7,999 sqft lot
Basement Area
- sqft
MLS Name
California Regional MLS
MLS Number
TR26173080
MLS Status
Active
Days on Market
59
Cumulative Days on Market
53

Continue Your Journey in App
Find your dream home, receive real-time updates, and many more!
Download App
Continue Your Journey in App
Find your dream home, receive real-time updates, and many more!
Location
Facts & Features
Rooms
Bedrooms & bathrooms
Bedrooms: 4
Bathrooms: 3
Interior
Sewer
Public Sewer
Cooling
Central Air
Heating
Central
Utilities & Energy
Fireplace Features
Family Room, Primary Bedroom
Pool Features
None
Water Source
Public
Laundry Features
Washer Hookup, Gas Dryer Hookup, Inside, Laundry Room
Other Features
Lot Features
Back Yard
Community Features
Suburban
Price History
| Date | Event | Price |
|---|---|---|
08/10/2026 Source: | Listed for Sale | $899,900 +5.87% $423/sqft |
08/10/2026 Source: | Price Increased | $849,990 +22268.16% $399/sqft |
11/26/2025 Source: | Sold | $3,800 $2/sqft |
11/25/2025 Source: | Pending | $3,800 $2/sqft |
10/27/2025 Source: | Listed for Sale | $3,800 $2/sqft |

Getting Around 32 Rising Hl Rd
Bike Score®

Somewhat Bikeable
19/100
Walk Score®

Car-Dependent
28/100
Transit Score®

Minimal Transit
20/100
Data provided by Redfin
Nearby Homes




Find Homes by Property Features in Pomona, CA
Nearby New Homes For Sale
Nearby Pre-Owned Homes For Sale


Based on information from California Regional Multiple Listing Service, Inc. as of Oct 09, 2026, 02:30AM and /or other sources. All data, including all measurements and calculations of area, is obtained from various sources and has not been, and will not be, verified by broker or MLS. All information should be independently reviewed and verified for accuracy. Properties may or may not be listed by the office/agent presenting the information. Information being provided is for consumers’ personal, non-commercial use and may not be used for any purpose other than to identify prospective properties consumers may be interested in purchasing. This website may not include listings or property addresses of sellers who have directed their listing brokers to withhold their listing or their property address from display on the Internet. © 2026 California Regional Multiple Listing Service. All Rights Reserved.
 Advertising Broker: William Johnson DRE #01463271 | William Johnson Brokerage