
- Overview
- Description
- Property Details
- Location
- HOA Management
- Facts & Features
- Getting Around
- Nearby Homes


Street View
$900,000
Monthly Est:$4,480
 2 Beds
 2 Baths
1 full bath + 1 half bath
 --sqft
32 Schaefer St #PHA, Brooklyn, NY 11207
$900,000
Get Pre-Approved
Condominium
Built in 2026
$65/mo HOA
-- sqft lot
--/sqft
Description
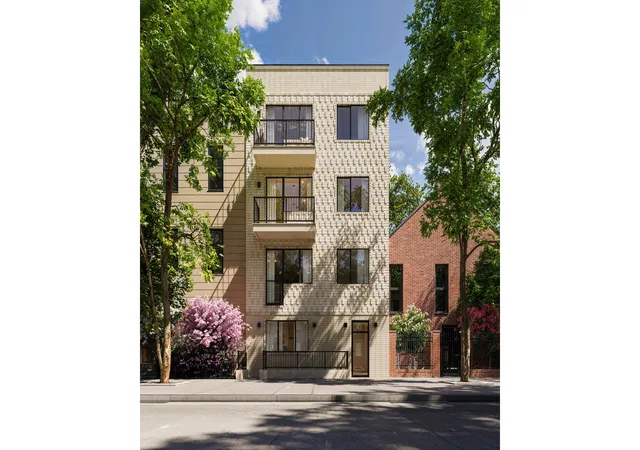
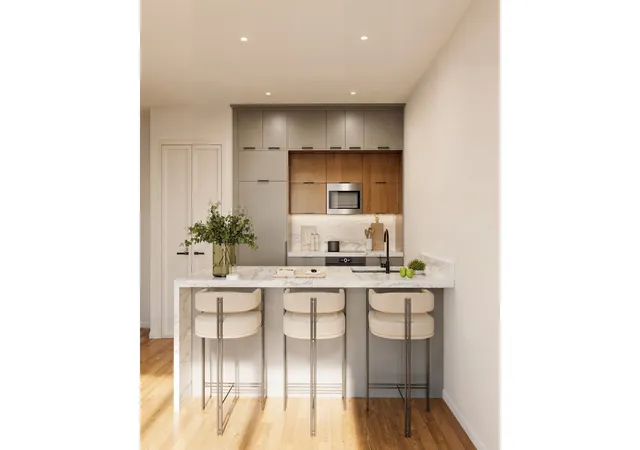
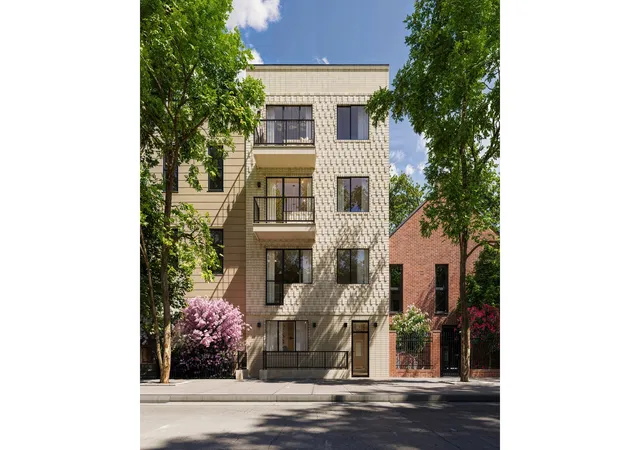
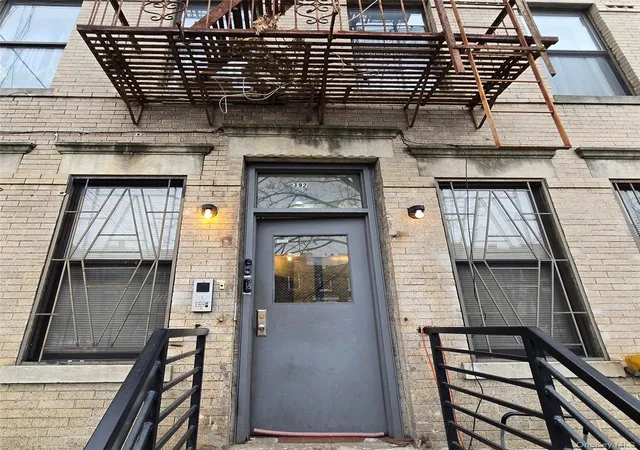
Introducing 32 Schaefer, an intimate new condominium of just eight homes crafted from the ground up for modern Brooklyn living. Defined by its striking architectural facade, oversized windows, and abundant outdoor space, the building is designed to perfectly frame every view-whether overlooking the leafy treetops or capturing the dramatic sweep of the New York City skyline from most residences. Inside, expansive layouts, calacatta gold kitchens with integrated appliances, spa-inspired baths, and abundant closet space create homes that are as functional as they are beautiful. The crown jewel of 32 Schaefer , PHA is a two-bedroom, one and a half-bath penthouse o
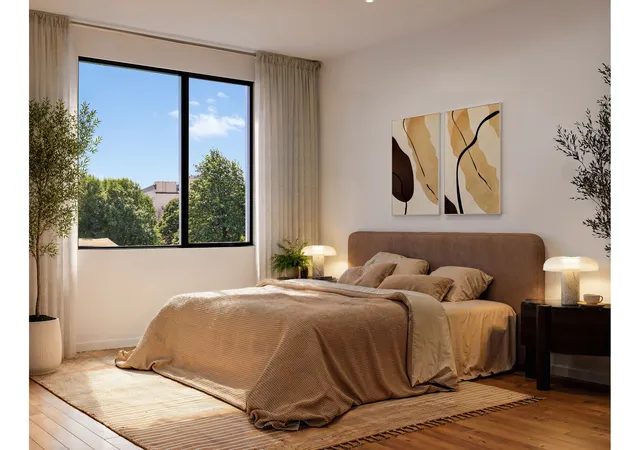
Two bedrooms are thoughtfully arranged for privacy and balance, including a king size primary suite with its own spa-inspired en-suite bath featuring double vanity, oversized shower, and warm modern finishes. Secondary bedrooms are flexible in use, ideal for family, guests, or office space, each with ample storage.
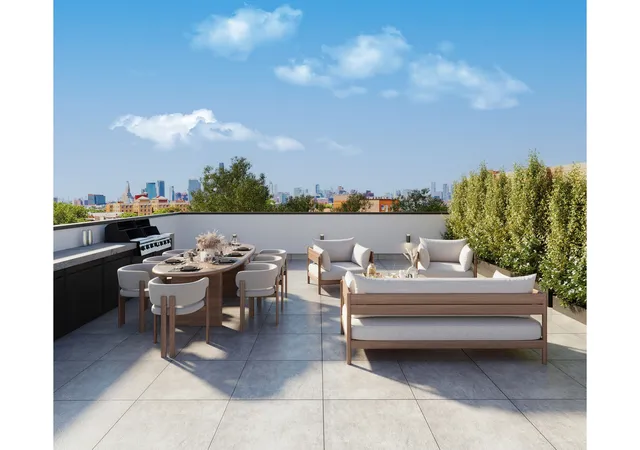
What sets this home apart is its multiple private outdoor spaces, including balconies and roof terraces totaling 755 square feet. From sunrise coffee to evening entertaining, these outdoor retreats transform daily living and offer panoramic views of Irving Square Park and the Manhattan skyline.
Positioned on a tree-lined residential street where Bedford-Stuyvesant meets Bushwick, 32 Schaefer enjoys one of Bushwick's most coveted addresses. Bushwick thrives with a dynamic mix of cafés, acclaimed restaurants, art galleries, and nightlife that define its creative spirit. Just moments from five train lines, residents enjoy seamless access to Manhattan and the rest of Brooklyn, blending neighborhood charm with true urban connectivity.
At 32 Schaefer , boutique scale meets elevated design-delivering a rare opportunity to own a home that is intimate yet expansive, with every detail crafted for modern city living.
- Houzeo last checked: 2 minutes ago
- Listing updated: May 28, 2026 at 4:08 am
- Listing Provided by: Annael Kamar (347) 522-4767 , Elan Urisoff (347) 780-8893 | Douglas Elliman Real Estate (212) 891-7000
- Source: Rebny MLS-NY | MLS#: RLS20092463

This condo is in:
Property Details
Status
Active
Type
Condominium
No. of Stories
4
County
City
Neighborhood
Year Built
2026
HOA Fees
$65/mo
Finished Area
- sqft
Lot Size
-- sqft lot
Basement Area
- sqft
MLS Name
Rebny MLS
MLS Number
RLS20092463
Days on Market
165

Continue Your Journey in App
Find your dream home, receive real-time updates, and many more!
Continue Your Journey in App
Find your dream home, receive real-time updates, and many more!
Location
HOA Management
N/A
HOA Fees
$65/ Monthly
Disclaimer: Amenities are based on third-party information and may vary; buyers must independently verify all amenities, as information is deemed reliable but not guaranteed.
Facts & Features
Rooms
Bedrooms & bathrooms
Bedrooms: 2
Bathrooms: 2
Interior
Appliances
Washer Dryer Allowed
Exterior Features
Private Outdoor Space Over60sqft
Construction
Year Built
Year Built: 2026
Home type
Condominium
Architectural Style
Walk Up
Utilities & Energy
Laundry Features
Building Other, Washer Hookup
Basement
Other
Other Features
Patio And Porch Features
None
Subdivision Name
Bushwick
Price History
| Date | Event | Price |
|---|---|---|
05/20/2026 Source: | Listed for Sale | $900,000 $0/sqft |

Nearby Homes

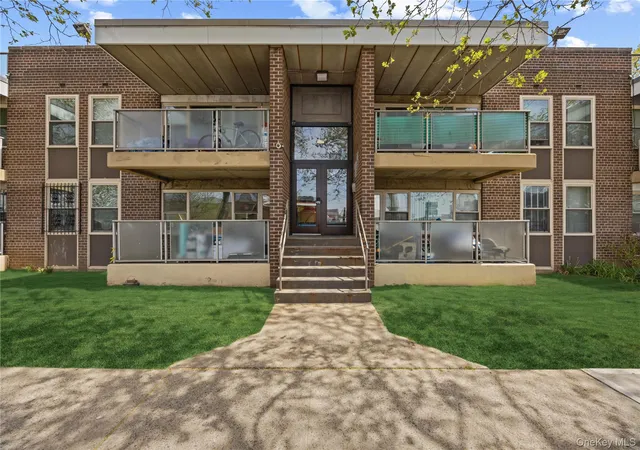
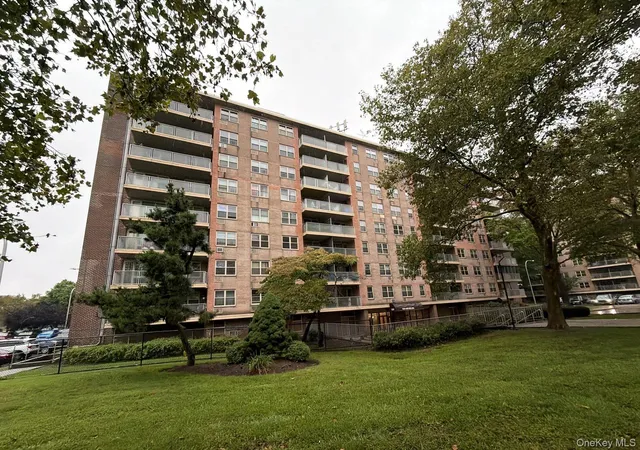
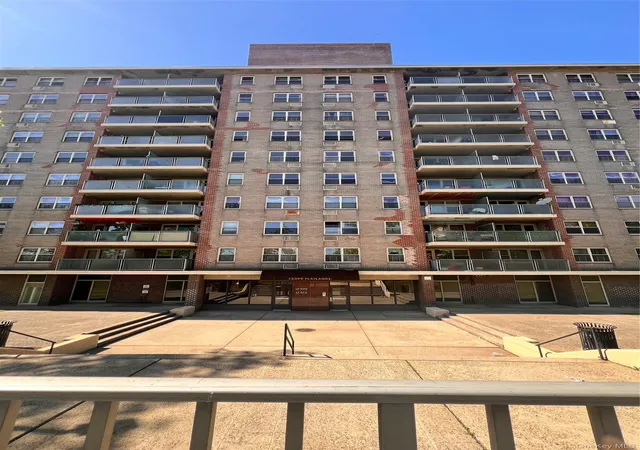


Find Homes by Property Features in New York, NY


The real estate listing data marked with this icon comes from the IDX program of the RLS at REBNY Listing Service (RLS). Listing information for certain New York City properties provided courtesy of the Real Estate Board of New York's Residential Listing Service (the "RLS") through Nov 01, 2026, 09:00PM. Information deemed reliable but not guaranteed. Information is provided exclusively for consumers' personal, non-commercial use, and may not be used for any purpose other than the identification of potential properties for purchase. The information contained in this listing has not been verified by the RLS and should be verified by the consumer. The listing information provided here is for the consumer's personal, non-commercial use. Retransmission, redistribution or copying of this listing information is strictly prohibited except in connection with a consumer's consideration of the purchase and/or sale of an individual property. This listing information is not verified for authenticity or accuracy and is not guaranteed and may not reflect all real estate activity in the market. Buyer to verify all information. © 2026 The Real Estate Board of New York, Inc. All rights reserved.
 Advertising Broker: Derek Greene | The Greene Realty Group
