Andover RE
Powered by 
- 0
- 9
- Overview
- Description
- Property Details
- Location
- Facts & Features
- Getting Around
- Nearby Homes



$390,000
Monthly Est:$1,941
 3 Beds
 2 Baths
2 full baths
 1,825sqft
32 W Mckinley Ave, Zeeland City Ottawa, MI 49464
$390,000
$1,941/moEst:
Get Pre-Approved
Single Family Residence
Built in 1874
$-- HOA
13,503.6 sqft lot
$214/sq.ft
Description
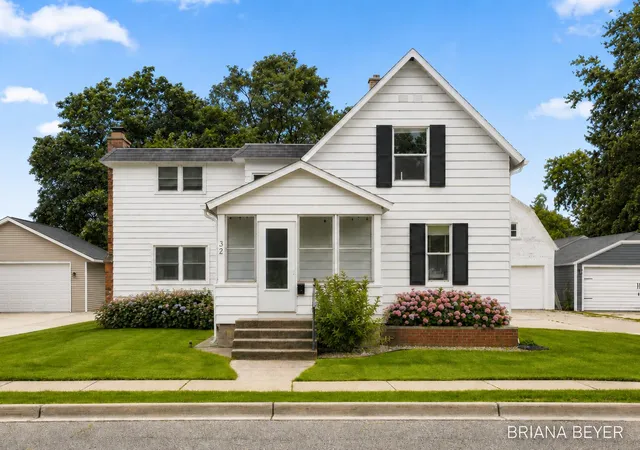
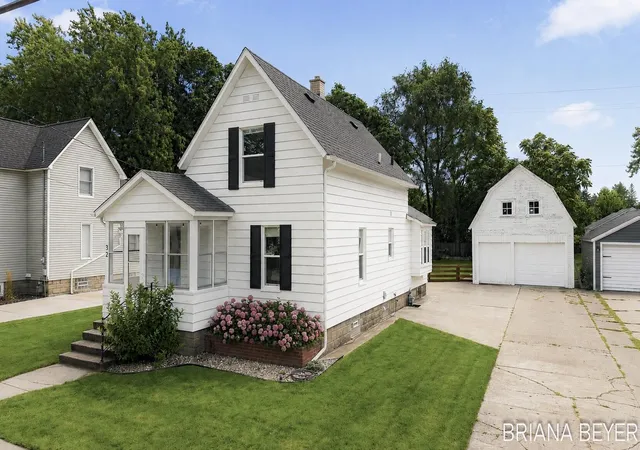
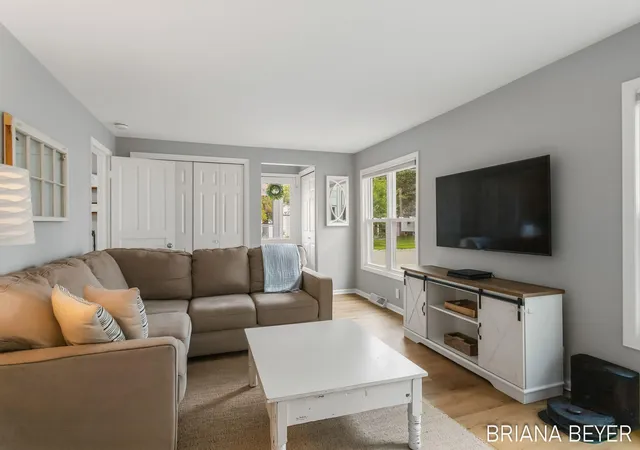
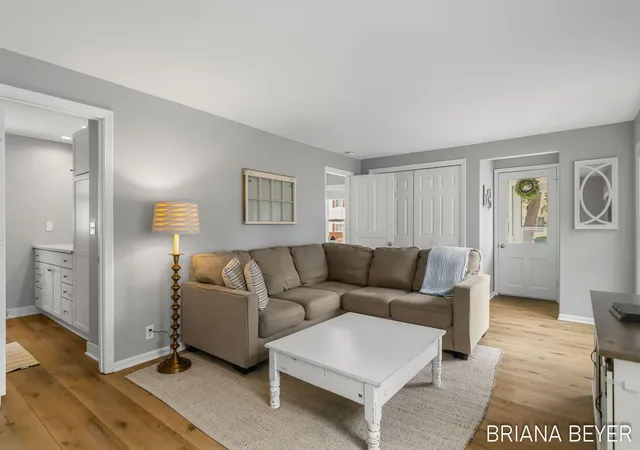
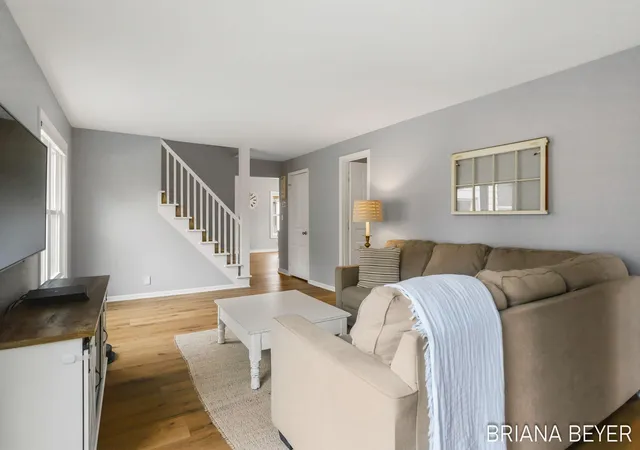
OPEN HOUSE: Tuesday 4:30-6PM. Welcome to this completely renovated 3 bedroom, 2 bath home, ideally located within walking distance of Downtown Zeeland. Offering 1,825 square feet, this home has a functional layout with plenty of space to enjoy both inside and out. The bright, updated kitchen features quartz countertops, stainless steel appliances, a walk-in pantry, abundant cabinetry, and an adjoining dining area. New LVP flooring carries into the main living spaces, where two separate living areas give you plenty of room to spread out. The family room features a cozy fireplace, custom built-ins, and a sliding glass door leading to the covered patio and backyard, while the second living room offers another great space for gathering.The main floor also includes a bedroom and full bath with quartz countertops and a glass-enclosed shower! Upstairs are two additional bedrooms, including one with a built-in desk and a walk-through to an additional room with a closet and egress window that could be used as a fourth bedroom, home office, playroom, or additional flex space. A second full bath completes the upper level. Another unique feature of the property is the at-home golf simulator, located in a heated backyard outbuilding. The space also offers plenty of flexibility for a home gym, game room, workshop, or hobby space. Outside, the home has plenty of charm from the moment you arrive, with an adorable front porch area and a flower box beneath the front window. The fully fenced backyard features lush green grass, mature landscaping, a covered patio, and additional deck space with plenty of room for entertaining, pets, or simply enjoying a summer night outside. The location is hard to beat, with Downtown Zeeland's shops, restaurants, parks, and schools all within walking or biking distance. Tastefully updated, well cared for, and complete with some unique bonus spaces, this move-in ready Zeeland home has so much to offer.
- Houzeo last checked: 11 minutes ago
- Listing updated: October 4, 2026 at 7:19 pm
- Listing Provided by: Briana Beyer (616) 800-0999 , Leanne Krombeen | Five Star Real Estate-Holland (616) 335-6050
- Source: Realcomp MLS-MI | MLS#: 71026044852

- Originating MLS: West Michigan Lakeshore Association of REALTORS
Property Details
Status
Active
Type
Single Family Residence
No. of Stories
2
County
City
Neighborhood
--
Year Built
1874
HOA Fees
-
Finished Area
1,825 sqft
Lot Size
13,503.6 sqft lot
Basement Area
- sqft
MLS Name
Realcomp MLS
MLS Number
71026044852
MLS Status
Active
Days on Market
46
Cumulative Days on Market
40

Continue Your Journey in App
Find your dream home, receive real-time updates, and many more!
Download App
Continue Your Journey in App
Find your dream home, receive real-time updates, and many more!
Location
Facts & Features
Rooms
Bedrooms & bathrooms
Bedrooms: 3
Bathrooms: 2
Interior
Sewer
Public Sewer
Interior Features
Pantry
Cooling
Central Air
Flooring
Vinyl
Heating
Forced Air, Natural Gas
Appliances
Dishwasher, Dryer, Freezer, Microwave, Refrigerator, Range, Washer
Construction
Year Built
Year Built: 1874
Home type
Single Family Residence
Roof
Composition
Architectural Style
Farmhouse, Traditional
Foundation Details
Basement
Construction Materials
Aluminum Siding
Utilities & Energy
Laundry Features
In Basement, Laundry Closet, Lower Level, Main Level, See Remarks, Sink
Water Source
Public
Basement
Bath Stubbed, Full
Fireplace Features
Family Room
Parking Features
Detached, Garage Faces Front, Garage Door Opener, Paved
Other Features
Patio And Porch Features
Covered, Deck, Patio
Price History
| Date | Event | Price |
|---|---|---|
09/29/2026 Source: | Listed for Sale | $390,000 $214/sqft |
09/13/2026 Source: | Pending | $390,000 $214/sqft |

Nearby Homes


Find Homes by Property Features in Zeeland City Ottawa, MI
Nearby New Homes For Sale


Based on information from the Board/Association of REALTORS® (alternatively, from the Realcomp II Ltd. MLS) through Oct 10, 2026, 03:00PM. All information provided is deemed reliable, but is not guaranteed to be accurate and should be independently verified. IDX provided courtesy of Realcomp II Ltd. via Andover Real Estate & Houzeo, Copyright 2026 Realcomp II Ltd. Shareholders Any use of search facilities of data on the site, other than by a consumer looking to purchase real estate, is prohibited. IDX information is provided exclusively for consumers' personal, noncommercial use and may not be used for any purpose other than to identify prospective properties consumers may be interested in purchasing. The accuracy of all information, regardless of source, is not guaranteed or warranted. All information should be independently verified. Listing Information presented by local MLS brokerage: Andover Real Estate, local REALTOR®- Scott Rubin - (248)206-3666 . Any use of search facilities of data on the site, other than by a consumer looking to purchase real estate, is prohibited. © 2024 Realcomp II Ltd. MLS. All Rights Reserved.
 Advertising Broker: Andover Real Estate | Andover Real Estate