
- Overview
- Description
- Property Details
- Location
- HOA Management
- Facts & Features
- Getting Around


Street View
$10,750,000
Monthly Est:$53,507
 3 Beds
 5 Baths
4 full baths + 1 half bath
 --sqft
32 Walker St #5, New York City, NY 10013
$10,750,000
Get Pre-Approved
Apartment
Built in 1954
$5,453/mo HOA
-- sqft lot
--/sqft
Description
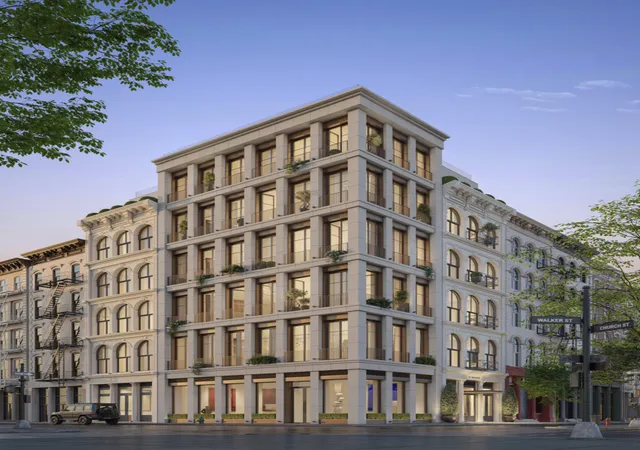
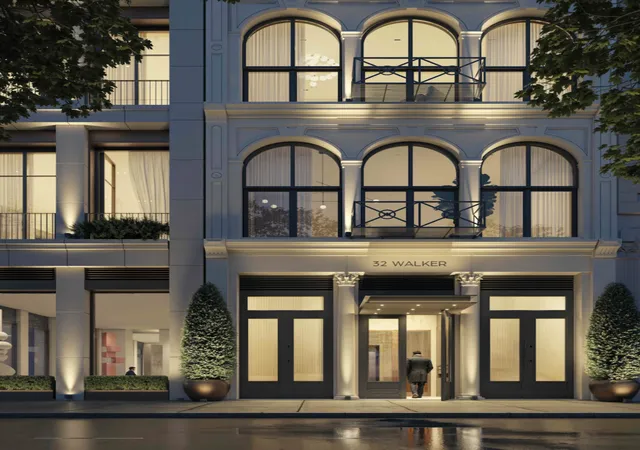
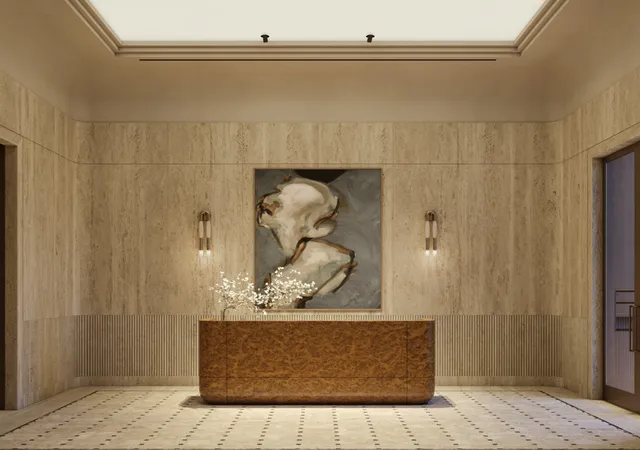
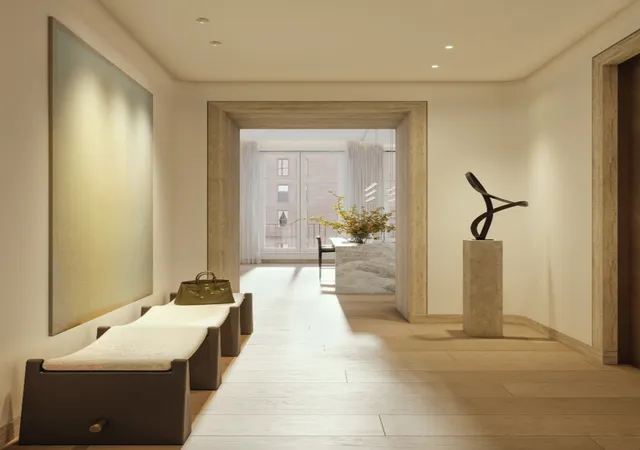
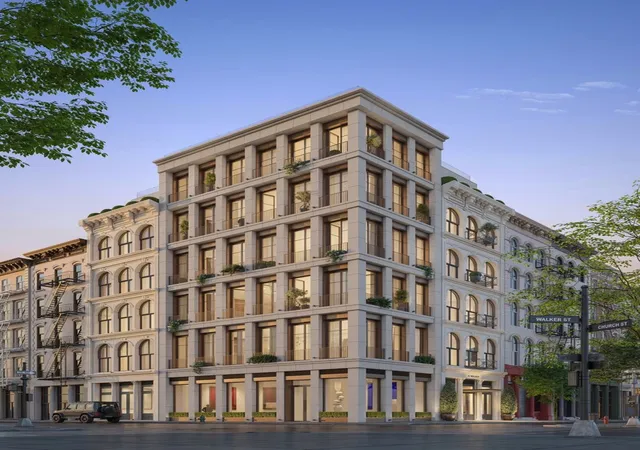
32 Walker is a collection of 5 bespoke residences nestled in a historic landmark district. This architectural gem features natural limestone and historic cast iron facades, blending timeless elegance with modern luxury. Residents enjoy exclusive amenities, including a state-of-the-art fitness center with a custom infrared wood sauna, private elevator access via grand entrance gallery into the homes, bicycle storage, full-time doorman, a package room, and private storage available for purchase, all designed to elevate your living experience. Residence Five is a 3 bedroom with a home office featuring expansive 10" White European oak flooring, paired effortlessly w
Designed for the discerning chef, the custom Molteni Italian kitchens are a masterwork of craftsmanship and materiality. Floor-to-ceiling eucalyptus cabinetry with bronze-finished hardware provides a seamless, sculptural aesthetic, while Cristallo quartzite slabs are used for both the countertops and backsplashes, creating a rich, cohesive look. A suite of premier appliances includes a Wolf 36" double-oven cooker, a fully integrated 36" Sub-Zero refrigerator and freezer, Miele dishwasher, and Sub-Zero wine coolers. A double-basin stainless steel sink with Waterworks fixtures completes this exceptional culinary space where refined design meets functional perfection.
The five-fixture primary bath is a study in timeless elegance, wrapped in honed Venus White marble across the wet walls and floors. A fluted glass shower and water closet enclosure add texture and privacy, complemented by radiant heated floors for year-round comfort. An oversized alcove soaking tub serves as the room's serene focal point, paired with a custom fluted walnut vanity topped in honed Venus White marble. Polished nickel fixtures by Waterworks and a wall-hung Toto toilet complete this refined, spa-like retreat. Secondary bathrooms are adorned with hones travertine wet walls, floors, and countertops.
- Houzeo last checked: 3 hours ago
- Listing updated: April 27, 2026 at 10:53 pm
- Listing Provided by: Peter Zane Zaitzeff (917) 386-4911 , Samantha Germano (845) 709-3125 | Serhant (646) 480-7665
- Source: Rebny MLS-NY | MLS#: RLS20083342

This condo is in:
Property Details
Status
Pending
Type
Condominium
No. of Stories
-
County
City
Neighborhood
--
Year Built
1954
HOA Fees
$5453/mo
Finished Area
- sqft
Lot Size
-- sqft lot
Basement Area
- sqft
MLS Name
Rebny MLS
MLS Number
RLS20083342
Days on Market
205

Continue Your Journey in App
Find your dream home, receive real-time updates, and many more!
Continue Your Journey in App
Find your dream home, receive real-time updates, and many more!
Location
HOA Management
N/A
HOA Fees
$5,453/ Monthly
Disclaimer: Amenities are based on third-party information and may vary; buyers must independently verify all amenities, as information is deemed reliable but not guaranteed.
Facts & Features
Rooms
Bedrooms & bathrooms
Bedrooms: 3
Bathrooms: 5
Interior
Exterior Features
None
Construction
Year Built
Year Built: 1954
Home type
Apartment
Architectural Style
Walk Up
Utilities & Energy
Basement
Other
Laundry Features
Building None, Washer Hookup, In Unit
Other Features
Subdivision Name
Tribeca
Patio And Porch Features
None
Price History
| Date | Event | Price |
|---|---|---|
04/27/2026 Source: | Pending | $10,750,000 $0/sqft |
04/13/2026 Source: | Listed for Sale | $10,750,000 $0/sqft |

Find Homes by Property Features in New York City, NY


The real estate listing data marked with this icon comes from the IDX program of the RLS at REBNY Listing Service (RLS). Listing information for certain New York City properties provided courtesy of the Real Estate Board of New York's Residential Listing Service (the "RLS") through Nov 04, 2026, 12:45PM. Information deemed reliable but not guaranteed. Information is provided exclusively for consumers' personal, non-commercial use, and may not be used for any purpose other than the identification of potential properties for purchase. The information contained in this listing has not been verified by the RLS and should be verified by the consumer. The listing information provided here is for the consumer's personal, non-commercial use. Retransmission, redistribution or copying of this listing information is strictly prohibited except in connection with a consumer's consideration of the purchase and/or sale of an individual property. This listing information is not verified for authenticity or accuracy and is not guaranteed and may not reflect all real estate activity in the market. Buyer to verify all information. © 2026 The Real Estate Board of New York, Inc. All rights reserved.
 Advertising Broker: Derek Greene | The Greene Realty Group
