- Overview
- Description
- Property Details
- Location
- HOA Management
- Facts & Features
- Getting Around
- Nearby Homes
 New Construction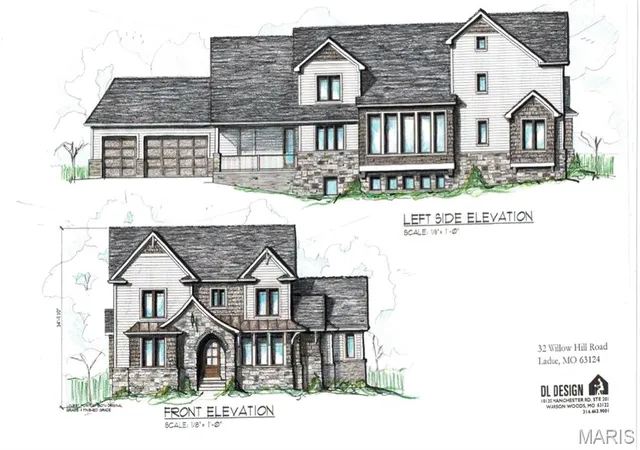

Street View
$2,472,000
Monthly Est:$12,304
 6 Beds
 7 Baths
6 full baths + 1 half bath
 5,801sqft
32 Willow Hill Rd, Saint Louis, MO 63124
$2,472,000
$12,304/moEst:
Get Pre-Approved
Single Family Residence
Built in 2026
$46.25/mo HOA
28,314 sqft lot
$426/sq.ft
Description
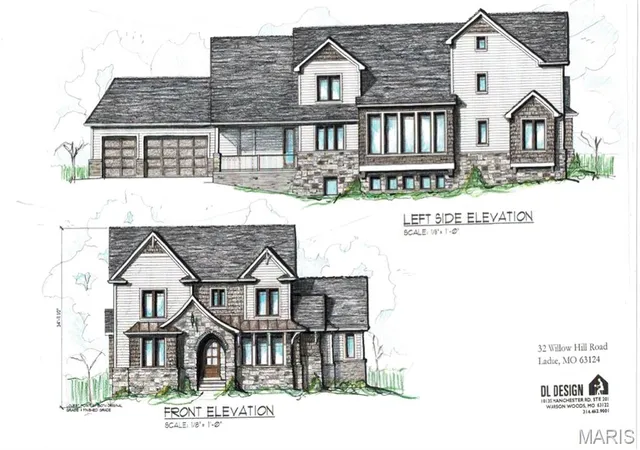
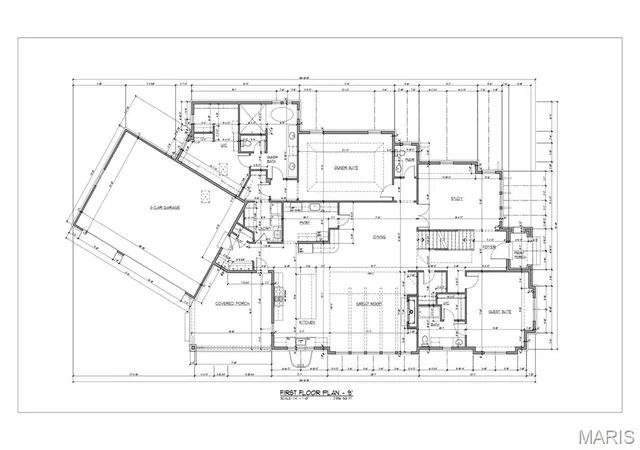
Beautiful new custom Flower Home arriving late 2026, with construction already underway and time remaining to personalize selections. Ideally located in the charming Willow Hill neighborhood in Ladue near Hwy 64/40, offering convenient access to downtown Clayton, premier shopping, and popular dining destinations. Designed for everyday comfort and exceptional entertaining, the chef’s kitchen features custom cabinetry, an oversized center island, premium Thermador appliances, and a serving bar with a dual-zone wine cooler. An adjoining walk-in pantry with fully equipped prep/sous kitchen provides outstanding functionality for hosting gatherings of any size.
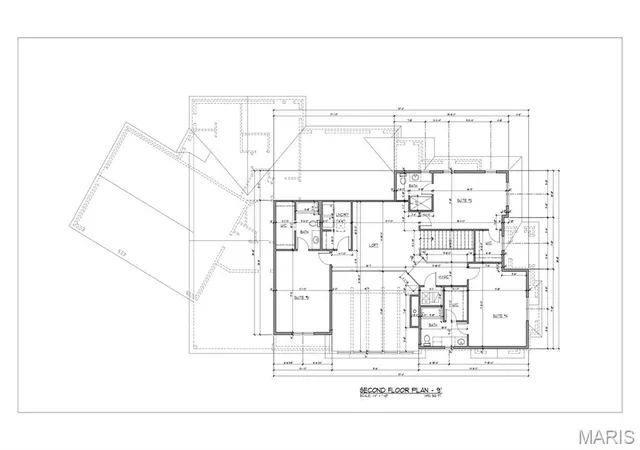
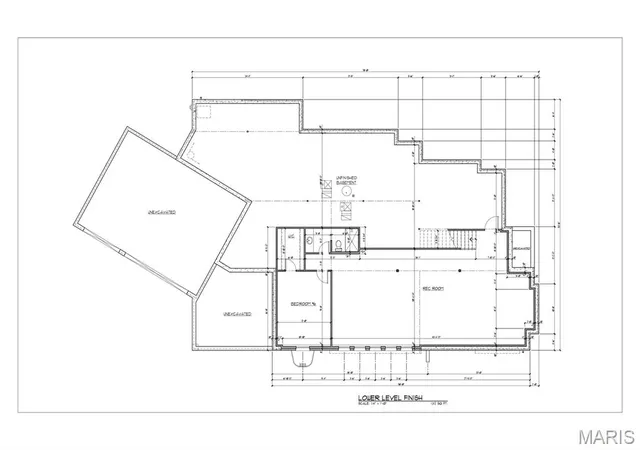
The stunning gathering room showcases a vaulted ceiling with soaring beams, a dramatic stone fireplace, and expansive windows that fill the space with natural light. The luxurious main-floor primary suite offers a coffered ceiling, dual walk-in closets, floating vanities, curbless entry shower, and soaking tub. An additional oversized suite with an en-suite bath on the first floor adds an extra level of comfort and flexibility for family or guests. Custom wood stairs lead to three additional bedroom suites, each featuring a walk-in closet and private en-suite bath. The second-floor laundry room adds everyday convenience. The finished lower level includes a spacious recreation room, sixth bedroom, and full bath. Step outside to enjoy your peaceful backyard from the quiet shade of your covered patio. A rare opportunity to customize a truly exceptional home in one of Ladue's most desirable neighborhoods.
- Houzeo last checked: 13 minutes ago
- Listing updated: May 31, 2026 at 5:43 pm
- Listing Provided by: Mark Flower (636) 751-8558 | The Flower Group (314) 580-5408
- Source: MARIS MLS-MO | MLS#: MIS26012494

Property Details
Status
Active Under Contract
Type
Single Family Residence
No. of Stories
-
County
City
Neighborhood
--
Year Built
2026
HOA Fees
$46.25/mo
Finished Area
5,801 sqft
Lot Size
28,314 sqft lot
Basement Area
- sqft
MLS Name
MARIS MLS
MLS Number
MIS26012494
MLS Status
Active Under Contract
Days on Market
139
Cumulative Days on Market
12

Continue Your Journey in App
Find your dream home, receive real-time updates, and many more!
Download App
Continue Your Journey in App
Find your dream home, receive real-time updates, and many more!
Location
HOA Management
Willow Hill HOA
HOA Fees
$555/ Annually
Amenities
 Amenities and services may be covered by one or multiple associations and service providers.
 Snow Removal
Disclaimer: Amenities are based on third-party information and may vary; buyers must independently verify all amenities, as information is deemed reliable but not guaranteed.
Facts & Features
Rooms
Bedrooms & bathrooms
Bedrooms: 6
Bathrooms: 7
Dining Room
Level: Main
Area: 255.00 Square Feet
Dimensions: 17x15
Great Room
Level: Main
Area: 306.00 Square Feet
Dimensions: 18x17
Primary Bedroom
Level: Main
Area: 294.00 Square Feet
Dimensions: 21x14
Bathroom 2
Level: Main
Area: 221.00 Square Feet
Dimensions: 13x17
Laundry
Level: Main
Area: 72.00 Square Feet
Dimensions: 8x9
Bedroom 3
Level: Second
Area: 204.00 Square Feet
Dimensions: 12x17
Bedroom 4
Level: Second
Area: 234.00 Square Feet
Dimensions: 13x18
Bedroom 5
Level: Second
Area: 192.00 Square Feet
Dimensions: 16x12
Laundry
Level: Second
Area: 66.00 Square Feet
Dimensions: 6x11
Library
Level: First
Area: 216.00 Square Feet
Dimensions: 18x12
Recreation Room
Level: Lower
Area: 860.00 Square Feet
Dimensions: 43x20
Bedroom
Level: Lower
Area: 192.00 Square Feet
Dimensions: 12x16
Interior
Sewer
Public Sewer
Flooring
Carpet, Ceramic Tile, Hardwood, Luxury Vinyl
Interior Features
Beamed Ceilings, Built In Features, Butler Pantry, Custom Cabinetry, Double Vanity, Eat In Kitchen, Entrance Foyer, High Ceilings, In Law Floorplan, Kitchen Island, Lever Faucets, Open Floorplan, Pantry, Recessed Lighting, Separate Shower, Soaking Tub, Storage, Walk In Closet(s), Walk In Pantry
Heating
Natural Gas, Zoned
Appliances
Dishwasher, Disposal, Dryer, Exhaust Fan, Humidifier, Ice Maker, Microwave, Built In Gas Oven, Range Hood, Built In Gas Range, Refrigerator, Built In Refrigerator, Vented Exhaust Fan, Gas Water Heater, Bar Fridge
Cooling
Central Air, Electric, Zoned
Window Features
Bay Window(s), Double Pane Windows, Insulated Windows
Exterior Features
Lighting, Rain Gutters
Construction
Year Built
Year Built: 2026
Home type
Single Family Residence
Construction Materials
Attic/crawl Hatchway(s) Insulated, Batts Insulation, Blown In Insulation, Cement Siding, Ducts Professionally Air Sealed, Icat Recessed Lighting, Lap Siding, Shake Siding, Stone
Architectural Style
Traditional
Roof
Architectural Shingle, Asphalt, Metal
Property Condition
New Construction, Under Construction
Foundation Details
Concrete Perimeter
Utilities & Energy
Association Amenities
None
Laundry Features
2nd Floor, Electric Dryer Hookup, Inside, Laundry Room, Main Level, Sink, Washer Hookup
Security Features
Smoke Detector(s)
Water Source
Public
Electric
Ameren
Basement
9 Ft + Pour, Bathroom, Concrete, Egress Window, Finished, Interior Entry, Sleeping Area, Storage Space, Sump Pump
Parking Features
Additional Parking, Concrete, Garage, Garage Door Opener, Garage Faces Rear, Off Street
Utilities
Electricity Connected, Natural Gas Connected, Sewer Connected, Underground Utilities, Water Connected
Fireplace Features
Gas, Living Room
Other Features
Subdivision Name
Ladue Terrace
Disclosures
Occupancy Permit Required
Lot Features
Back Yard, Front Yard, Infill Lot, Irregular Lot, Landscaped, Level, Some Trees, Sprinklers In Front, Sprinklers In Rear
Patio And Porch Features
Covered, Front Porch, Side Porch
Price History
| Date | Event | Price |
|---|---|---|
05/31/2026 Source: | Contingent (Active Under Contract) | $2,472,000 $426/sqft |
05/19/2026 Source: | Listed for Sale | $2,472,000 $426/sqft |

Nearby Homes
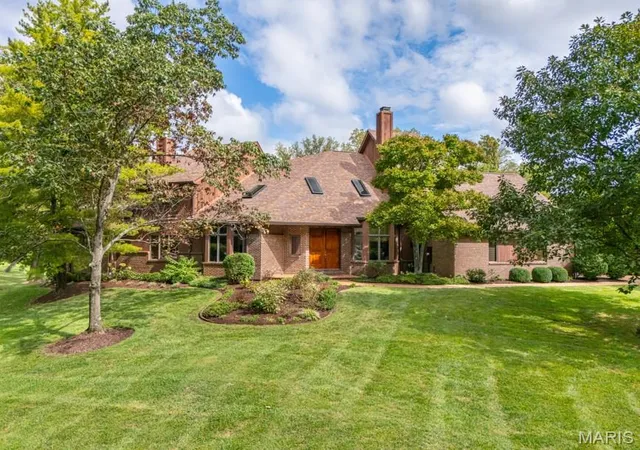
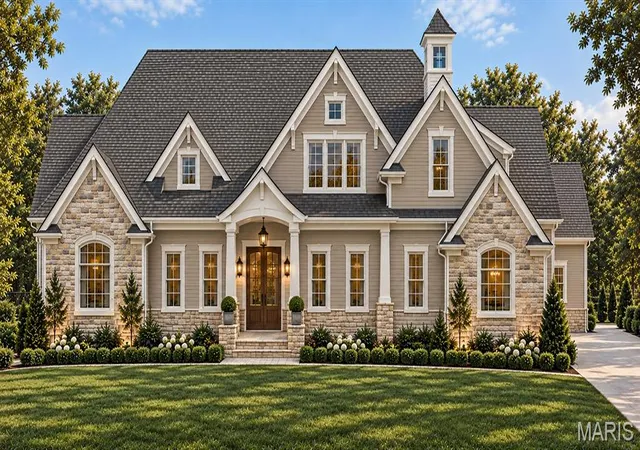
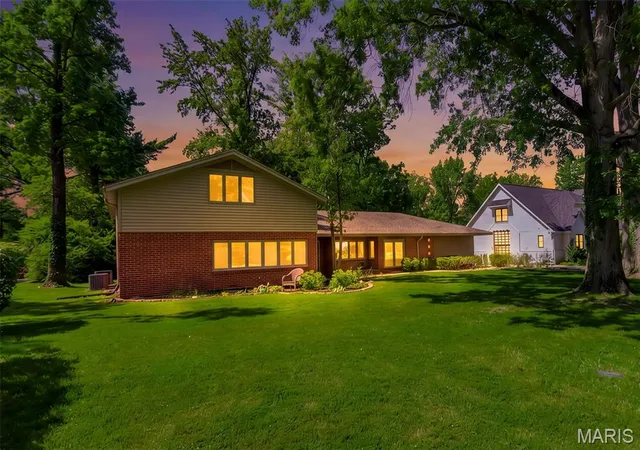
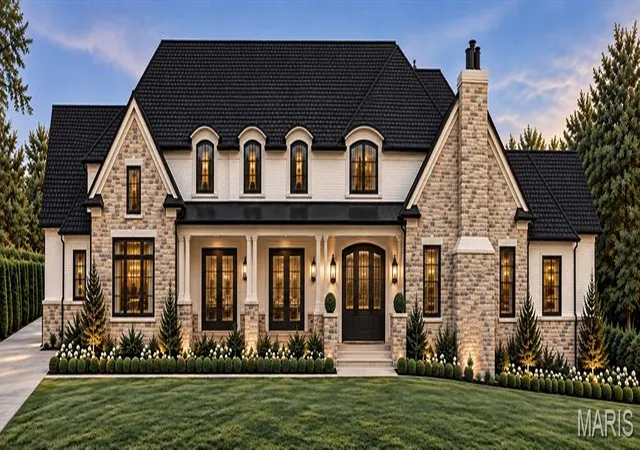
Find Homes by Property Features in Saint Louis, MO
Nearby New Homes For Sale


Based on information from Mid America Regional Information Systems, Inc. through Oct 06, 2026, 05:01AM. All data is obtained from various sources and may not have been verified by broker or MLS GRID. Supplied Open House Information is
subject to change without notice. All information should be independently reviewed and verified for accuracy. Properties may or may not be listed by the office/agent presenting the information. Some IDX listings have been excluded from this website.
Properties displayed may be listed or sold by various participants in the MLS. Property data presented reflect information otherwise available from public records. The REALTOR® providing this information may not have represented the buyer or seller
in some or all of the transactions.
IDX information is provided exclusively for consumers’ personal noncommercial use, that it may not be used for any purpose other than to identify prospective properties consumers may be interested in purchasing, that the data is deemed reliable but is not guaranteed by MLS GRID, and that the use of the MLS GRID Data may be subject to an end user license agreement prescribed by the Member Participant’s applicable MLS if any and as amended from time to time. © 2026 Mid America Regional Information Systems, Inc. All Rights Reserved.
 Advertising Broker: Nicholas Huscroft | Chosen Realty