- Overview
- Description
- Property Details
- Location
- Facts & Features
- Getting Around
- Nearby Homes
 New Construction
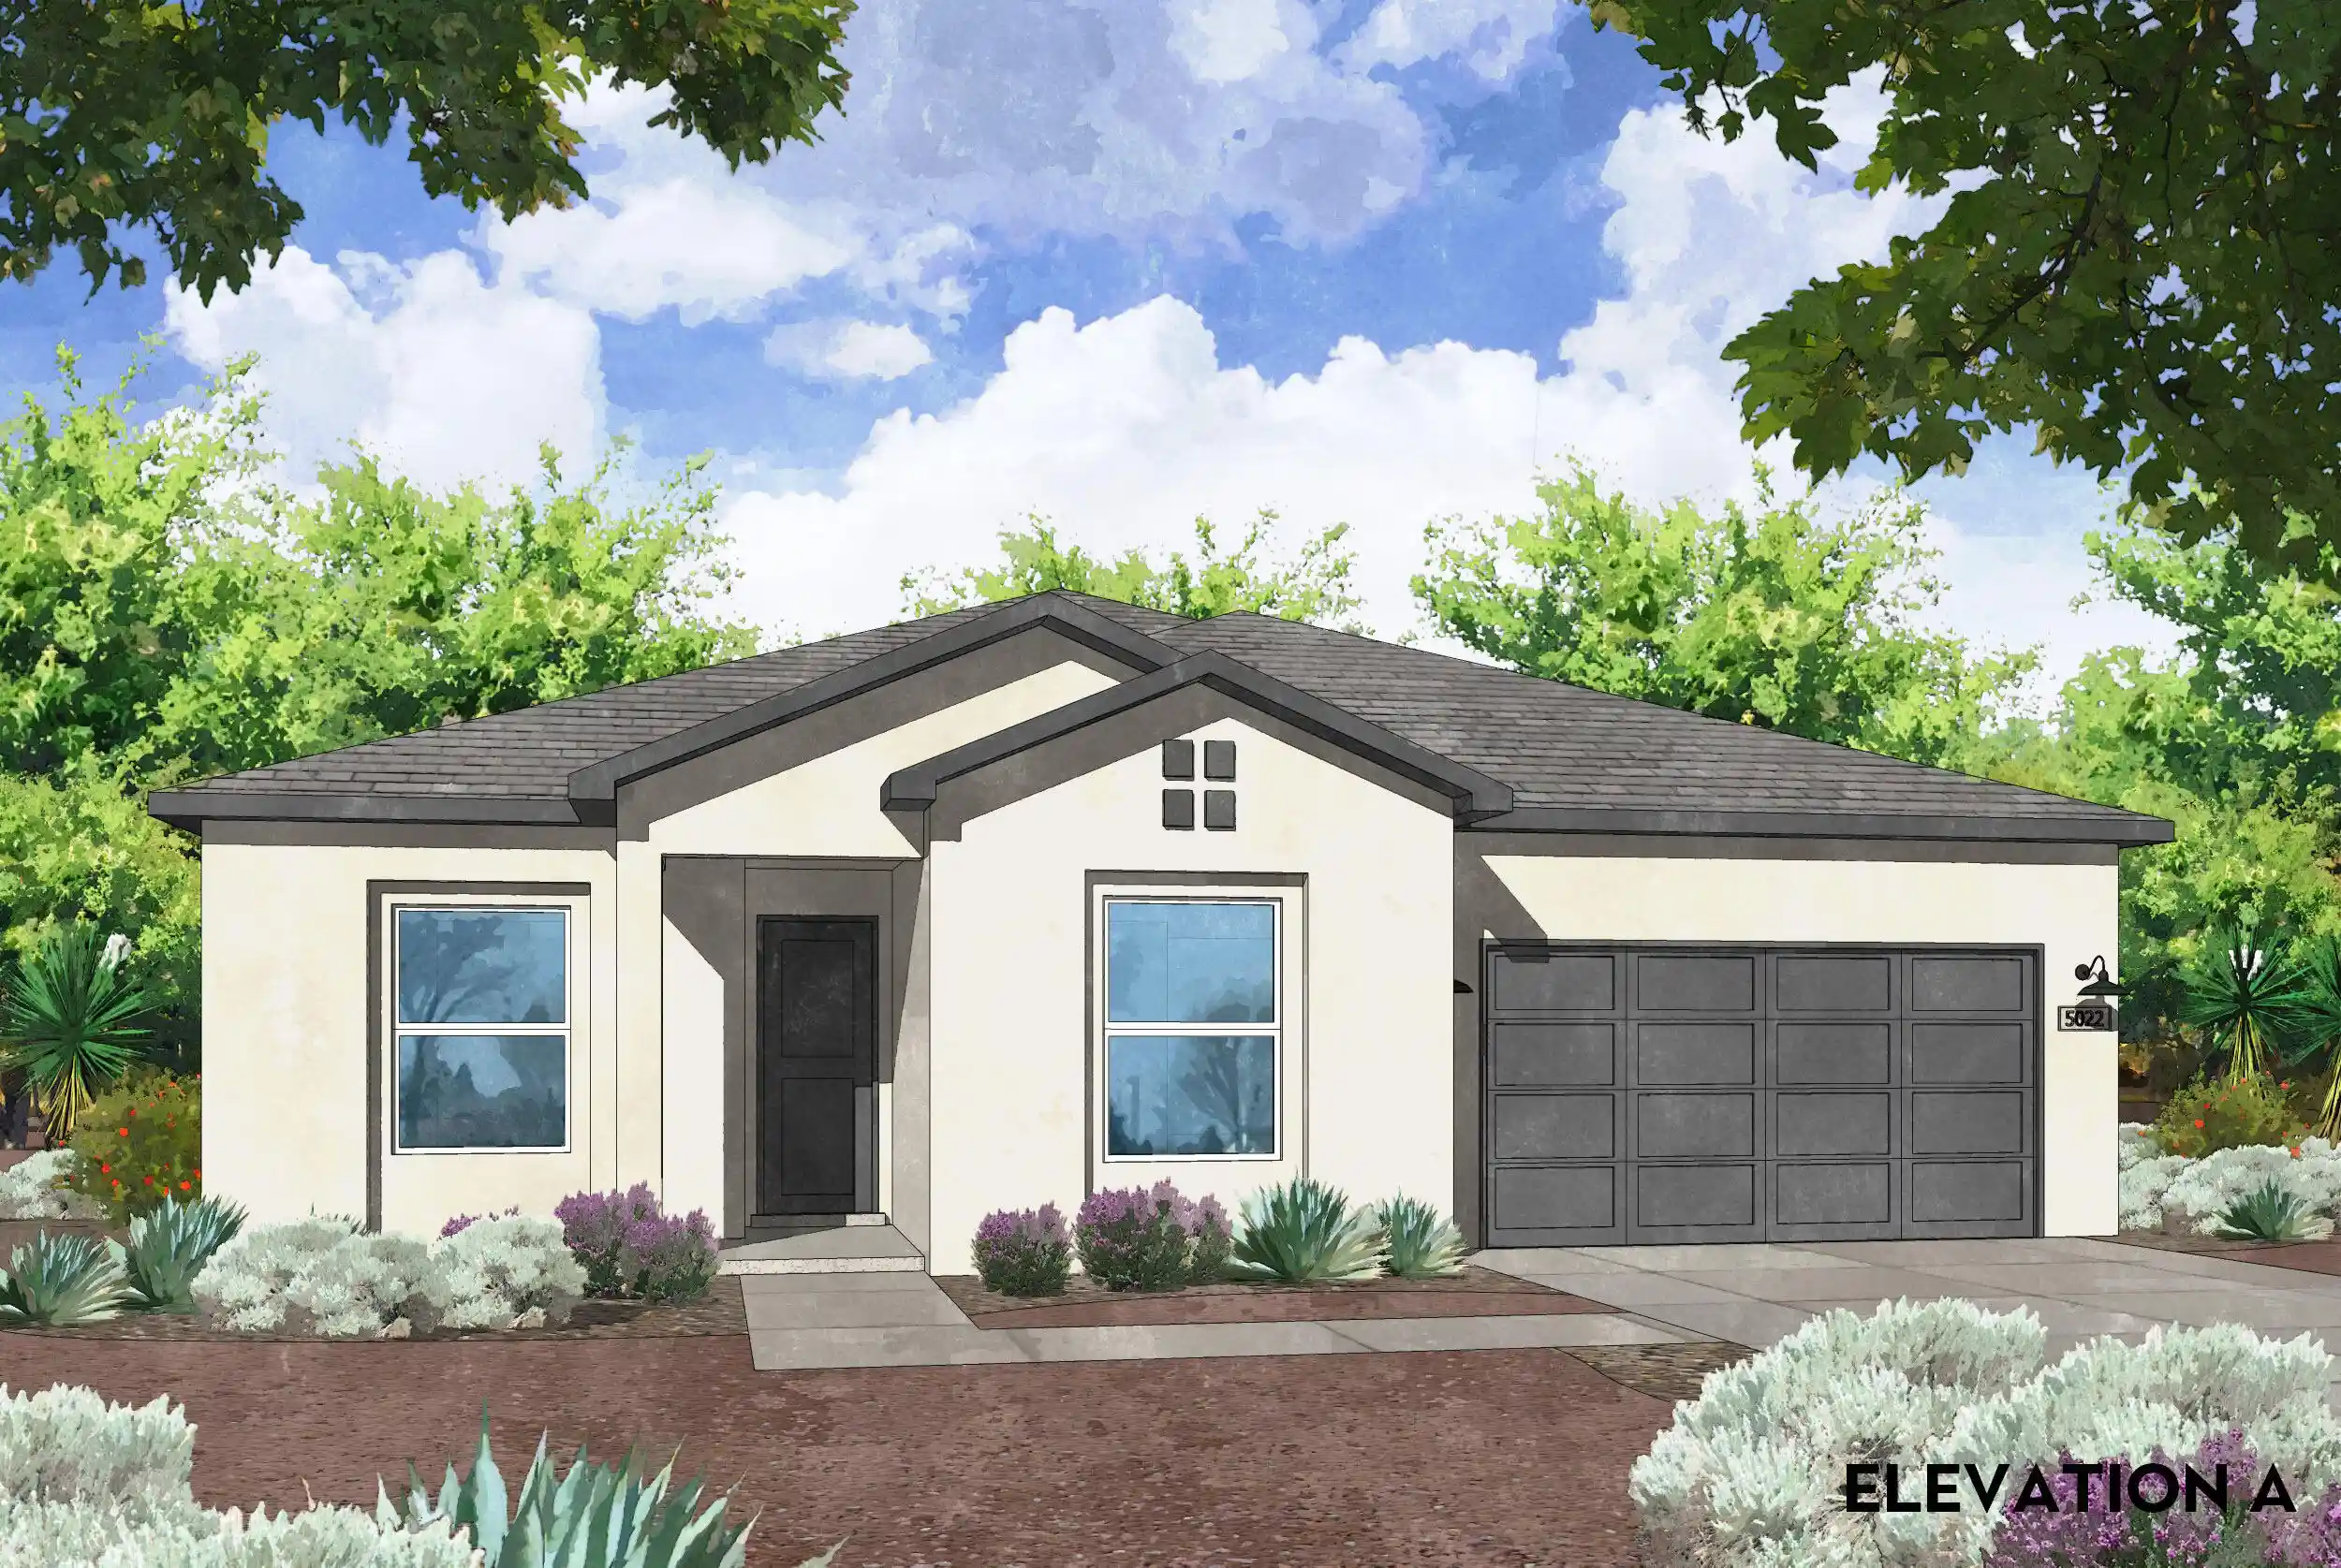


Street View
$549,107
Monthly Est:$2,733
 3 Beds
 3 Baths
2 full baths + 1 half bath
 2,337sqft
320 6th Street NE, Rio Rancho, NM 87124
$549,107
$2,733/moEst:
Get Pre-Approved
Single Family Residence
Built in 2026
$-- HOA
21,780 sqft lot
$235/sq.ft
Description
Luxurious Southwestern Living: Welcome to the Cottonwood Plan2,337 Sq. Ft. | 3 Bedroom + Study | 2.5 Bath | 2-Car Garage | 0.5-Acre Lot | Corner LotExperience the perfect harmony of grand architectural detail, high-end design and flow, and sprawling outdoor freedom in this spectacular 2,337 square foot new construction home by Amreston Homes. Standing tall with soaring 10-foot ceilings and 8-foot interior doors throughout, the expansive open-concept layout is beautifully anchored by custom exposed ceiling beams in the living area and owner's suite, that inject a rich, warm architectural ambiance into the home. Designed for effortless entertaining, the professional gourmet kitchen is a chef's dream, boasting premium Frigidaire Professional appliances--including a 36'' gas cooktop, vent hood, 30'' built-in wall oven, microwave drawer and dishwasher - alongside a massive, pendant-lit eat-in center island optimized for food prep and holiday displays. Extending from the kitchen is the versatile study/flex room, perfect for a dedicated home office, a children's play area, or a secondary reading room. The spa-like owners' retreat, which features a double vanity, upgraded freestanding soaking tub, and a shower with a clean, seamless tile transition. Soft-close cabinetry throughout to include dovetail soft-close drawers and classic brushed nickel hardware ties the interior aesthetics together, while practical modern conveniences like a 'soft water ready' setup ensure long-term comfort. The main living space transitions beautifully to the outdoors via massive 12'W x 8'H 3-panel sliding glass doors that reveal a large, covered patio. Situated on a sprawling half-acre lot with back yard access and unmatched room to park your RVs and ATVs, this property gives you ultimate control over your secure outdoor space. Home estimated projected completion is November 2026. Call for your private exclusive tour!
- Houzeo last checked: 11 minutes ago
- Listing updated: October 21, 2026 at 7:58 pm
- Listing Provided by: Brian Leigh Earnest (505) 934-1756 DRE #REC20230477 | Realty One of New Mexico (505) 883-9400
- Source: Greater Albuquerque AOR (SWMLS) MLS-NM | MLS#: 1108464

Property Details
Status
Active
Type
Single Family Residence
No. of Stories
1
County
City
Neighborhood
--
Year Built
2026
HOA Fees
-
Finished Area
2,337 sqft
Lot Size
21,780 sqft lot
Basement Area
- sqft
MLS Name
Greater Albuquerque AOR (SWMLS) MLS
MLS Number
1108464
MLS Status
Active
Days on Market
92
Cumulative Days on Market
78

Continue Your Journey in App
Find your dream home, receive real-time updates, and many more!
Continue Your Journey in App
Find your dream home, receive real-time updates, and many more!
Location
Facts & Features
Rooms
Bedrooms & bathrooms
Bedrooms: 3
Bathrooms: 3
Office
Level: Main
Area: Square Feet
Dimensions: 282.20
Bedroom3
Level: Main
Area: Square Feet
Dimensions: 147.42
Bedroom2
Level: Main
Area: Square Feet
Dimensions: 259.53
PrimaryBedroom
Level: Main
Area: Square Feet
Dimensions: 271.89
Kitchen
Level: Main
Area: Square Feet
Dimensions: 221.34
LivingRoom
Level: Main
Area: Square Feet
Dimensions: 360.64
Interior
Flooring
Carpet, Tile
Appliances
Convection Oven, Cooktop, Dishwasher, Disposal, Microwave, Range Hood, Self Cleaning Oven
Interior Features
Bathtub, Ceiling Fans, Dual Sinks, Home Office, Kitchen Island, Main Level Primary, Pantry, Soaking Tub, Tub Shower, Walk In Closets
Window Features
Double Pane Windows, Insulated Windows, Low Emissivity Windows, Vinyl
Cooling
Refrigerated
Heating
Central, Forced Air, Natural Gas
Exterior Features
Private Entrance, Irrigation Sprinklers
Construction
Year Built
Year Built: 2026
Home type
Single Family Residence
Construction Materials
Frame, Stone, Synthetic Stucco
Foundation Details
Slab
Property Condition
New Construction
Roof
Pitched, Shingle
Utilities & Energy
Water Source
Public
Laundry Features
Electric Dryer Hookup
Parking Features
Attached, Electricity, Garage, Garage Door Opener, Rv Access Parking
Electric
Volts220in Garage
Fireplace Features
Gas Log
Utilities
Cable Available, Electricity Connected, Natural Gas Connected, Water Connected
Security Features
Smoke Detectors
Other Features
Lot Features
Corner Lot, Landscaped, Xeriscape
Patio And Porch Features
Covered, Patio
Disclosures
Ranm2100disclosure
Subdivision Name
Rio Rancho Estates
Price History
| Date | Event | Price |
|---|---|---|
08/03/2026 Source: | Price Increased | $584,107 +6.37% $250/sqft |
08/03/2026 Source: | Listed for Sale | $549,107 $235/sqft |

Nearby Homes
Find Homes by Property Features in Rio Rancho, NM
Nearby New Homes For Sale


Based on information from the Greater Albuquerque Association of REALTORS® (alternatively, from the Southwest MLS) through Nov 04, 2026, 06:45AM. IDX information is provided exclusively for consumers' personal, non-commercial use, that it may not be used for any purpose other than to identify prospective properties consumers may be interested in purchasing, and that the data is deemed reliable but is not guaranteed accurate by The Service. © 2026 Greater Albuquerque Association of REALTORS®. All Rights Reserved.
 Advertising Broker: Jared Andrew English | Congress Realty, Inc
