- Overview
- Description
- Property Details
- Location
- Facts & Features
- Getting Around
- Nearby Homes

Street View
$1,027,000
Monthly Est:$5,112
 3 Beds
 3 Baths
2 full baths + 1 half bath
 2,139sqft
320 Bennett Dr, Old Hickory, TN 37138
$1,027,000
$5,112/moEst:
Get Pre-Approved
Single Family Residence
Built in 2010
$-- HOA
5.76 acres lot
$480/sq.ft
Description
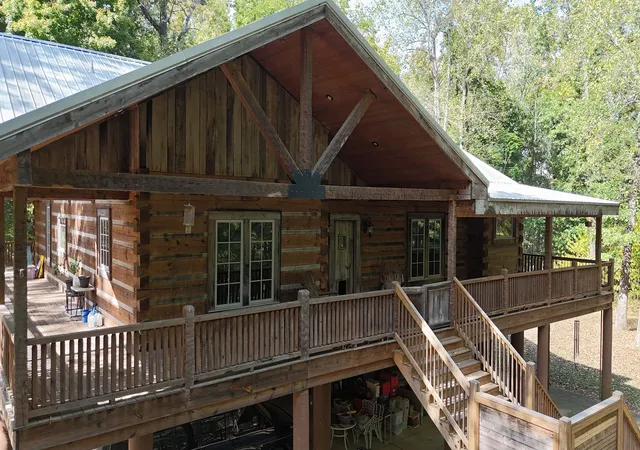
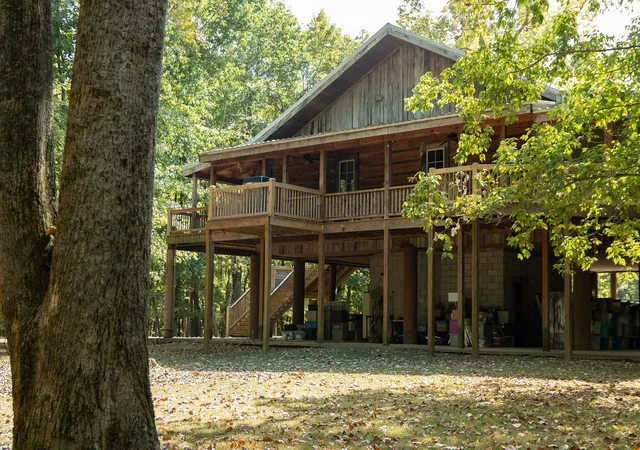
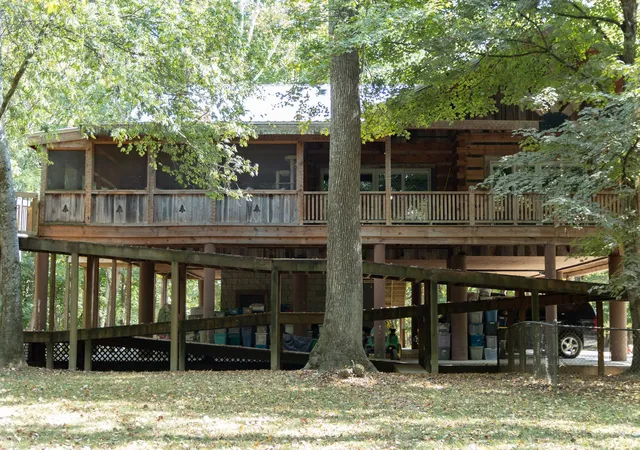
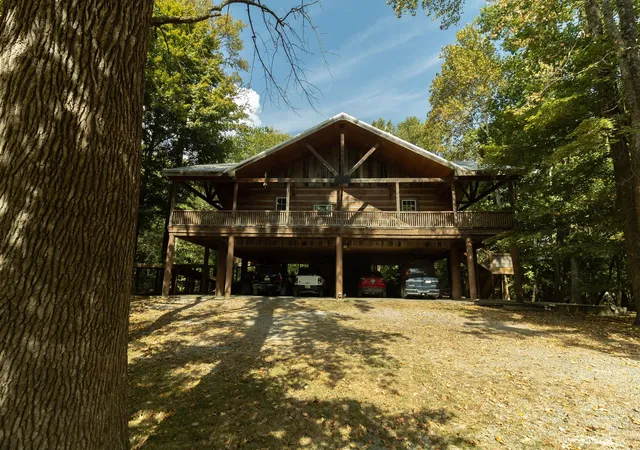
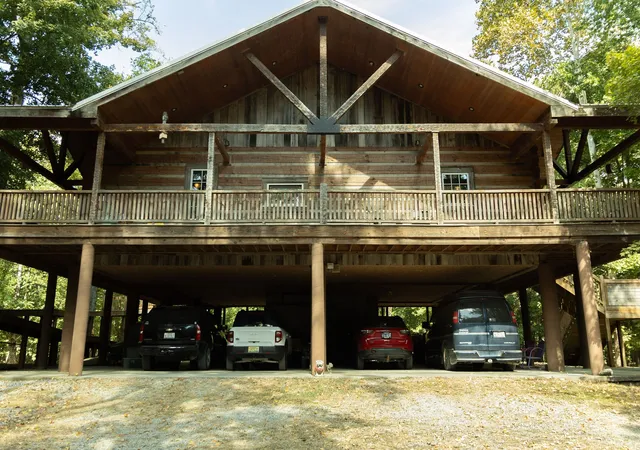
One-of-a-Kind Custom-Built Retreat Approximately 12 Miles from Downtown Nashville! Discover the perfect blend of rustic charm, upscale finishes and peaceful privacy in this spectacular custom-built home surrounded by abundant wildlife. Thoughtfully designed with spacious rooms and quality finishes, this unique property offers a tranquil retreat with convenient access to the city. A wraparound deck frames the entire main level, inviting you to relax and enjoy the beautiful natural surroundings. Inside, the open-concept kitchen, dining, and living area creates a warm, welcoming atmosphere. The kitchen features leathered granite countertops, a large peninsula, and custom rustic cabinetry, while the living room showcases a dramatic floor-to-ceiling stone fireplace with gas logs. The spacious primary suite features an en suite bath with a curbless tiled walk-in shower. A private screened porch off the bedroom is perfect for morning coffee and wildlife watching. Two additional bedrooms offer flexibility for guests or a home office. Built on piers due to its location near the Cumberland River, the home offers several convenient access options: a dramatic front staircase, a rear scissor ramp, or an elevator. Once on the main level, enjoy accessible, single-level living. Beneath the home, you'll find abundant covered parking for at least four vehicles, with potential for more, plus space that could be transformed into a lovely covered patio. Additional features include a safe room, half bath, extra storage, metal roof and Pella windows and sliding glass doors. Unique, private, and thoughtfully designed, this exceptional property offers a rare opportunity to enjoy peaceful living close to Nashville! Items that do not convey with the house include the two stained glass windows and all bathroom mirrors. HOUSE IS LOCATED ON A PRIVATE DRIVE. PLEASE DO NOT DRIVE BY OR ENTER THE PROPERTY WITHOUT A LICENSED REAL ESTATE AGENT AND A SCHEDULED APPOINTMENT.
- Houzeo last checked: 12 hours ago
- Listing updated: October 22, 2026 at 5:02 am
- Listing Provided by: Amanda Crist (615) 308-2627 DRE #320547 | Ragan's Five Rivers Realty & (615) 446-2359
- Source: Nashville (RealTracs Mid) MLS-TN as distributed by MLS GRID | MLS#: 3622254

Property Details
Status
Active
Type
Single Family Residence
No. of Stories
1
County
City
Neighborhood
--
Year Built
2010
HOA Fees
-
Finished Area
2,139 sqft
Lot Size
5.76 acres lot
Basement Area
- sqft
MLS Name
Nashville (RealTracs Mid) MLS
MLS Number
3622254
MLS Status
Active
Days on Market
12

Continue Your Journey in App
Find your dream home, receive real-time updates, and many more!
Continue Your Journey in App
Find your dream home, receive real-time updates, and many more!
Location
Facts & Features
Rooms
Bedrooms & bathrooms
Bedrooms: 3
Bathrooms: 3
Interior
Appliances
Gas Oven, Gas Range, Dishwasher, Dryer, Refrigerator, Washer
Interior Features
Ceiling Fan(s), Elevator, High Ceilings, Open Floorplan, Walk In Closet(s)
Flooring
Carpet, Wood, Tile
Heating
Central
Sewer
Public Sewer
Cooling
Central Air
Construction
Year Built
Year Built: 2010
Home type
Single Family Residence
Roof
Metal
Construction Materials
Log
Architectural Style
Log
Foundation Details
Pillar/post/pier
Utilities & Energy
Basement
None
Laundry Features
Electric Dryer Hookup, Washer Hookup
Fireplace Features
Living Room
Water Source
Public
Utilities
Water Available
Security Features
Security System
Other Features
Subdivision Name
Old Hickory
Patio And Porch Features
Deck, Covered, Patio, Screened
Lot Features
Level, Private, Wooded
Price History
| Date | Event | Price |
|---|---|---|
10/22/2026 Source: | Listed for Sale | $1,027,000 $480/sqft |
10/19/2026 Source: | Coming Soon | $1,027,000 $480/sqft |

Nearby Homes

Find Homes by Property Features in Old Hickory, TN
Nearby New Homes For Sale

Based on information from Realtracs® through Nov 02, 2026, 02:15PM. Data courtesy of Realtracs® MLS as distributed by MLS GRID. Some IDX listings have been excluded from this website. All data is obtained from various sources and may not have been verified by the broker or MLS GRID. Supplied Open House Information is subject to change without notice. All information should be independently reviewed and verified for accuracy. Properties may or may not be listed by the office/agent presenting the information. IDX information is provided exclusively for consumers’ personal, noncommercial use. It may not be used for any purpose other than to identify prospective properties consumers may be interested in purchasing. The data is deemed reliable but is not guaranteed by MLS GRID. The use of the MLS GRID Data may be subject to an end-user license agreement prescribed by Realtracs® MLS. © 2026 RealTracs Solutions. All Rights Reserved. Angela Fowler Real Estate, LLC | 423.320.4620 | afowler@catt.com Mailing Address: 452 Kailors Cove Cir, Ringgold, GA 30736
 Advertising Broker: Angela Fowler | Angela Fowler Real Estate, LLC.
