- Overview
- Description
- Property Details
- Location
- Facts & Features
- Getting Around
- Nearby Homes
 New Construction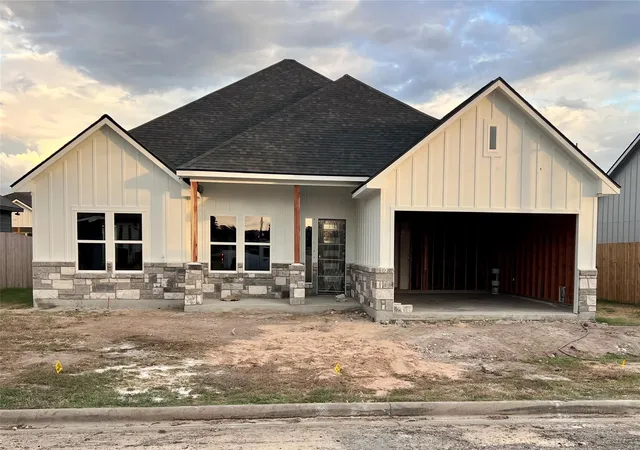

Street View
$440,064
Monthly Est:$2,190
 4 Beds
 2 Baths
2 full baths
 2,304sqft
320 Cactus St, Giddings, TX 78942
$440,064
$2,190/moEst:
Get Pre-Approved
Single Family Residence
Built in 2026
$-- HOA
8,276.4 sqft lot
$191/sq.ft
Description
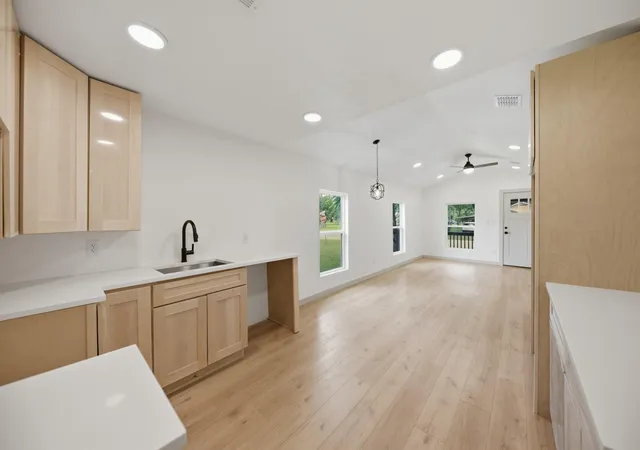
Welcome to this stunning 2,304 sq. ft. custom-built new construction home, thoughtfully designed with 4 bedrooms, 2 full baths, and beautiful modern finishes throughout. The striking exterior showcases durable board and batten siding, elegant stone accents, a bold wood front door, 2-car garage, and covered front and back porches—perfect for enjoying outdoor living. Inside, the open-concept design seamlessly connects the living room, kitchen, and dining area, creating an inviting space filled with natural light and centered around a stylish electric fireplace. High-end finishes throughout include bronze hardware, wood-look vinyl plank flooring, and recessed lighting. The standout kitchen is designed for both everyday living and entertaining, featuring a large island, stainless steel appliances, quartz countertops, a pantry, and abundant cabinetry. The spacious primary suite offers a luxurious ensuite bath with dual sinks, a large walk-in shower, and a generously sized walk-in closet complete with built-in shelving. The smart layout adds privacy, with three additional bedrooms and a full bath located off the living room. The laundry room is conveniently positioned between the kitchen and garage for easy access. Outside, enjoy a fully fenced backyard with a private gate providing direct access, plus fresh sod in both the front and back yards. Conveniently located in Giddings with easy access to schools, restaurants, churches, grocery stores, and more, this beautiful new home offers modern comfort in a convenient location. Builder to provide a 1-2-10 builder’s warranty. A true must-see—schedule your showing today!
- Houzeo last checked: 12 hours ago
- Listing updated: October 4, 2026 at 9:01 am
- Listing Provided by: Mandy Marrow (832) 360-0697 | Schultz Texas Properties, LLC (979) 530-7088
- Source: Unlock MLS-TX | MLS#: 9086479

Property Details
Status
Active
Type
Single Family Residence
No. of Stories
-
County
City
Neighborhood
--
Year Built
2026
HOA Fees
-
Finished Area
2,304 sqft
Lot Size
8,276.4 sqft lot
Basement Area
- sqft
MLS Name
Unlock MLS
MLS Number
9086479
MLS Status
Active
Days on Market
6

Continue Your Journey in App
Find your dream home, receive real-time updates, and many more!
Download App
Continue Your Journey in App
Find your dream home, receive real-time updates, and many more!
Location
Facts & Features
Rooms
Bedrooms & bathrooms
Bedrooms: 4
Bathrooms: 2
Primary Bedroom
Level: Main
Bedroom
Level: Main
Bedroom
Level: Main
Bedroom
Level: Main
Kitchen
Level: Main
Living Room
Level: Main
Dining Room
Level: Main
Interior
Appliances
Dishwasher, Exhaust Fan, Microwave, Free Standing Gas Range, Refrigerator, Stainless Steel Appliance(s)
Sewer
Public Sewer
Exterior Features
Lighting, Private Yard
Cooling
Ceiling Fan(s), Central Air, Electric
Interior Features
Ceiling Fan(s), Quartz Counters, Double Vanity, Kitchen Island, No Interior Steps, Open Floorplan, Pantry, Primary Bedroom On Main, Recessed Lighting, Walk In Closet(s)
Heating
Central, Electric
Window Features
None
Flooring
Vinyl
Construction
Year Built
Year Built: 2026
Home type
Single Family Residence
Foundation Details
Slab
Property Condition
New Construction
Roof
Composition
Construction Materials
Masonry – Partial, Board & Batten Siding
Utilities & Energy
Water Source
Public
Parking Features
Attached, Driveway, Garage, Garage Door Opener, Garage Faces Front, Inside Entrance, Lighted, Off Street, Outside, Paved, Side By Side
Fireplace Features
Electric, Living Room
Pool Features
None
Utilities
Electricity Available, Natural Gas Available, Sewer Available, Water Available
Other Features
Patio And Porch Features
Covered, Front Porch, Rear Porch
Disclosures
Seller Disclosure
Subdivision Name
S1038
Community Features
Airport/runway, Curbs, Fitness Center, Golf, High Speed Internet, Laundry Room, Library, Park, Picnic Area, Playground, Pool, Restaurant, Storage, Street Lights, Tanning Salon, Tennis Court(s), Trail(s)
Lot Features
Back Yard, City Lot, Curbs, Front Yard, Level, Public Maintained Road
Price History
| Date | Event | Price |
|---|---|---|
10/04/2026 Source: | Listed for Sale | $440,064 $191/sqft |

Nearby Homes



Find Homes by Property Features in Giddings, TX
Nearby New Homes For Sale

Based on information submitted to the MLS GRID from Unlock MLS through Oct 09, 2026, 02:31PM. All information provided is deemed reliable but is not guaranteed and should be independently verified. Unlock MLS and its affiliates provide the MLS and all content therein “AS IS” and without any warranty, express or implied. All data is obtained from various sources and may not have been verified by broker or MLS GRID. Supplied Open House Information is subject to change without notice. All information should be independently reviewed and verified for accuracy. Properties may or may not be listed by the office/agent presenting the information. The information being provided is for consumers’ personal, non-commercial use. It may not be used for any purpose other than to identify prospective properties consumers may be interested in purchasing. © 2026 Unlock MLS. All Rights Reserved.
 Advertising Broker: Michelle Brecker | Pathway To Home Realty