- Overview
- Description
- Property Details
- Location
- Facts & Features
- Getting Around
- Nearby Homes

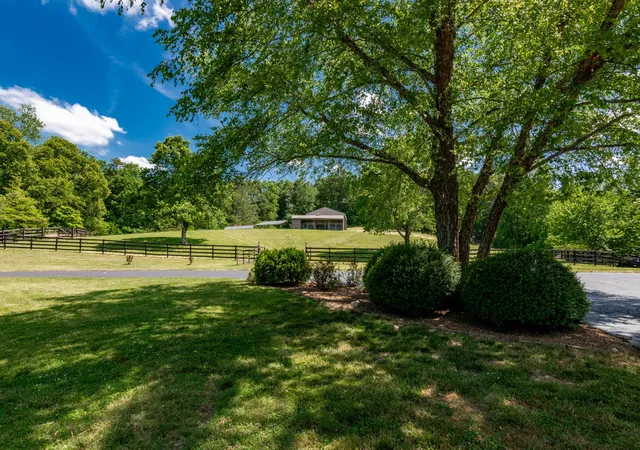


$1,700,000
Monthly Est:$8,462
 4 Beds
 4 Baths
3 full baths + 1 half bath
 4,991sqft
320 Crestview Ln, Dayton, TN 37321
$1,700,000
$8,462/moEst:
Get Pre-Approved
Single Family Residence
Built in 1992
$-- HOA
30.8 acres lot
$341/sq.ft
Description
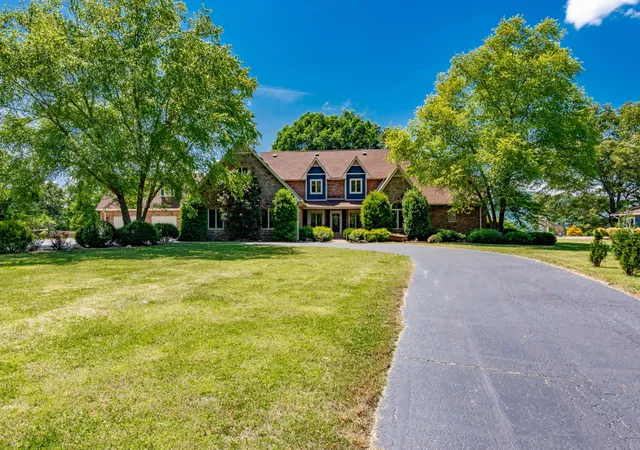
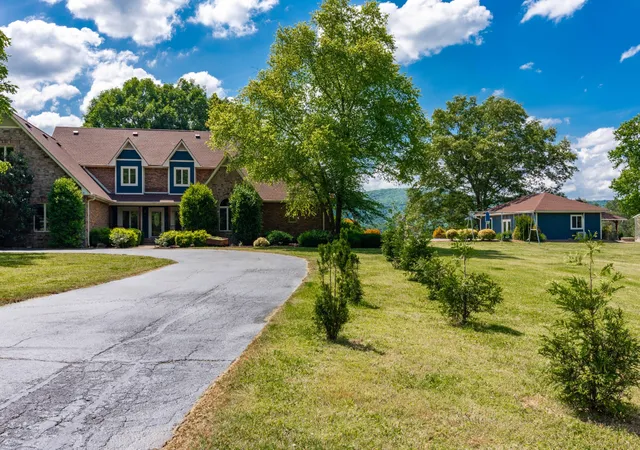
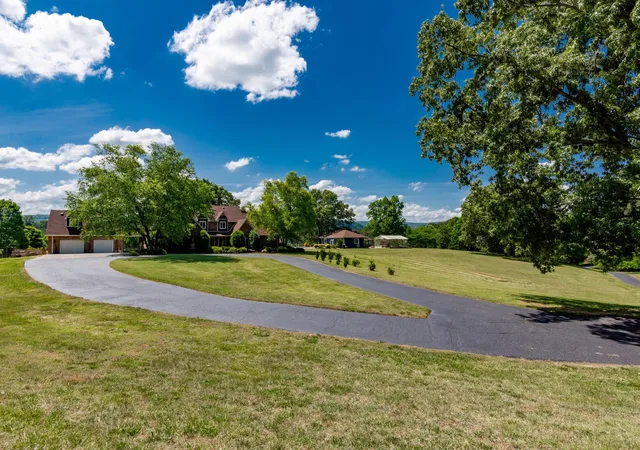
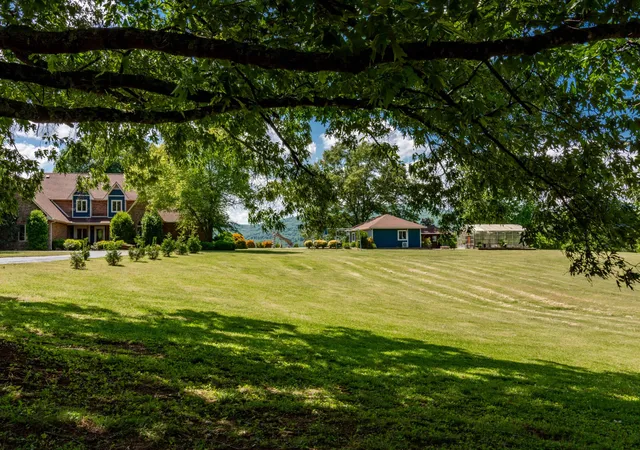
Welcome to one of Dayton's most beautiful luxury estates! Experience the perfect blend of comfort, luxury, and serenity in this 30+ acre estate located within Dayton city limits. Privately situated at the end of a gated lane with no close neighbors, this hilltop estate offers exceptional privacy along with breathtaking panoramic mountain views. The gently rolling pastures and open fields make the land both beautiful and highly usable. With several fenced areas already in place, it's well suited for horses or a small farm, with plenty of room to add riding or walking trails, gardens, orchards, or simply enjoy the open space and scenery. Having this much usable acreage and privacy within the city limits is a rare find!
The gourmet kitchen is a chef's dream featuring a gas stove with built-in griddle, under-cabinet lighting, granite countertops, coffee nook, and wet bar, all open to the family room and formal dining areas. The main level includes a primary suite with his-and-hers closets, tiled shower, soaking tub, and an office or study. Upstairs offers a second primary suite with walk-in closet, two additional bedrooms each with private vanity and closet area outside, a shared Jack-and-Jill bath, plus a spacious family room and game room.
Outdoor living shines with an in-ground pool, enclosed pool house with full bath, wet bar, and wood-burning fireplace. There are two, 2-car garages connected by a breezeway, outdoor kitchen, firepit, and a greenhouse. Improvements made by the current owner include enclosing the pool house, adding an efficiency apartment above the garage, the initial installation of a solar panel system, adding a greenhouse, and a Generac backup system. The property also includes a 3-stall horse barn, pole barn, and several fenced fields.
Perfect for entertaining or multigenerational living, this estate offers peace, privacy, and luxury just minutes from town, 30 minutes to Chattanooga, and an hour to Knoxville Outdoor living is just as impr
- Houzeo last checked: 2 minutes ago
- Listing updated: October 5, 2026 at 1:03 pm
- Listing Provided by: Gina Clark DRE #336589 | United Real Estate Experts (423) 771-7611
- Source: Nashville (RealTracs Mid) MLS-TN | MLS#: 3219995

Property Details
Status
Active
Type
Single Family Residence
No. of Stories
2
County
City
Neighborhood
--
Year Built
1992
HOA Fees
-
Finished Area
4,991 sqft
Lot Size
30.8 acres lot
Basement Area
- sqft
MLS Name
Nashville (RealTracs Mid) MLS
MLS Number
3219995
MLS Status
Active
Days on Market
127

Continue Your Journey in App
Find your dream home, receive real-time updates, and many more!
Download App
Continue Your Journey in App
Find your dream home, receive real-time updates, and many more!
Location
Facts & Features
Rooms
Bedrooms & bathrooms
Bedrooms: 4
Bathrooms: 4
Interior
Sewer
Septic Tank
Interior Features
High Ceilings, Open Floorplan, Walk In Closet(s), Wet Bar
Flooring
Carpet, Wood, Other
Cooling
Central Air, Electric
Heating
Central, Electric
Appliances
Refrigerator, Microwave, Gas Range
Construction
Year Built
Year Built: 1992
Home type
Single Family Residence
Foundation Details
Block
Roof
Other
Construction Materials
Other, Brick
Utilities & Energy
Basement
Crawl Space
Security Features
Smoke Detector(s)
Pool Features
In Ground
Parking Features
Garage Door Opener, Garage Faces Front, Circular Driveway
Water Source
Public
Utilities
Electricity Available, Water Available
Laundry Features
Electric Dryer Hookup, Gas Dryer Hookup, Washer Hookup
Other Features
Lot Features
Other
Subdivision Name
None
Patio And Porch Features
Deck, Patio, Porch
Price History
| Date | Event | Price |
|---|---|---|
10/05/2026 Source: | Price Decreased | $1,700,000 -8.11% $341/sqft |
06/03/2026 Source: | Listed for Sale | $1,850,000 $371/sqft |
02/19/2026 Source: | Off Market | $1,850,000 -5.13% $371/sqft |
01/18/2026 Source: | Listed for Sale | $1,950,000 +4.00% $391/sqft |
06/08/2022 Source: | Price Decreased | $1,875,000 -6.25% $376/sqft |


Show more
Nearby Homes


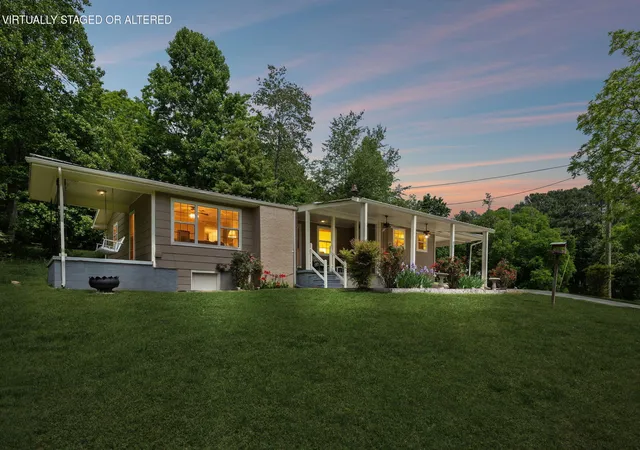
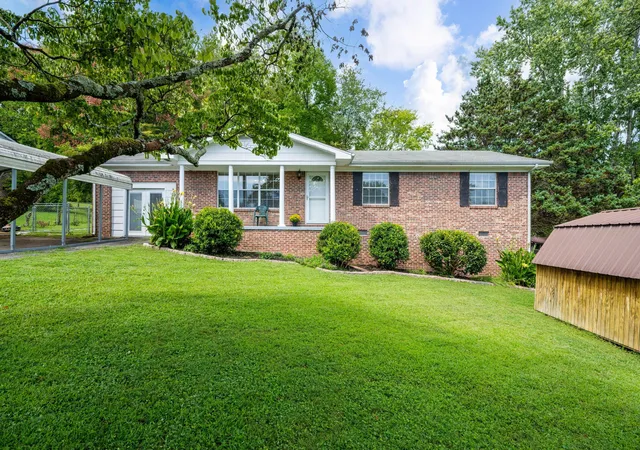
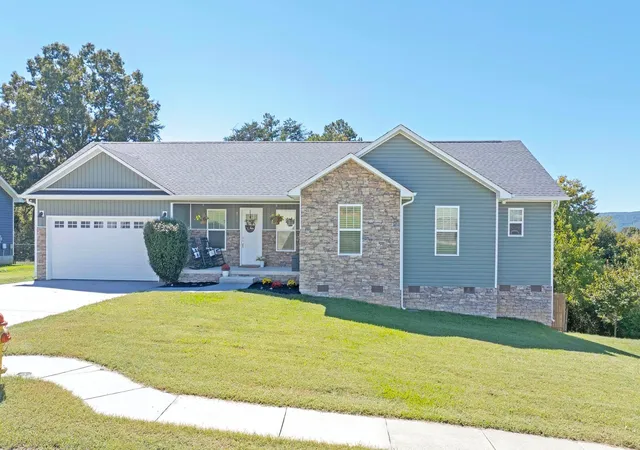
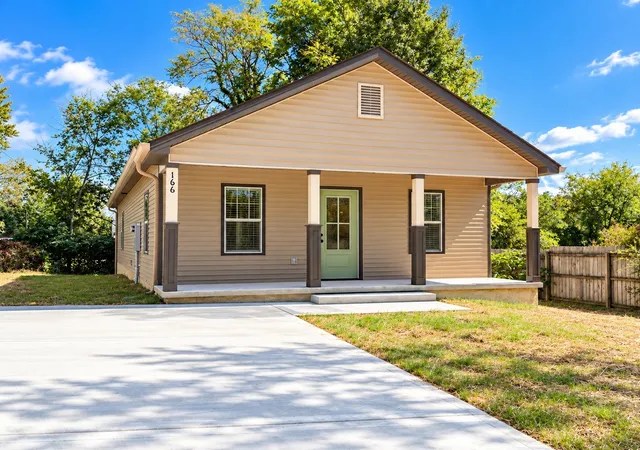

Find Homes by Property Features in Dayton, TN
Nearby New Homes For Sale

Based on information from Realtracs® through Oct 09, 2026, 07:45AM. Data courtesy of Realtracs® MLS as distributed by MLS GRID. Some IDX listings have been excluded from this website. All data is obtained from various sources and may not have been verified by the broker or MLS GRID. Supplied Open House Information is subject to change without notice. All information should be independently reviewed and verified for accuracy. Properties may or may not be listed by the office/agent presenting the information. IDX information is provided exclusively for consumers’ personal, noncommercial use. It may not be used for any purpose other than to identify prospective properties consumers may be interested in purchasing. The data is deemed reliable but is not guaranteed by MLS GRID. The use of the MLS GRID Data may be subject to an end-user license agreement prescribed by Realtracs® MLS. © 2026 RealTracs Solutions. All Rights Reserved. Angela Fowler Real Estate, LLC | 423.320.4620 | afowler@catt.com Mailing Address: 452 Kailors Cove Cir, Ringgold, GA 30736
 Advertising Broker: Angela Fowler | Angela Fowler Real Estate, LLC.