- Overview
- Description
- Property Details
- Location
- Facts & Features
- Getting Around
- Nearby Homes



$1,425,000
Monthly Est:$7,093
 3 Beds
 3 Baths
 2,801sqft
320 Del Monte Rd, Berthoud, CO 80513
$1,425,000
$7,093/moEst:
Get Pre-Approved
Farm
Built in 1985
$-- HOA
35 acres lot
$509/sq.ft
Description
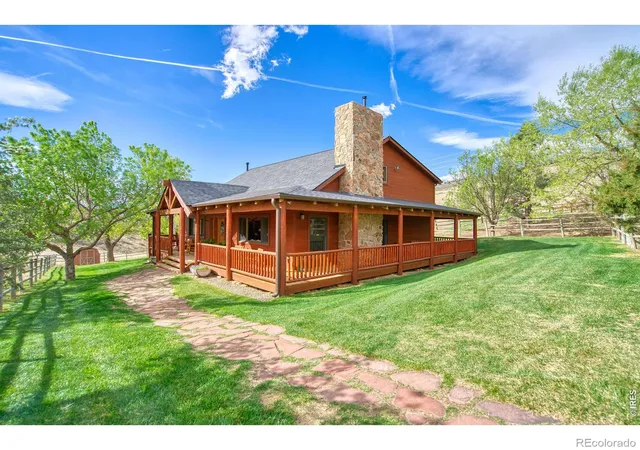
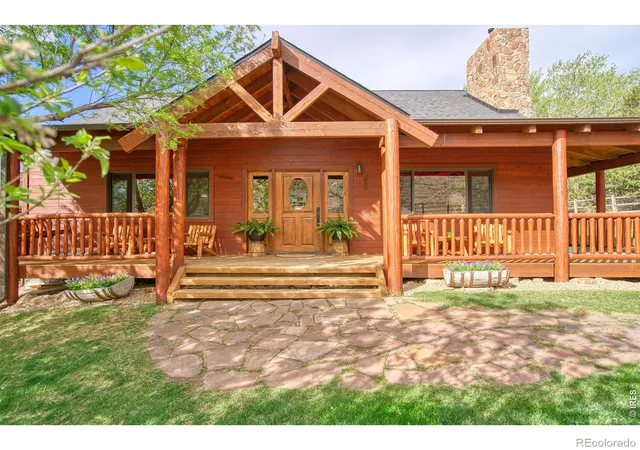
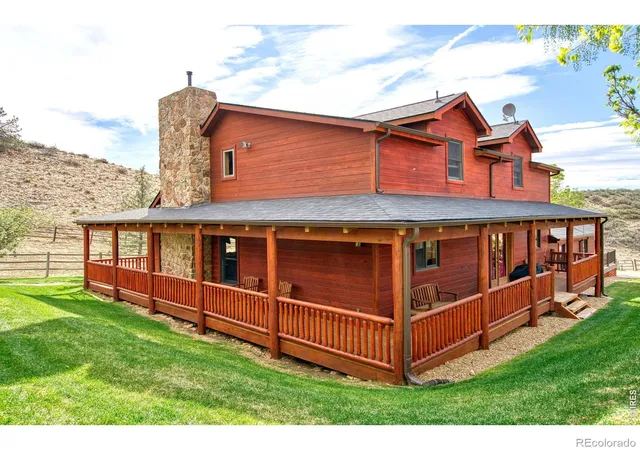
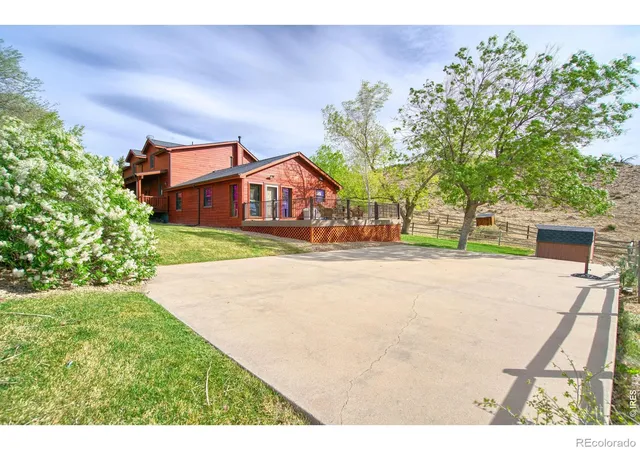
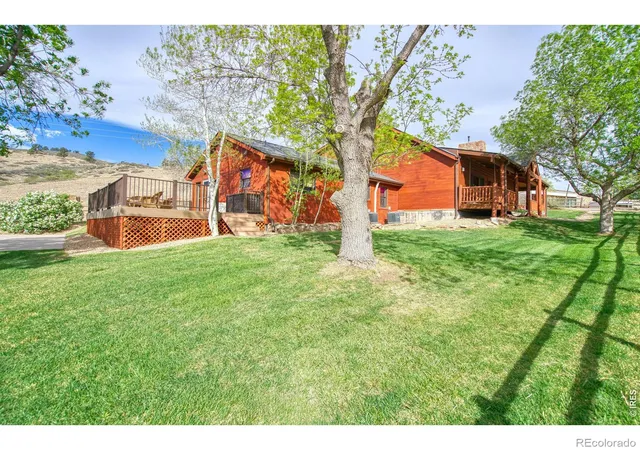
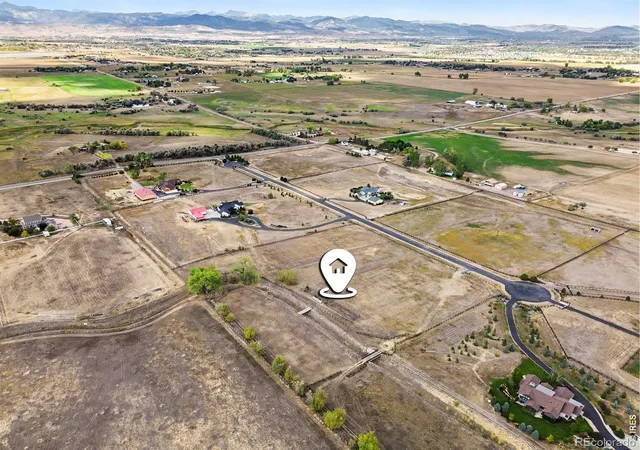
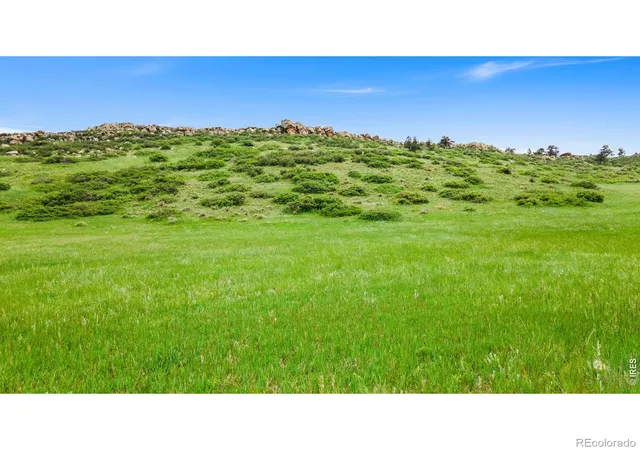
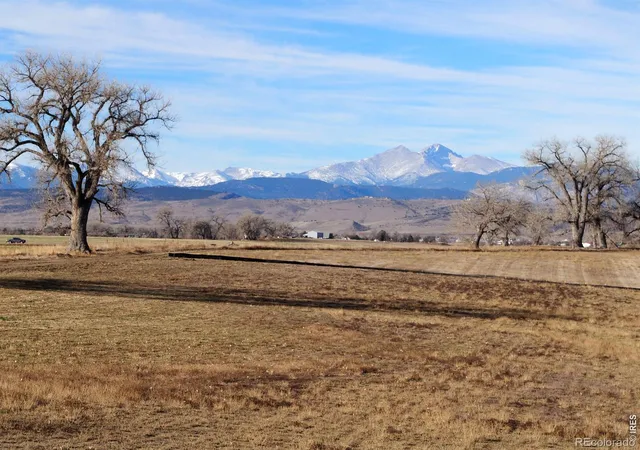
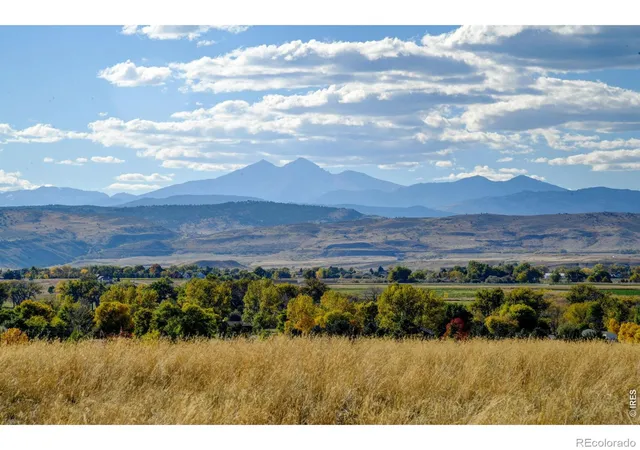
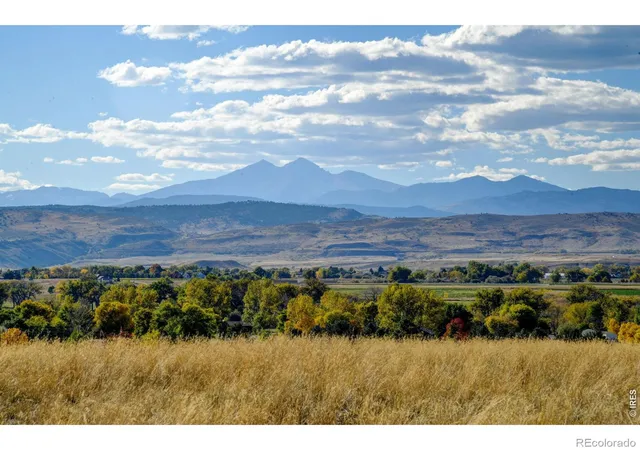
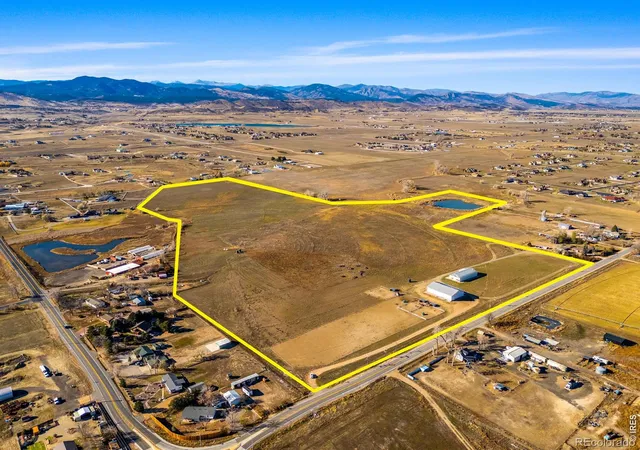
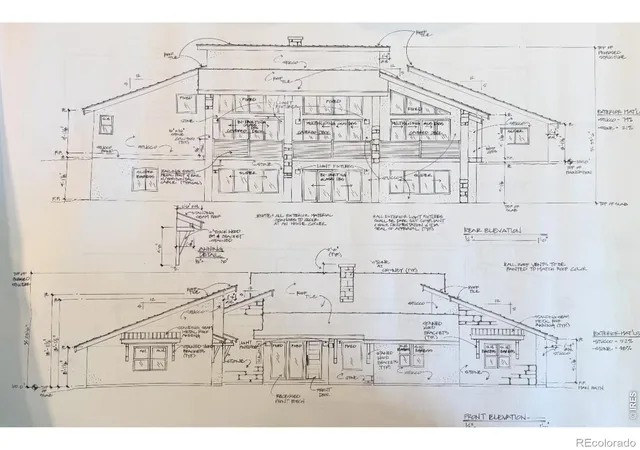
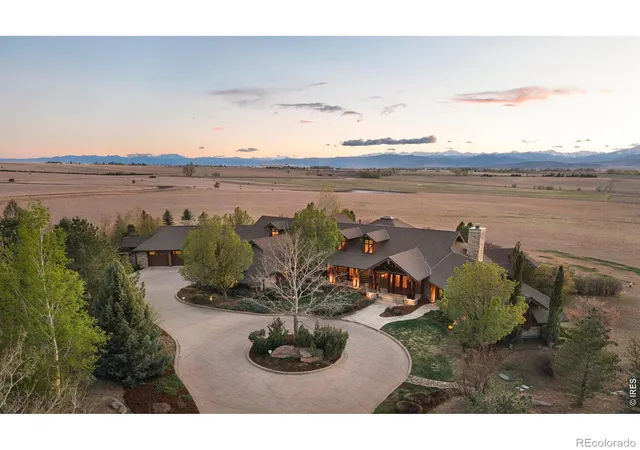
Set at the quiet end of the road and wrapped in cedar, this iconic 3-bedroom, 2.5-bath mountain home was built for gathering. As you step through the etched glass entry, the great room unfolds-loft above and warm tones of oak and knotty pine carried through beams, railings, cabinetry, and trim. It feels grounded and timeless, yet the kitchen brings a modern edge with granite counters, newer appliances, and space enough to host a full table with ease. The custom fireplace and mantel serve as a focal point. Upstairs, a spacious 16'x32' loft plus half bath and utility space offers flexibility for guests or work. The main level flows south to the private master suite and two additional bedrooms. Outside, 130' of covered wraparound porch and a secluded 16'x23' master deck lets you enjoy the great outdoors, while a 25'x40' concrete pad invites outdoor celebrations against panoramic foothill views. The mature yard and trees lend a sense of quiet seclusion. The land supports the lifestyle. A 2,400 sq ft shop-partially heated with office space-anchors the working side of the property, with tall bays for equipment, projects, or a home-based venture. Three substantial loafing sheds (24', 36', and 48'), a 100'x200' arena with release chute, two corrals, and full perimeter fencing create ready-made structure for animals or expansion. An additional 8'x8' yard shed keeps daily tools close. All of this sits on 35 gated acres with electric, well, and propane already in place-and the option to move fully off-grid if desired. Though it feels worlds away, you're just minutes from Berthoud, with Carter Lake nearby and a scenic route to Estes Park about 45 minutes west. Daily needs are within easy reach in Loveland and Longmont, while Fort Collins, Boulder, and Denver International Airport remain comfortably accessible. Private, capable, and already built to live large-this is a place where the structures shape the possibilities. Much of the furniture can be negotiated for purchase Expan
Continue Reading- Houzeo last checked: 2 hours ago
- Listing updated: September 17, 2026 at 4:09 pm
- Listing Provided by: Dale Smigelsky (970) 218-1438 | Hayden Outdoors - Windsor (970) 674-1990
- Source: DENVER (RE COLORADO) MLS-CO | MLS#: IR1056869

Property Details
Status
Active
Type
Land
No. of Stories
-
County
City
Neighborhood
--
Year Built
1985
HOA Fees
-
Finished Area
2,801 sqft
Lot Size
35 acres lot
Basement Area
- sqft
MLS Name
DENVER (RE COLORADO) MLS
MLS Number
IR1056869
MLS Status
Active
Days on Market
165

Continue Your Journey in App
Find your dream home, receive real-time updates, and many more!
Download App
Continue Your Journey in App
Find your dream home, receive real-time updates, and many more!
Facts & Features
Rooms
Bedrooms & bathrooms
Bedrooms: 3
Bathrooms: 3
Bedroom
Level: Main
Area: Square Feet
Dimensions: 121.00
Bedroom
Level: Main
Area: Square Feet
Dimensions: 110.00
Bedroom
Level: Main
Area: Square Feet
Dimensions: 238.00
Kitchen
Level: Main
Area: Square Feet
Dimensions: 256.00
Living Room
Level: Main
Area: Square Feet
Dimensions: 780.00
Bathroom Full
Level: Main
Interior
Sewer
Septic Tank
Flooring
Wood
Interior Features
Eat In Kitchen, Kitchen Island, Open Floorplan, Vaulted Ceiling(s), Walk In Closet(s)
Appliances
Dishwasher, Disposal, Double Oven, Microwave, Oven, Refrigerator
Heating
Forced Air, Hot Water, Propane, Wood Stove
Window Features
Double Pane Windows, Window Coverings
Cooling
Ceiling Fan(s), Central Air
Construction
Year Built
Year Built: 1985
Home type
Farm
Construction Materials
Cedar, Log, Rock, Frame, Wood Siding
Property Condition
New Construction
Architectural Style
Rustic
Roof
Composition
Utilities & Energy
Laundry Features
In Unit
Basement
Crawl Space, None
Security Features
Smoke Detector(s)
Water Source
Well
Fireplace Features
Great Room, Insert, Living Room
Other Features
Lot Features
Rolling Slope
Vegetation
Grassed, Wooded
Subdivision Name
Carter Lake Estates
Price History
| Date | Event | Price |
|---|---|---|
08/16/2026 Source: | Price Decreased | $1,425,000 -3.39% $509/sqft |
05/30/2026 Source: | Price Decreased | $1,475,000 -1.67% $527/sqft |
04/17/2026 Source: | Price Increased | $1,500,000 +1.69% $536/sqft |
02/18/2026 Source: | Listed for Sale | $1,475,000 $527/sqft |

Nearby Homes


Find Homes by Property Features in Berthoud, CO

Based on information from REcolorado®, Inc.through Sep 29, 2026, 03:15PM. Not all properties were listed and/or closed by Company. This representation is based in whole or in part on content supplied by REcolorado®, Inc. REcolorado®, Inc. does not guarantee nor is it in any way responsible for its accuracy. Content maintained by REcolorado®, Inc. may not reflect all real estate activity in the market. Some IDX listings have been excluded from this website. Any use search of data on the website, other than by a consumer looking to purchase real estate, is prohibited. If Houzeo suspect “scraping” of the data has occurred, the suspicion and any evidence will be reported to the MLS. IDX information is provided exclusively for consumers' personal non-commercial use. It may not be used for any purpose other than to identify prospective properties consumers may be interested in purchasing. The data is deemed reliable but is not guaranteed by REcolorado®. The use of the IDX Data may be subject to an end user license agreement prescribed by REcolorado® as amended from time to time.
Based on information submitted to the MLS GRID as of Sep 29, 2026, 03:15PM. All data is obtained from various sources and may not have been verified by broker or MLS GRID. Supplied Open House information is subject to change without notice. All information should be independently reviewed and verified for accuracy. Properties may or may not be listed by the office/agent presenting the information. ©2026 REcolorado®, Inc. All Rights Reserved.
 Advertising Broker: Albert Gollas | Gollas and Company, Inc.


