
- Overview
- Description
- Property Details
- Location
- HOA Management
- Facts & Features
- Getting Around

Street View
$3,100,000
Monthly Est:$15,430
 3 Beds
 5 Baths
4 full baths + 1 half bath
 2,525sqft
320 E 72nd Street #PHB, New York, NY 10021
$3,100,000
Get Pre-Approved
Apartment
Built in 1930
$9,754/mo HOA
-- sqft lot
$1,228/sq.ft
Description
Life at The Top
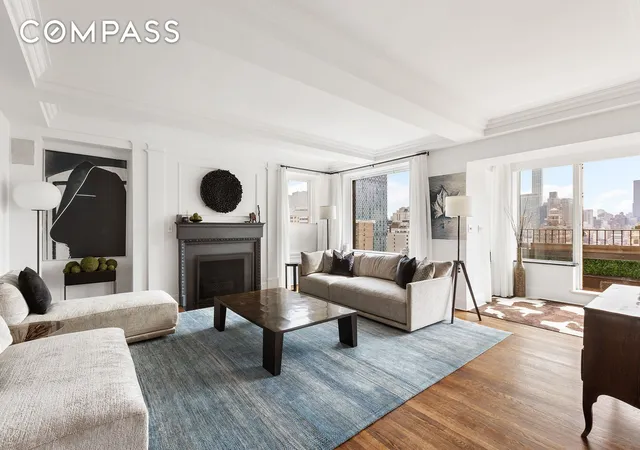
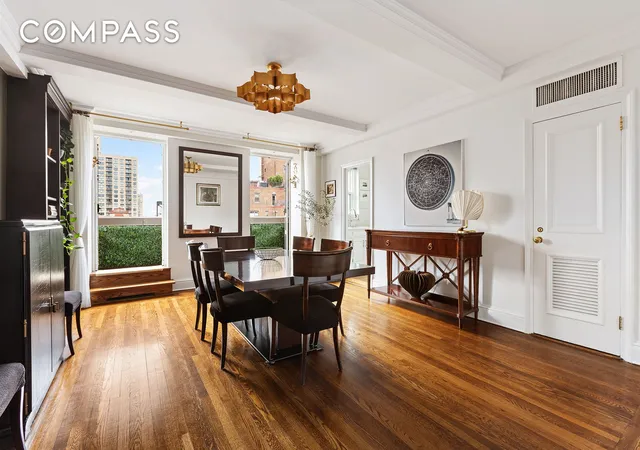
18 stories above the skyline in a distinguished 1930s cooperative, this extraordinary 3-bedroom, 4.5 bathroom penthouse offers an unparalleled level of privacy and tranquility, making it a true oasis in the heart of the city. With a spacious 2,525 square feet of interior living space, complemented by 675 square feet of outdoor sanctuary, this home is a rare gem that combines urban luxury with serene seclusion.
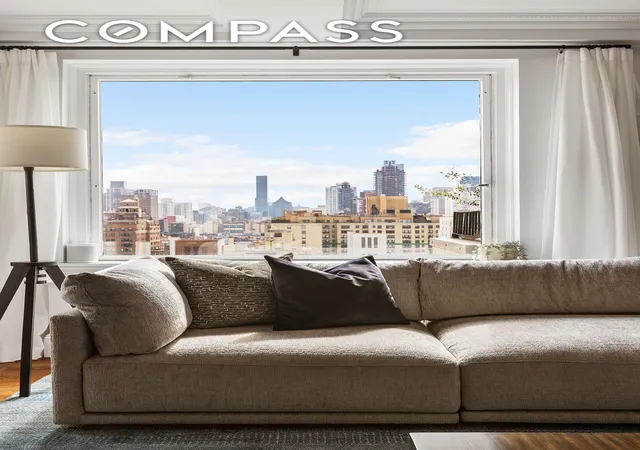
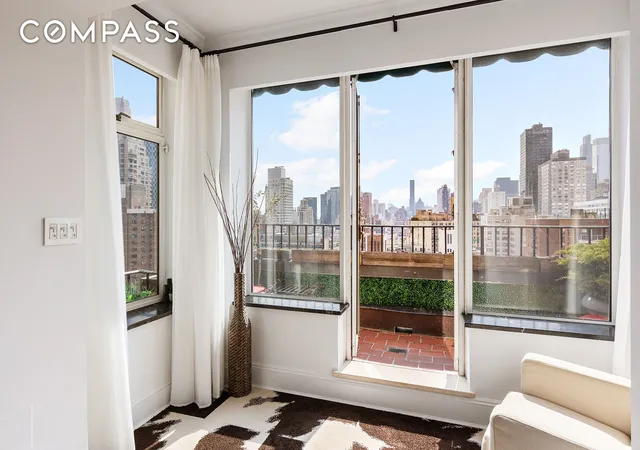
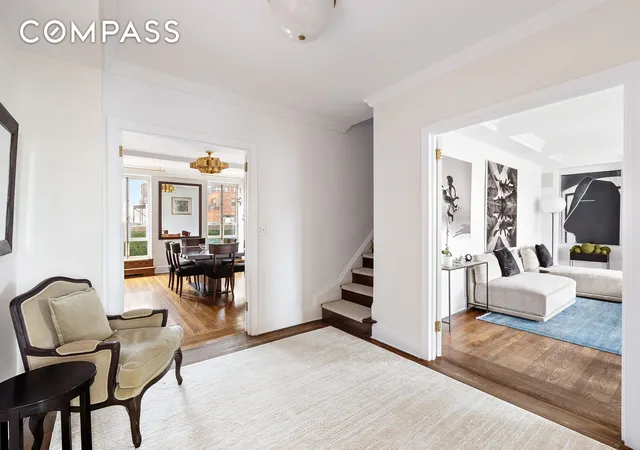
With super big views south to midtown, light streams in the oversized windows at all hours of the day. The high ceilings, large rooms, and separation of space makes this unusual duplex feel like a townhouse in the sky. PHB has terraces on both the north and south sides and en suite bathrooms for every bedroom.
PHB has been updated dramatically and all areas refreshed. This is a plug-n-play opportunity to bring your toothbrush. There is central A/C, double paned windows, hardwood floors, heavy doors, and an in-unit washer/dryer.
Setting PHB apart from peers is its private elevator landing, windowed baths, a separate and deeded staff room on the ground floor. The highly sought after ground floor staff room can be used for dwelling, as an office, child's playroom, or home gym. It can also be sold to shareholders within the cooperative.
320 East 72nd Street is a wonderfully maintained 1930s white-glove cooperative. The construction is exceptionally solid and the facade, roof, and roof terrace recently finished in a major overhaul. The lobby has been impeccably renovated and the building continues to upgrade its facilities to preserve the best of the pre-war era with conveniences and technology of today.
*A third party, FloorPlanSource, states the interior gross square footage to be approximately 2,525SF. In addition there is an external staff room off the ground floor.
Building:
-Erected in 1930 by Lafayette Goldstone
-19 stories tall, 41 apartments
-Planted common roof terrace
-24/hour doorman, handyman, live-in superintendent
-Pet friendly
-Bike room
-65% financing permitted
-Co-purchasing permitted
-3% flip tax
Apartment:
-7 rooms: 3 bed, 4.5 baths
-Private elevator landing
-Corner apartment, 1 neighbor
-Two kitchen sinks, two dishwashers, water filter
-Sunny south and north exposures
-Wood-burning fireplace
-Washer/dryer in-unit
-Central A/C
-Conveys with a large storage cage
-Maint: $9,754/month
-External staff room on ground floor (deeded)
-Approximately 2,525 sqft (interior) 675 sqft (exterior)*
-Ceilings 9’ (downstairs) and 9’9” (upstairs)
- Houzeo last checked: 0 minutes ago
- Listing updated: December 19, 2025 at 12:12 pm
- Listing Provided by: Mark Reynolds Blumenfeld (646) 460-6797 , Cornelia Ann Eland (917) 734-0229 | Compass (212) 913-9058
- Source: Rebny MLS-NY | MLS#: RLS20015901

Property Details
Status
Active
Type
Townhouse
No. of Stories
19
County
City
Neighborhood
Year Built
1930
HOA Fees
$9754/mo
Finished Area
2,525 sqft
Lot Size
-- sqft lot
Basement Area
- sqft
MLS Name
Rebny MLS
MLS Number
RLS20015901
Days on Market
568

Continue Your Journey in App
Find your dream home, receive real-time updates, and many more!
Continue Your Journey in App
Find your dream home, receive real-time updates, and many more!
Location
HOA Management
N/A
HOA Fees
$9,754/ Monthly
Disclaimer: Amenities are based on third-party information and may vary; buyers must independently verify all amenities, as information is deemed reliable but not guaranteed.
Facts & Features
Rooms
Bedrooms & bathrooms
Bedrooms: 3
Bathrooms: 5
Interior
Interior Features
Built In Features, Chandelier, Crown Molding, Entrance Foyer, High Ceilings, Recessed Lighting
Exterior Features
Private Entrance, Private Outdoor Space Over60sqft
Window Features
Double Pane Windows
Cooling
Central Air, Other
Flooring
Hardwood
Appliances
Dishwasher
Utilities & Energy
Laundry Features
Common On Floor, Common Area, In Unit
Fireplace Features
Other
Other Features
Subdivision Name
Lenox Hill
Patio And Porch Features
Terrace
Price History
| Date | Event | Price |
|---|---|---|
04/11/2025 Source: | Listed for Sale | $3,100,000 $1,228/sqft |

Upper East Side Ranks # in New York, NY


Homes

Rental Prices

Median Home Price
Find Homes by Property Features in New York, NY


The real estate listing data marked with this icon comes from the IDX program of the RLS at REBNY Listing Service (RLS). Listing information for certain New York City properties provided courtesy of the Real Estate Board of New York's Residential Listing Service (the "RLS") through Oct 31, 2026, 07:00PM. Information deemed reliable but not guaranteed. Information is provided exclusively for consumers' personal, non-commercial use, and may not be used for any purpose other than the identification of potential properties for purchase. The information contained in this listing has not been verified by the RLS and should be verified by the consumer. The listing information provided here is for the consumer's personal, non-commercial use. Retransmission, redistribution or copying of this listing information is strictly prohibited except in connection with a consumer's consideration of the purchase and/or sale of an individual property. This listing information is not verified for authenticity or accuracy and is not guaranteed and may not reflect all real estate activity in the market. Buyer to verify all information. © 2026 The Real Estate Board of New York, Inc. All rights reserved.
 Advertising Broker: Derek Greene | The Greene Realty Group
