- Overview
- Description
- Property Details
- Location
- Facts & Features
- Getting Around
- Nearby Homes



$239,500
Monthly Est:$1,192
 3 Beds
 1 Bath
1 full bath
 2,278sqft
320 E Franklin St, Hillsboro, TX 76645
$239,500
$1,192/moEst:
Get Pre-Approved
Single Family Residence
Built in 1901
$-- HOA
0.31 acre lot
$105/sq.ft
Description
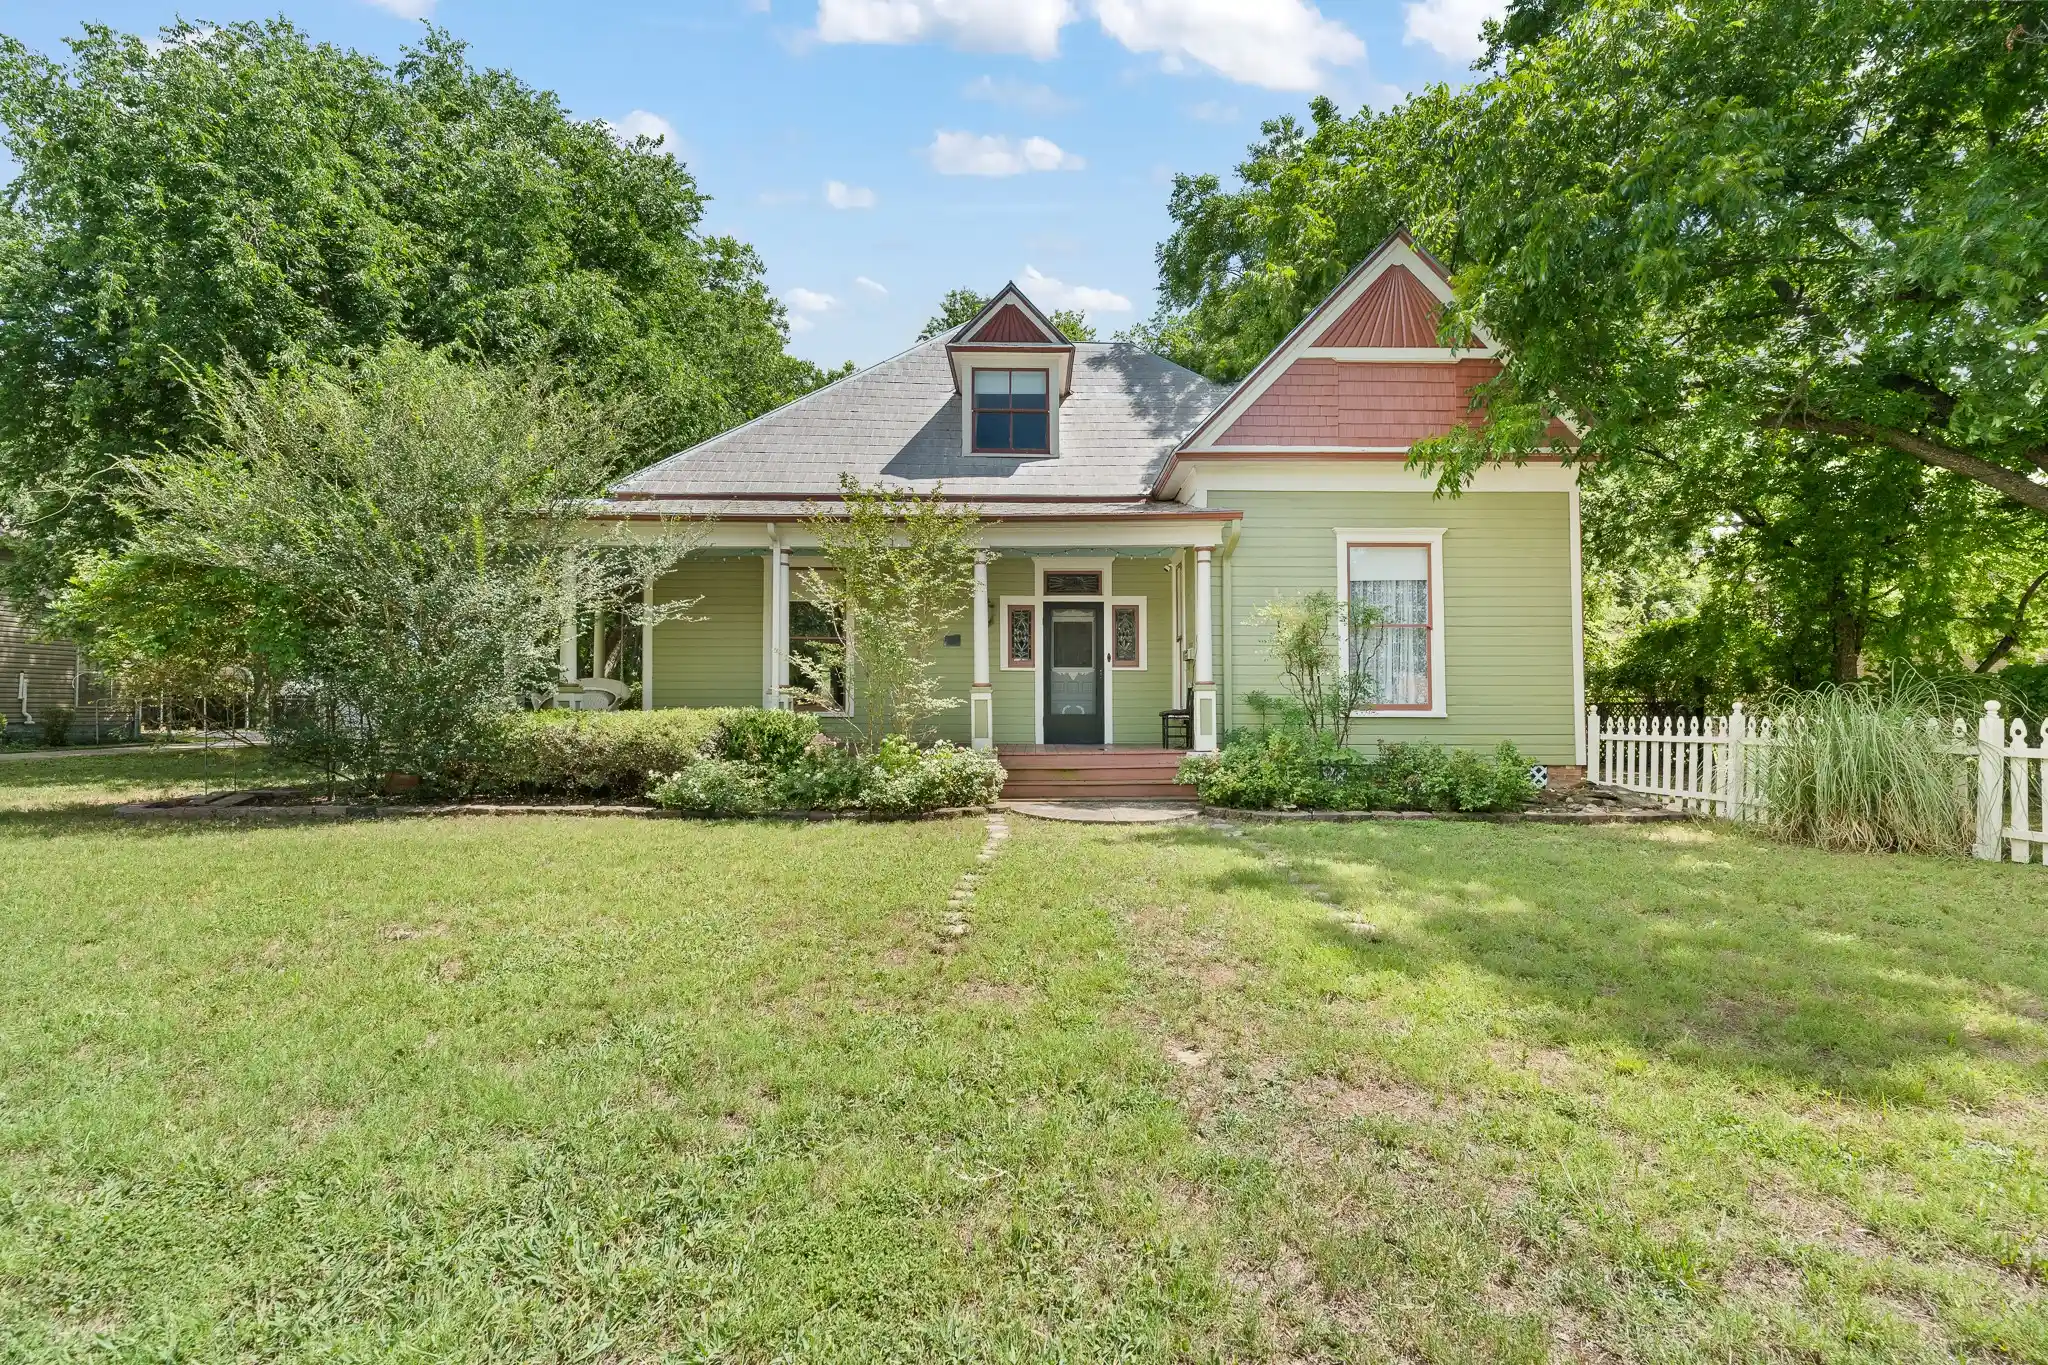
Nestled beneath a canopy of mature trees just blocks from downtown Hillsboro, this striking Victorian home is filled with the character, craftsmanship, & charm that historic homes are known for. From the ornate exterior trim & soaring ceilings to the wood floors, transom windows, & detailed millwork, every room offers a glimpse into a bygone era while providing the space & functionality today's buyers desire. Inside, you'll find a versatile floor plan with multiple living & dining spaces, offering flexibility for everyday living, entertaining, home offices, or additional bedroom options. The spacious downstairs primary bedroom is complemented by generously sized upstairs rooms, including a massive flex space that could serve as a game room, studio, bunk room, media room, or additional sleeping quarters. Extensive storage throughout the home adds even more functionality, & plumbing is already in place upstairs for the addition of a second full bathroom. The beautifully appointed bathroom features a classic clawfoot tub & period-inspired details that perfectly complement the home's historic appeal. Beadboard accents, oversized windows, & architectural details throughout create a warm & inviting atmosphere. Situated on an oversized, tree-shaded lot, the outdoor space is equally impressive. Enjoy evenings around the fire pit, gather with friends beneath the mature shade trees, or take advantage of the multiple carports, storage building, & ample room for hobbies, vehicles, or future improvements. The property borders the Methodist church on two sides, providing quiet neighbors while remaining in the heart of town. Just a short walk from the historic downtown Hillsboro square, local dining, shopping, schools, & community events, this property offers a rare opportunity to own a distinctive piece of Hillsboro's history. With room to grow, the potential for a future upstairs bathroom, & an unbeatable location, this one-of-a-kind property is ready for its next chapter.
- Houzeo last checked: 2 hours ago
- Listing updated: October 26, 2026 at 12:53 am
- Listing Provided by: Katie Miller (254) 498-0097 | Real Broker, LLC (855) 450-0442
- Source: NTREIS MLS-TX | MLS#: 21300125

Property Details
Status
Active
Type
Single Family Residence
No. of Stories
2
County
City
Neighborhood
--
Year Built
1901
HOA Fees
-
Finished Area
2,278 sqft
Lot Size
0.31 acre lot
Basement Area
- sqft
MLS Name
NTREIS MLS
MLS Number
21300125
MLS Status
Active
Cumulative Days on Market
135

Continue Your Journey in App
Find your dream home, receive real-time updates, and many more!
Continue Your Journey in App
Find your dream home, receive real-time updates, and many more!
Location
Facts & Features
Rooms
Bedrooms & bathrooms
Bedrooms: 3
Bathroom: 1
PrimaryBedroom
Level: First
Area: 240.00 Square Feet
Dimensions: 16 x 15
LivingRoom
Level: First
Area: 240.00 Square Feet
Dimensions: 16 x 15
Interior
Heating
Central, Natural Gas
Sewer
Public Sewer
Interior Features
Built In Features, Decorative Designer Lighting Fixtures, Natural Woodwork, Walk In Closets
Cooling
Central Air, Electric
Appliances
Dryer, Electric Oven, Electric Range, Electric Water Heater, Disposal, Washer
Construction
Year Built
Year Built: 1901
Home type
Single Family Residence
Architectural Style
Detached
Utilities & Energy
Water Source
Public
Parking Features
Carport, Driveway, Gated
Pool Features
None
Fireplace Features
Decorative, Gas Log
Utilities
Sewer Available, Water Available
Other Features
Subdivision Name
Craig
Price History
| Date | Event | Price |
|---|---|---|
10/25/2026 Source: | Listed for Sale | $239,500 $105/sqft |
08/05/2026 Source: | Contingent (Active Under Contract) | $239,500 -4.20% $105/sqft |
06/25/2026 Source: #21300125 | Price Decreased | $250,000 -9.09% $110/sqft |
06/12/2026 Source: | Price Increased | $275,000 +10.00% $121/sqft |
06/12/2026 Source: | Listed for Sale | $250,000 $110/sqft |

Nearby Homes


Find Homes by Property Features in Hillsboro, TX
Nearby New Homes For Sale

Based on information from the North Texas Real Estate Information Systems, Inc., through Oct 29, 2026, 06:30AM. Information is provided exclusively for consumers’ personal, non-commercial use. It may not be used for any purpose other than to identify prospective properties consumers may be interested in purchasing. Data is deemed reliable but is not guaranteed accurate. This website may not include listings or property addresses of sellers who have directed their listing brokers to withhold their listing or their property address from display on the Internet. ©2026 North Texas Real Estate Information Systems, Inc. All Rights Reserved.
 Advertising Broker: Michelle Brecker | Pathway To Home Realty
