- Overview
- Description
- Property Details
- Location
- HOA Management
- Facts & Features
- Getting Around
- Nearby Homes

Street View
$259,900
Monthly Est:$1,294
 3 Beds
 3 Baths
2 full baths + 1 half bath
 --sqft
320 Kensley Dr, Greenville, SC 29617
$259,900
$1,294/moEst:
Get Pre-Approved
Townhouse
Built in -
$150/mo HOA
2,613.6 sqft lot
--/sqft
Description
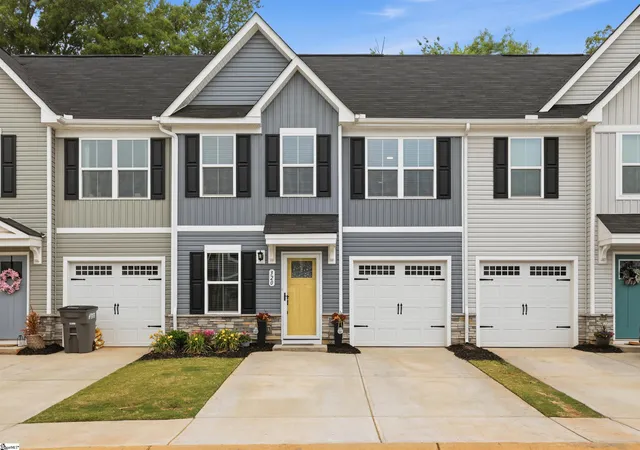
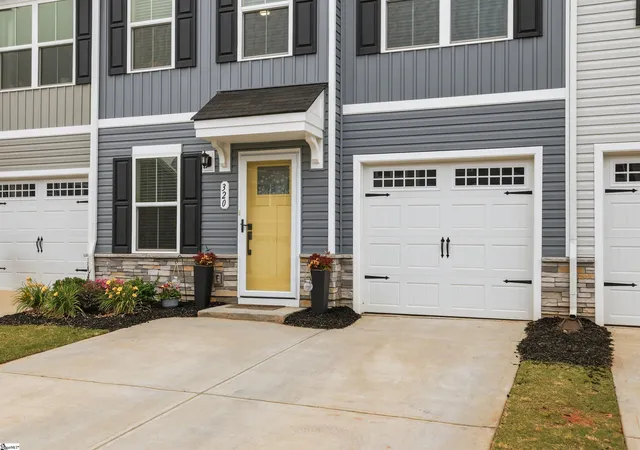
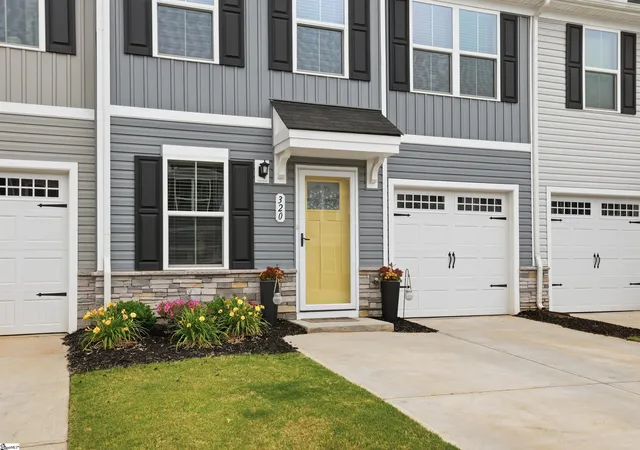
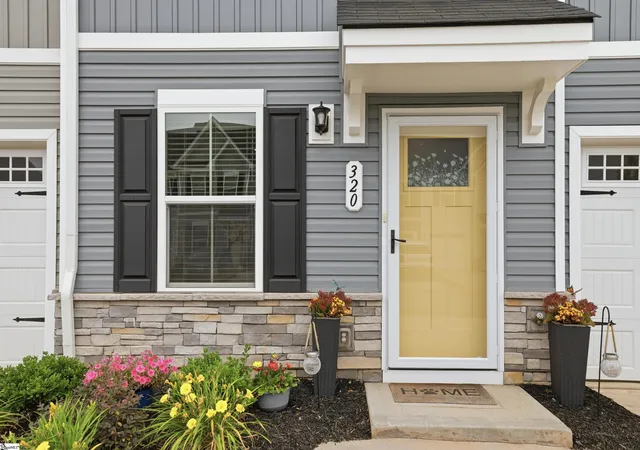
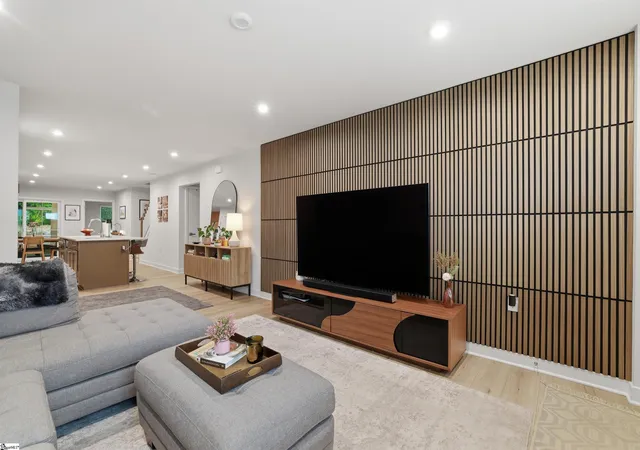
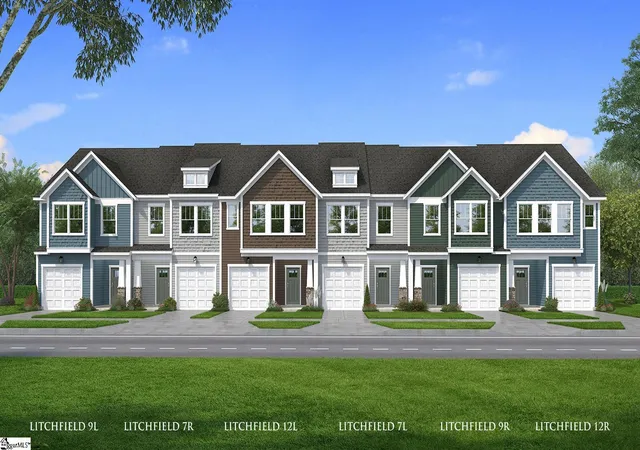
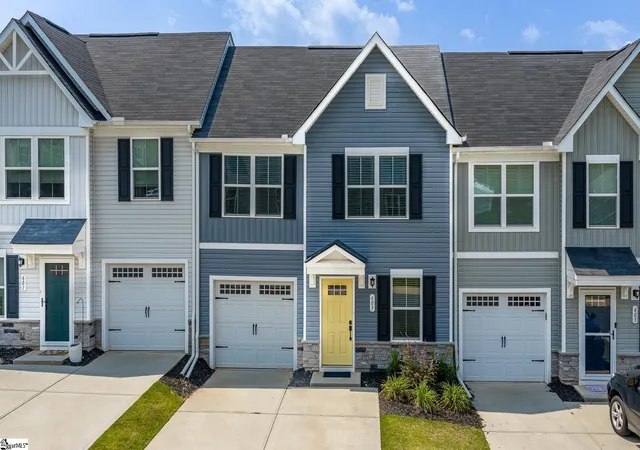
SELLER OFFERING CLOSING COST ASSISTANCE PLUS A COMPLIMENTARY 1-YEAR OLD REPUBLIC GOLD PACKAGE HOME WARRANTY WITH ACCEPTABLE OFFER. Welcome home to 320 Kensley Dr! Located in the desirable Creekstone Villas community WALKABLE to the Swamp Rabbit Trail, this striking 3-bedroom, 2.5-bathroom design-forward townhouse offers beautifully curated, low-maintenance living space highlighted by an exceptional open floor plan, wide-plank flooring, and crisp recessed lighting. The main level features a sprawling living room centered around a stunning custom wood-slat architectural accent wall, alongside a chef’s dream kitchen boasting beautiful natural wood-toned cabinetry, elegant white countertops, a matching subway tile backsplash, and stainless steel appliances. Just past the dining area, a rare, sun-drenched screened patio leads out to your private rear yard overlooking a peaceful, mature tree line. The main-floor primary suite provides a true luxury escape with elegant tray ceilings, a modern double-vanity bathroom, and an enormous walk-in closet. Upstairs, the thoughtful layout continues with two spacious, light-filled bedrooms with deep closets, a pristine full bathroom, and an expansive walk-in attic that easily solves all your seasonal storage needs. Complete with an attached garage, main-floor laundry, and excellent curb appeal featuring stone accents and a cheerful bright yellow front door, this move-in ready home offers a premium, care-free lifestyle in a quiet sidewalk-lined Greenville community. Enjoy being completely walkable to the Swamp Rabbit Trail and just moments from local shopping, dining, and outdoor recreation! Schedule your showing now and make this stunning, unique property your own before it’s gone!
- Houzeo last checked: 12 hours ago
- Listing updated: October 26, 2026 at 7:45 pm
- Listing Provided by: Will Sawyer (864) 980-4828 | Keller Williams Grv Upst (864) 234-7500
- Source: Greater Greenville MLS-SC | MLS#: 1593147

Property Details
Status
Active
Type
Townhouse
No. of Stories
2
County
City
Neighborhood
--
Year Built
-
HOA Fees
$150/mo
Finished Area
- sqft
Lot Size
2,613.6 sqft lot
Basement Area
- sqft
MLS Name
Greater Greenville MLS
MLS Number
1593147
MLS Status
Active
Days on Market
158

Continue Your Journey in App
Find your dream home, receive real-time updates, and many more!
Continue Your Journey in App
Find your dream home, receive real-time updates, and many more!
Location
HOA Management
N/A
HOA Fees
$150/ Monthly
Amenities
 Amenities and services may be covered by one or multiple associations and service providers.
 Maintenance
 Electricity
 Street Light
Termite Contract
Recreation Facilities
Restrictive Covenants
Common Area Ins.
Yard Irrigation
Disclaimer: Amenities are based on third-party information and may vary; buyers must independently verify all amenities, as information is deemed reliable but not guaranteed.
Facts & Features
Rooms
Bedrooms & bathrooms
Bedrooms: 3
Bathrooms: 3
Interior
Appliances
Dishwasher, Disposal, Free Standing Electric Range, Microwave, Electric Water Heater
Interior Features
High Ceilings, Ceiling Smooth, Granite Counters, Open Floorplan, Walk In Closet(s), Pantry
Flooring
Carpet, Luxury Vinyl
Heating
Electric, Forced Air
Sewer
Public Sewer
Cooling
Central Air, Electric
Construction
Year Built
-
Home type
Townhouse
Roof
Composition
Construction Materials
Stone, Vinyl Siding
Architectural Style
Traditional, Craftsman
Property Condition
1 5
Foundation Details
Slab
Utilities & Energy
Basement
None
Laundry Features
1st Floor, Walk In, Electric Dryer Hookup, Laundry Room
Parking Features
Attached, Parking Pad, Concrete, Driveway
Fireplace Features
None
Water Source
Public
Utilities
Underground Utilities
Other Features
Subdivision Name
Creekstone Villas
Community Features
Common Areas, Street Lights, Sidewalks, Lawn Maintenance
Patio And Porch Features
Screened, Patio
Lot Features
1/2 Acre Or Less, Sidewalk, Few Trees
Disclosures
Seller Disclosure
Price History
| Date | Event | Price |
|---|---|---|
10/26/2026 Source: | Price Decreased | $259,900 -3.74% $0/sqft |
07/12/2026 Source: | Listed for Sale | $270,000 $0/sqft |

Nearby Homes


Find Homes by Property Features in Greenville, SC
Nearby New Homes For Sale

Based on information from the Multiple Listing Service of Greenville, South Carolina, Inc. through Nov 02, 2026, 02:15PM. IDX information is provided exclusively for consumers’ personal, non-commercial use, it may not be used for any purpose other than to identify prospective properties consumers may be interested in purchasing, and that the data is deemed reliable but is not guaranteed accurate by the MLS. The listing broker’s offer of compensation is made only to participants of the MLS where the listing is filed.
 Advertising Broker: Nicholas Huscroft | Chosen Realty
