- Overview
- Description
- Property Details
- Location
- HOA Management
- Facts & Features
- Getting Around
- Nearby Homes




$230,000
Monthly Est:$1,145
 2 Beds
 1 Bath
1 full bath
 1,111sqft
320 Lakeview St #323, Orlando, FL 32804
$230,000
$1,145/moEst:
Get Pre-Approved
Condominium
Built in 1959
$533/mo HOA
1,266 sqft lot
$207/sq.ft
Description
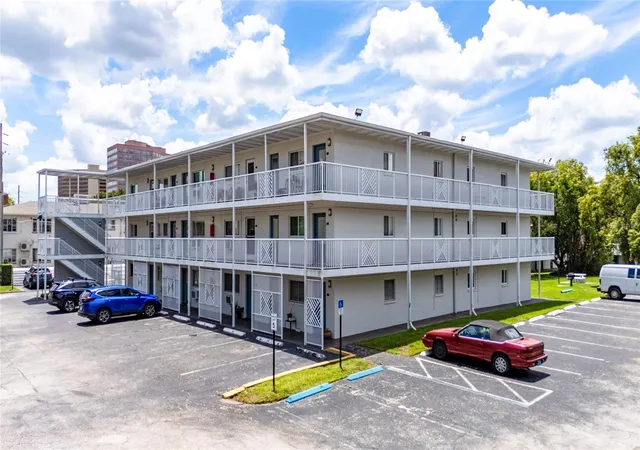
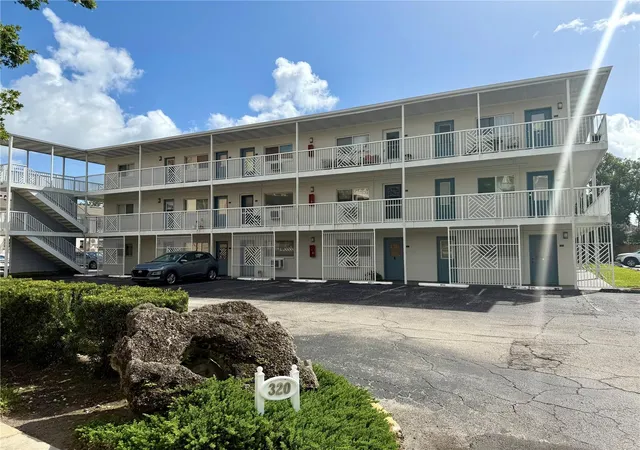
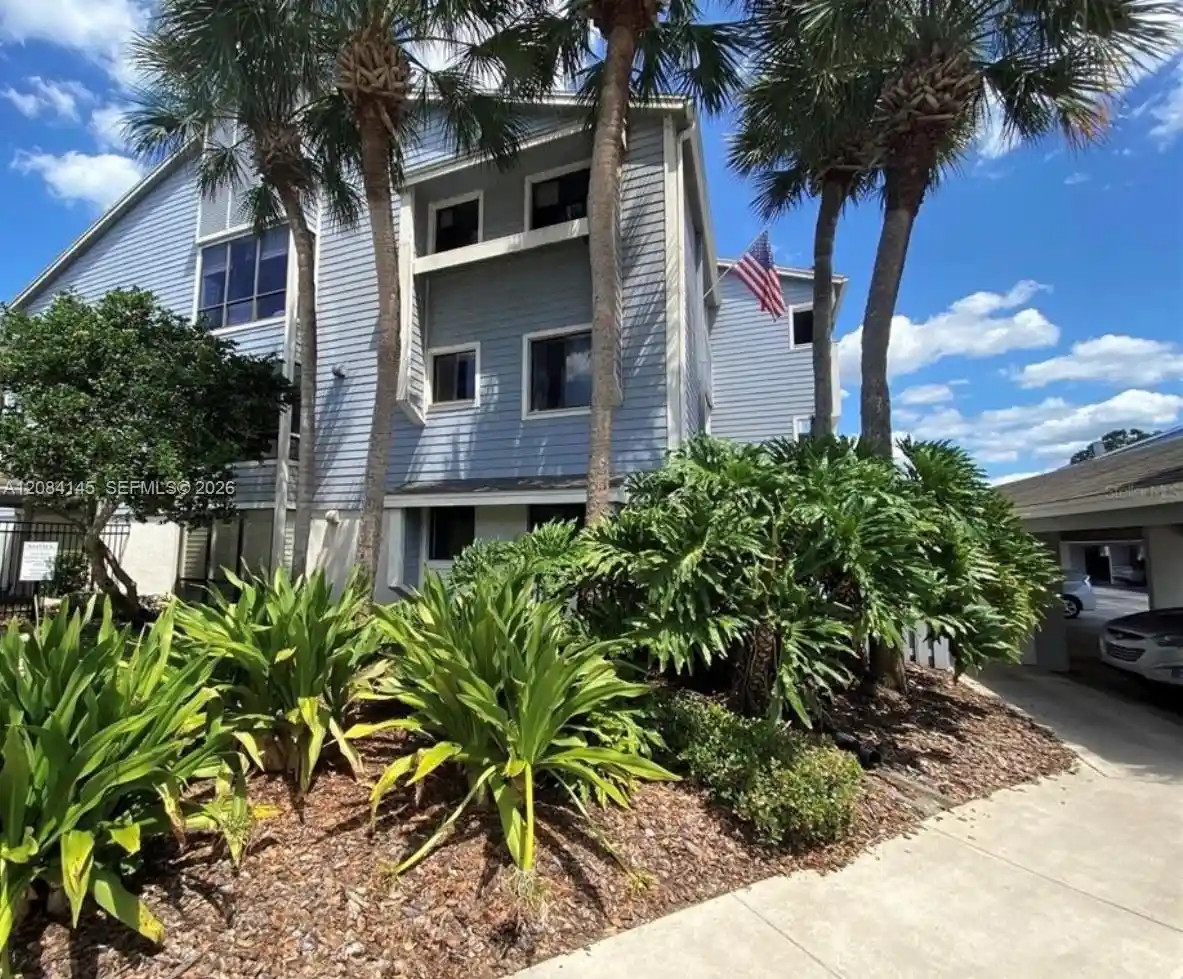
PRICE IMPROVEMENT. Welcome to Hampshire House, where timeless charm, modern updates, and an exceptional location come together in the heart of College Park. This beautifully updated top-floor condominium offers one of the largest two-bedroom floor plans in the community, featuring approximately 1,111 square feet of thoughtfully designed living space.
Step inside to discover an inviting open-concept layout filled with natural light, warm wood flooring, elegant crown molding, and spacious living and dining areas ideal for both everyday living and entertaining. At the heart of the home is a beautifully renovated kitchen featuring a striking oversized quartz waterfall island, contemporary cabinetry, stainless steel appliances, modern fixtures, and abundant storage, creating the perfect gathering space for family and friends.
Both bedrooms are generously sized, offering comfort and flexibility, while the updated finishes throughout make this residence truly move-in ready.
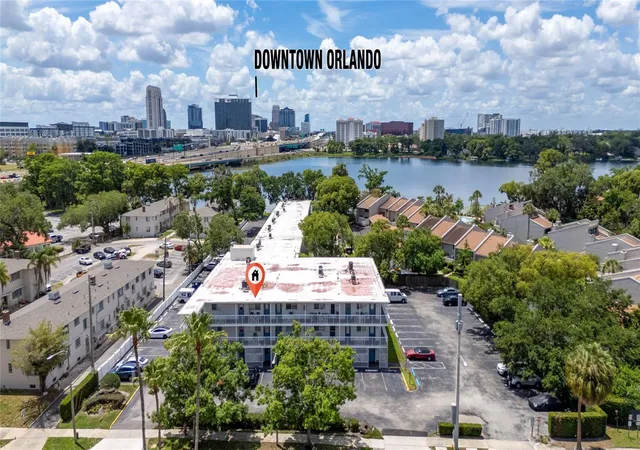
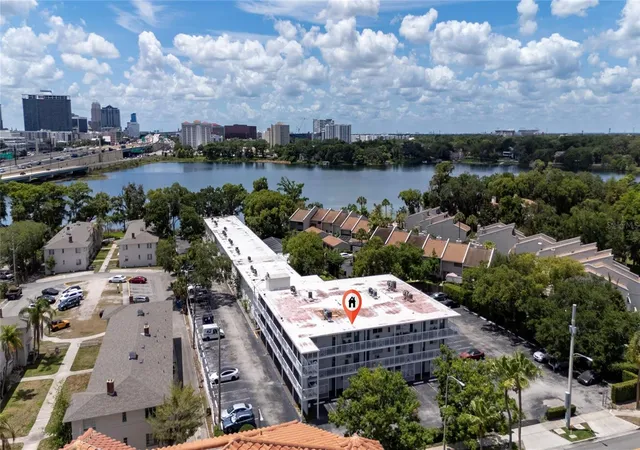
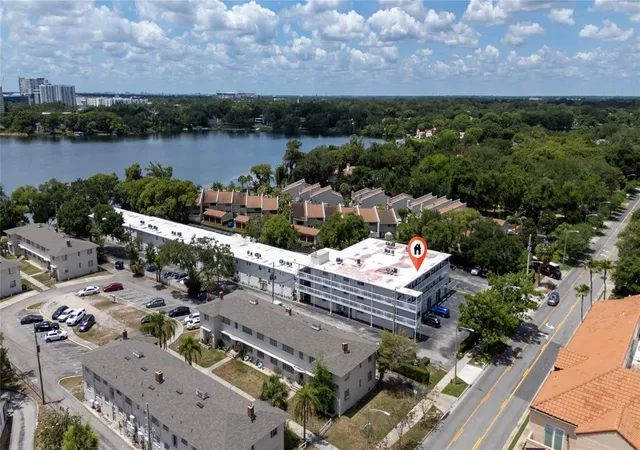
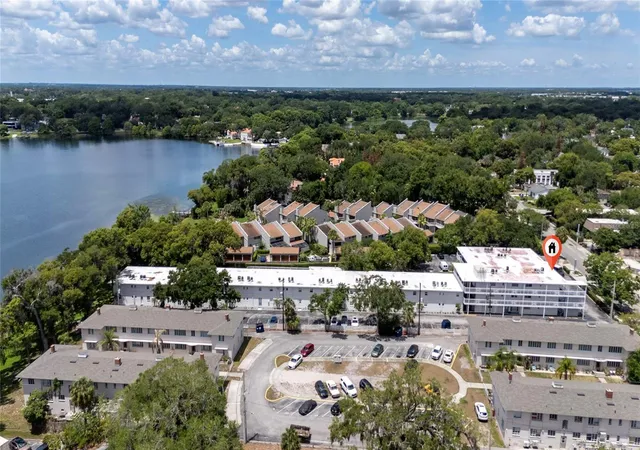
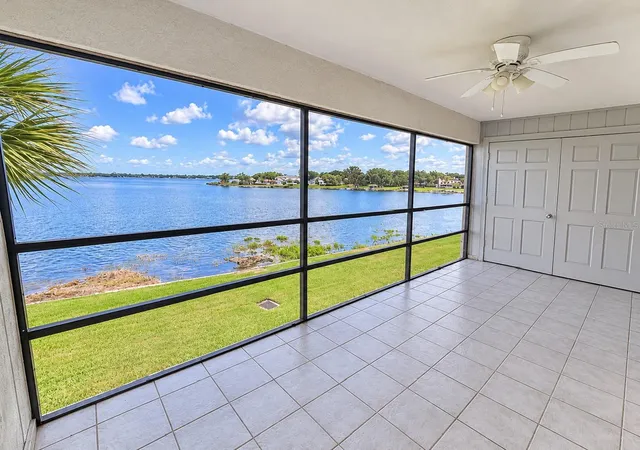
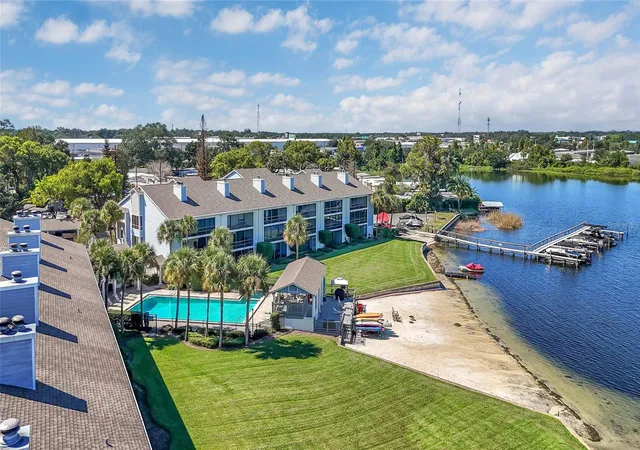
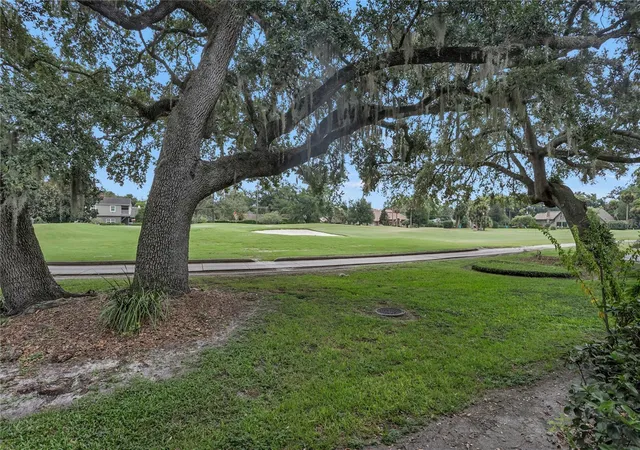
Hampshire House residents enjoy beautifully maintained grounds, a community swimming pool, and private access to scenic Lake Concord, complete with a community dock where residents can relax, enjoy the waterfront, or take in the beautiful Downtown Orlando skyline. The condominium fee also includes water, sewer, trash, exterior maintenance, grounds maintenance, and community amenities, providing exceptional value and a low-maintenance lifestyle< Internet and Cable TV included in the HOA.
Ideally located in one of Orlando's most desirable neighborhoods, this home is just minutes from Downtown Orlando, AdventHealth, Orlando Health, Ivanhoe Village, Winter Park, Edgewater Drive, boutique shopping, award-winning restaurants, cafés, parks, and entertainment. With convenient access to Interstate 4 and major roadways, commuting throughout Central Florida is effortless.
Whether you are searching for a primary residence, a seasonal retreat, or an excellent investment opportunity, this beautifully updated condominium offers the perfect combination of location, space, lifestyle, and convenience in the heart of College Park.
- Houzeo last checked: 9 minutes ago
- Listing updated: September 15, 2026 at 1:19 pm
- Listing Provided by: Alexandra Mateu (321) 332-8039 | BAHIA INTERNATIONAL REALTY (407) 608-5308
- Source: Stellar MLS-FL as distributed by MLS GRID | MLS#: O6418534

This condo is in:
 Boat Dock / Slip
 Boat Ramp Access
 Clubhouse
 Fitness Center
 Recreation Facilities
 Laundry Facilities
 Barbecue Area
 Park / Green Space
 Swimming Pool
Property Details
Status
Active
Type
Condominium
No. of Stories
3
County
City
Neighborhood
--
Year Built
1959
HOA Fees
$533/mo
Finished Area
1,111 sqft
Lot Size
1,266 sqft lot
Basement Area
- sqft
MLS Name
Stellar MLS
MLS Number
O6418534
MLS Status
Active
Days on Market
135
Cumulative Days on Market
58

Continue Your Journey in App
Find your dream home, receive real-time updates, and many more!
Continue Your Journey in App
Find your dream home, receive real-time updates, and many more!
Location
HOA Management
Kim Mastrocola
HOA Fees
$533/ Monthly
Amenities
 Amenities and services may be covered by one or multiple associations and service providers.
 Elevator
 Laundry
 Pool
 Internet
 Cable TV
 Maintenance
 Sewer
 Escrow Reserves Fund
Disclaimer: Amenities are based on third-party information and may vary; buyers must independently verify all amenities, as information is deemed reliable but not guaranteed.
Facts & Features
Rooms
Bedrooms & bathrooms
Bedrooms: 2
Bathroom: 1
Kitchen
Level: First
Area: 72.00 Square Feet
Dimensions: 9x8
Dining Room
Level: First
Area: 99.00 Square Feet
Dimensions: 11x9
Great Room
Level: First
Area: 108.00 Square Feet
Dimensions: 12x9
Dinette
Level: First
Area: 72.00 Square Feet
Dimensions: 8x9
Primary Bedroom
Level: First
Area: 144.00 Square Feet
Dimensions: 12x12
Primary Bathroom
Level: First
Area: 45.00 Square Feet
Dimensions: 9x5
Bedroom 2
Level: First
Area: 121.00 Square Feet
Dimensions: 11x11
Interior
Window Features
Blinds
Exterior Features
Balcony, Rain Gutters, Sidewalk
Interior Features
Ceiling Fans(s), Eat In Kitchen, L Dining, Living Room/dining Room Combo, Solid Wood Cabinets, Thermostat, Walk In Closet(s)
Flooring
Laminate
Cooling
Central Air
Appliances
Dishwasher, Disposal, Range, Refrigerator
Sewer
Public Sewer
Heating
Central
Construction
Year Built
Year Built: 1959
Home type
Condominium
Roof
Membrane
Architectural Style
Florida, Mid Century Modern
Construction Materials
Block, Stucco
Foundation Details
Block, Slab
Utilities & Energy
Utilities
Bb/hs Internet Available, Cable Available, Electricity Connected, Public, Sewer Connected, Water Connected
Water Source
Public
Parking Features
Assigned, Open
Laundry Features
Common Area, Washer Hookup
Association Amenities
Elevators, Laundry, Pool
Other Features
Vegetation
Trees/landscaped
Lot Features
City Limits, Landscaped, Level, Near Public Transit, Sidewalk
Community Features
Buyer Approval Required, Clubhouse, Community Mailbox, Pool
Subdivision Name
Hampshire House
Patio And Porch Features
None
Price History
| Date | Event | Price |
|---|---|---|
09/15/2026 Source: | Listed for Sale | $230,000 $207/sqft |
07/21/2026 Source: | Contingent (Active Under Contract) | $230,000 -4.17% $207/sqft |
06/19/2026 Source: | Listed for Sale | $240,000 +12872.97% $216/sqft |
12/02/2024 Source: | Listing Removed | $1,850 -98.63% $2/sqft |
06/22/2016 Source: | Sold | $135,000 $122/sqft |

Nearby Homes



Find Homes by Property Features in Orlando, FL

Based on information from Stellar MLS® through Nov 02, 2026, 11:30AM as submitted to and distributed by MLS GRID. All data is obtained from various sources and may not have been verified by the broker or MLS GRID. Supplied Open House Information is subject to change without notice. All information should be independently reviewed and verified for accuracy. Properties may or may not be listed by the office/agent presenting the information. IDX information is provided exclusively for consumers’ personal non-commercial use. It may not be used for any purpose other than to identify prospective properties consumers may be interested in purchasing. The data is deemed reliable but is not guaranteed by MLS GRID. The use of the MLS GRID Data may be subject to an end-user license agreement prescribed by the Member Participant’s applicable MLS, if any, and as amended from time to time. © 2026 Stellar MLS. All Rights Reserved.
 Advertising Broker: Fred McGill | Simple Showing, Inc
