- Overview
- Description
- Property Details
- Location
- Facts & Features
- Getting Around
- Nearby Homes



$314,900
Monthly Est:$1,567
 3 Beds
 2 Baths
2 full baths
 1,681sqft
320 Marion Oaks Crse, Ocala, FL 34473
$314,900
$1,567/moEst:
Get Pre-Approved
Single Family Residence
Built in 2025
$-- HOA
10,019 sqft lot
$187/sq.ft
Description
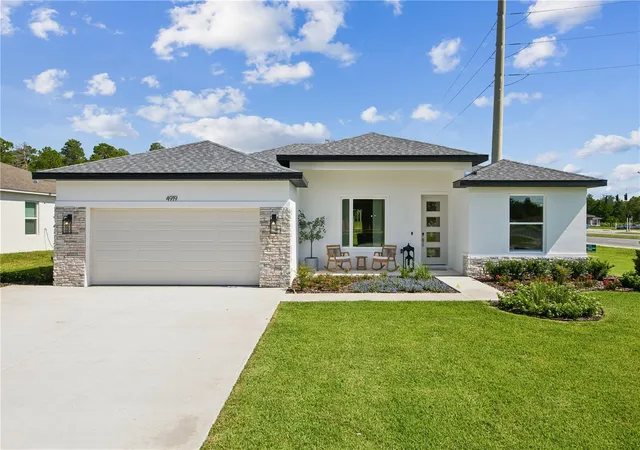
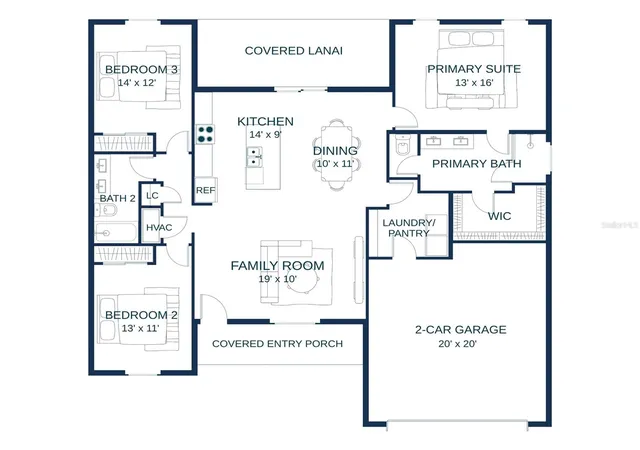
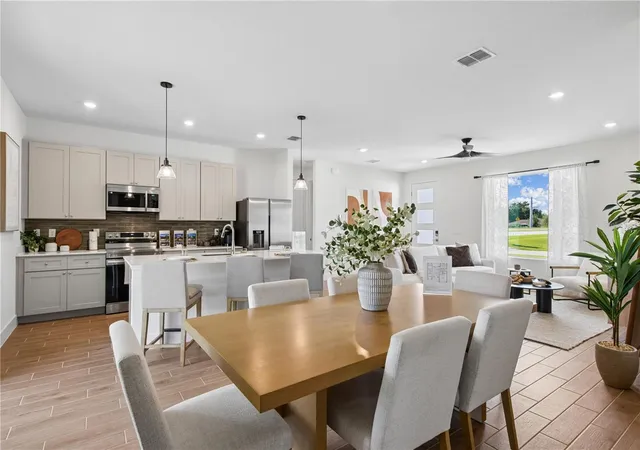
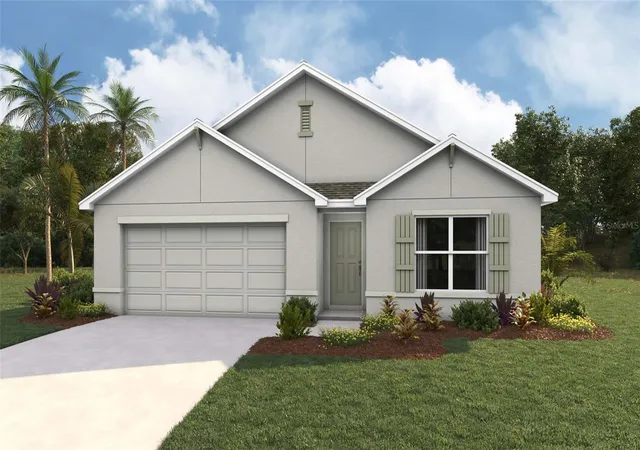
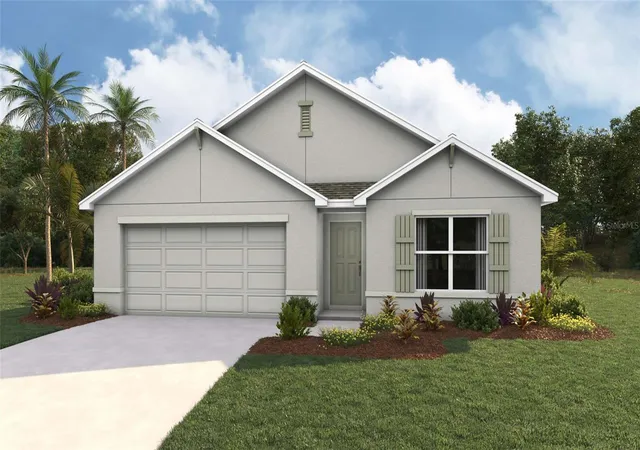
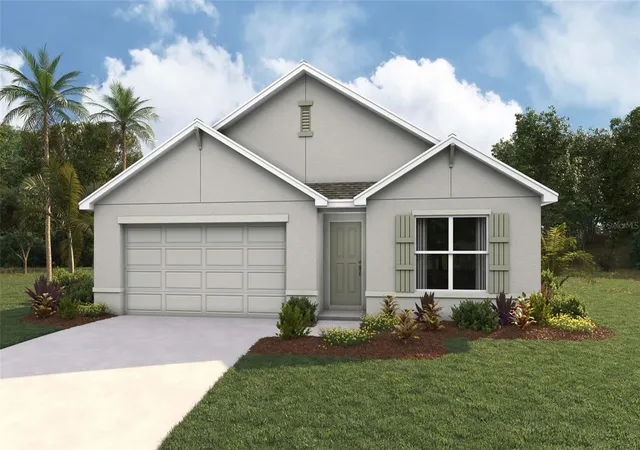
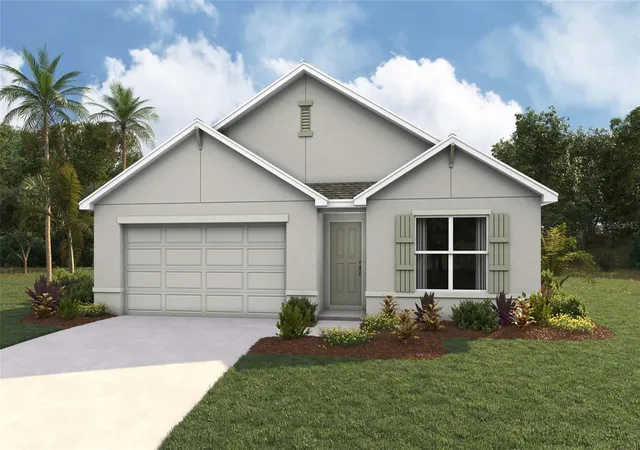
READY TO MOVE IN! One or more photo(s) have been virtually staged. Welcome to the Bimini X, a thoughtfully designed 3-bedroom, 2-bathroom home with a 2-car garage and a spacious open-concept floor plan. Tall ceilings, numerous windows, and an 8-foot sliding glass door create a bright and inviting living environment.
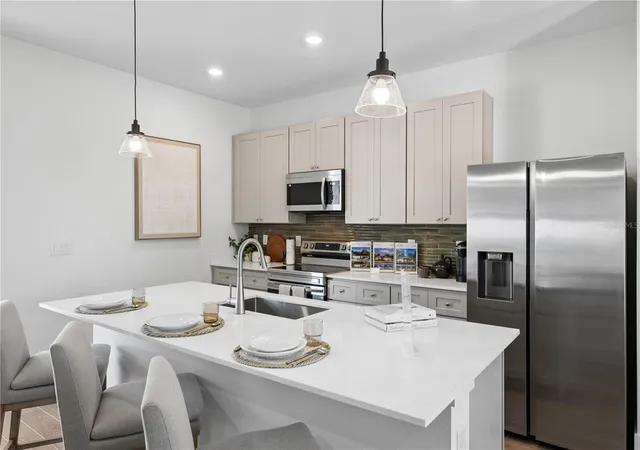
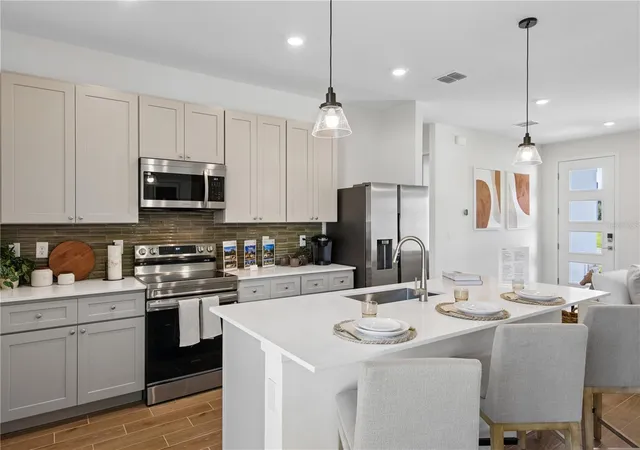
The main living area features a generous great room with a dedicated dining area that flows into the kitchen. The kitchen offers quartz countertops, solid wood cabinetry with soft-close doors and drawers, upgraded hardware, a large center island, and a convenient walk-in pantry. The laundry room is located just off the kitchen for added convenience.
The primary suite provides a comfortable retreat with a spacious walk-in closet and an en-suite bathroom featuring dual sinks, raised-height vanities and toilets, a tiled walk-in shower, and a private water closet. Two additional bedrooms share a Jack-and-Jill bathroom with a tub/shower combination and dual vanities.
Additional features include solid-surface flooring throughout, a covered front porch, and an extra-large covered rear lanai, providing additional outdoor living space to enjoy the Florida lifestyle.
BUILDER INCENTIVE: Builder will contribute up to $20,000 toward eligible buyer closing costs, prepaids, and/or a mortgage rate buy-down when using a Preferred Lender, subject to builder, lender, loan program, and transaction terms and conditions.
This move-in-ready Bimini X offers a functional layout, modern finishes, and desirable indoor and outdoor living spaces. Please check in at the model home located at 5069 SW 109th Loop, just off SW 49th Avenue in Ocala Waterways.
- Houzeo last checked: 4 minutes ago
- Listing updated: October 7, 2026 at 7:46 pm
- Listing Provided by: Moraima Abreu (978) 201-5025 | ESTELA REALTY LLC (305) 522-9856
- Source: Stellar MLS-FL | MLS#: OM726970

Property Details
Status
Active
Type
Single Family Residence
No. of Stories
-
County
City
Neighborhood
--
Year Built
2025
HOA Fees
-
Finished Area
1,681 sqft
Lot Size
10,019 sqft lot
Basement Area
- sqft
MLS Name
Stellar MLS
MLS Number
OM726970
MLS Status
Active
Days on Market
112
Cumulative Days on Market
111

Continue Your Journey in App
Find your dream home, receive real-time updates, and many more!
Download App
Continue Your Journey in App
Find your dream home, receive real-time updates, and many more!
Location
Facts & Features
Rooms
Bedrooms & bathrooms
Bedrooms: 3
Bathrooms: 2
Primary Bedroom
Level: First
Area: 208.00 Square Feet
Dimensions: 13x16
Bedroom 2
Level: First
Area: 143.00 Square Feet
Dimensions: 13x11
Bedroom 3
Level: First
Area: 168.00 Square Feet
Dimensions: 14x12
Living Room
Level: First
Area: 190.00 Square Feet
Dimensions: 19x10
Kitchen
Level: First
Area: 126.00 Square Feet
Dimensions: 14x9
Interior
Flooring
Ceramic Tile
Sewer
Septic Tank
Cooling
Central Air
Heating
Electric
Appliances
Dishwasher, Microwave, Range, Refrigerator
Exterior Features
Private Entrance, Private Yard
Interior Features
High Ceilings
Construction
Year Built
Year Built: 2025
Home type
Single Family Residence
Property Condition
Completed
Foundation Details
Block, Slab
Construction Materials
Block
Roof
Shingle
Utilities & Energy
Laundry Features
Laundry Room
Water Source
Public
Utilities
Electricity Available, Water Available
Other Features
Subdivision Name
Marion Oaks Un 01
Price History
| Date | Event | Price |
|---|---|---|
09/28/2026 Source: | Price Decreased | $314,900 -1.56% $187/sqft |
06/18/2026 Source: | Listed for Sale | $319,900 $190/sqft |
06/18/2026 Source: | Price Increased | $319,900 +595.45% $190/sqft |
11/11/2025 Source: | Sold | $45,999 +24.32% $27/sqft |
11/11/2025 Source: | Price Decreased | $37,000 -19.56% $22/sqft |

Show more
Nearby Homes


Find Homes by Property Features in Ocala, FL
Nearby New Homes For Sale

Based on information from Stellar MLS® through Oct 09, 2026, 08:15AM as submitted to and distributed by MLS GRID. All data is obtained from various sources and may not have been verified by the broker or MLS GRID. Supplied Open House Information is subject to change without notice. All information should be independently reviewed and verified for accuracy. Properties may or may not be listed by the office/agent presenting the information. IDX information is provided exclusively for consumers’ personal non-commercial use. It may not be used for any purpose other than to identify prospective properties consumers may be interested in purchasing. The data is deemed reliable but is not guaranteed by MLS GRID. The use of the MLS GRID Data may be subject to an end-user license agreement prescribed by the Member Participant’s applicable MLS, if any, and as amended from time to time. © 2026 Stellar MLS. All Rights Reserved.
 Advertising Broker: Fred McGill | Simple Showing, Inc