- Overview
- Description
- Property Details
- Location
- HOA Management
- Facts & Features
- Getting Around
- Nearby Homes
 Price Drop: $29.3K (09/12)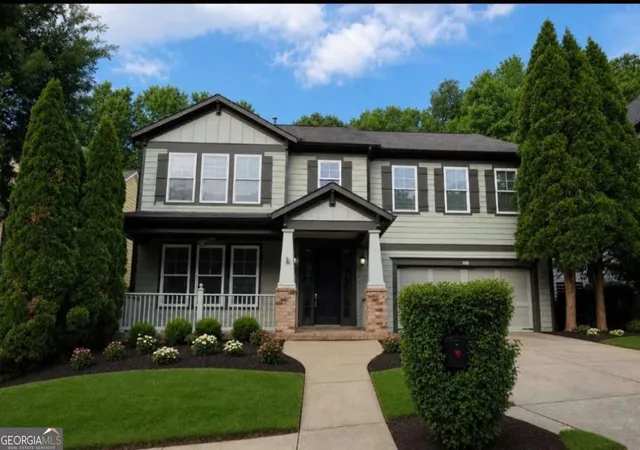

Street View
$499,700
Monthly Est:$2,487
 4 Beds
 4 Baths
3 full baths + 1 half bath
 3,752sqft
320 New Point Ln, Canton, GA 30114
$499,700
$2,487/moEst:
Get Pre-Approved
Single Family Residence
Built in 2007
$-- HOA
6,969.6 sqft lot
$133/sq.ft
Description
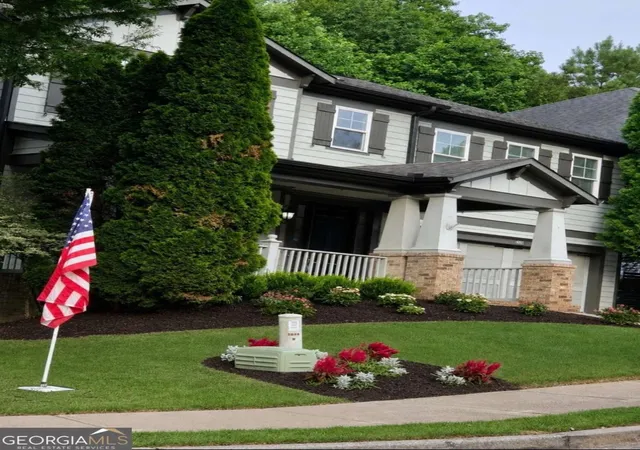
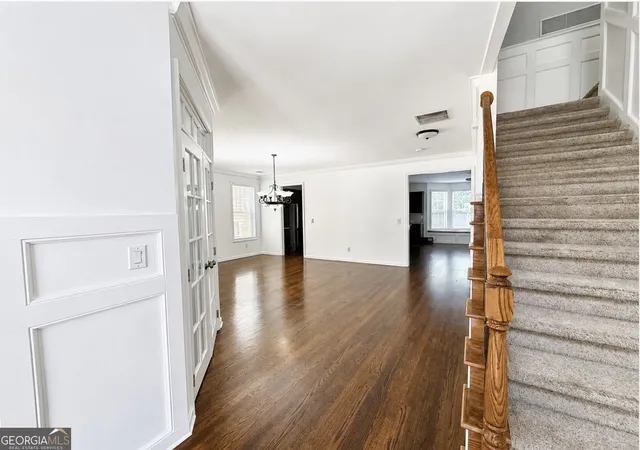
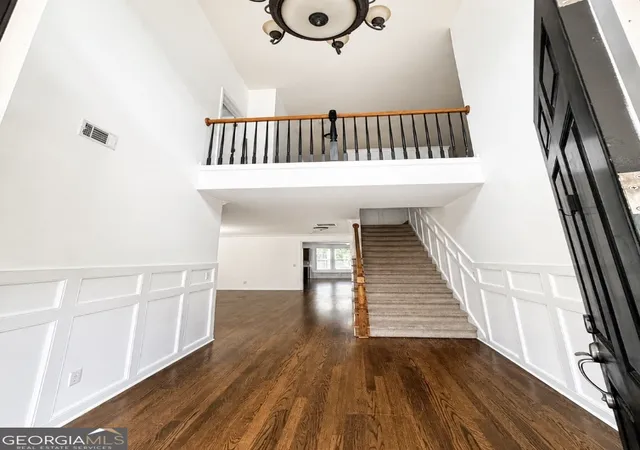
*****SELLER WILL CONTRIBUTE $10,000 ALLOWANCE TOWARDS FLOORING OR CLOSING COSTS***** Nestled in the highly sought-after River Green subdivision, this beautifully maintained home offers the perfect combination of elegance, space, and resort-style amenities. From the moment you enter, you'll appreciate the thoughtful details that set this home apart, including extensive crown molding, spacious living areas, and an inviting floor plan designed for both everyday living and entertaining. The heart of the home is the expansive kitchen, featuring abundant cabinetry, generous counter space, and a layout that seamlessly connects to the main living areas-making it ideal for gatherings with family and friends. Natural light fills the home, creating a warm and welcoming atmosphere throughout. Retreat to the spacious owner's suite and enjoy generously sized secondary bedrooms that provide comfort and flexibility for family and guests. Upstairs, you'll discover an incredible oversized bonus room complete with custom built-in bookshelves, offering endless possibilities as a media room, game room, home office, library, homeschool space, or additional living area. This versatile space is a true standout feature and provides room for everyone to spread out and enjoy. Beyond the home itself, River Green offers an unmatched lifestyle with exceptional amenities including multiple resort-style pools with waterslides and splash features, lighted tennis and pickleball courts, playgrounds, basketball courts, walking trails, clubhouse facilities, and beautifully landscaped common areas. Conveniently located just minutes from downtown Canton, top-rated schools, shopping, dining, and easy access to I-575, this home provides the perfect blend of luxury, convenience, and community. Don't miss your opportunity to own a stunning home in one of Cherokee County's most desirable neighborhoods-where every day feels like a vacation. Schedule your private tour today!
- Houzeo last checked: 14 minutes ago
- Listing updated: September 29, 2026 at 4:35 pm
- Listing Provided by: | Clients First Prop.Mgmt.Specia (678) 569-4005
- Source: Georgia MLS-GA | MLS#: 10804954

Property Details
Status
Active
Type
Single Family Residence
No. of Stories
-
County
City
Neighborhood
Year Built
2007
HOA Fees
-
Finished Area
3,752 sqft
Lot Size
6,969.6 sqft lot
Basement Area
- sqft
MLS Name
Georgia MLS
MLS Number
10804954
MLS Status
Active
Days on Market
92
Cumulative Days on Market
83

Continue Your Journey in App
Find your dream home, receive real-time updates, and many more!
Download App
Continue Your Journey in App
Find your dream home, receive real-time updates, and many more!
Location
HOA Management
N/A
HOA Fees
$1,200/
Amenities
 Amenities and services may be covered by one or multiple associations and service providers.
 Tennis
 Maintenance
 Pool
Pool
Disclaimer: Amenities are based on third-party information and may vary; buyers must independently verify all amenities, as information is deemed reliable but not guaranteed.
Facts & Features
Rooms
Bedrooms & bathrooms
Bedrooms: 4
Bathrooms: 4
Interior
Flooring
Carpet, Hardwood
Heating
Forced Air, Natural Gas
Appliances
Dishwasher, Refrigerator
Cooling
Ceiling Fan(s), Central Air
Interior Features
Double Vanity, Split Bedroom Plan, Walk In Closet(s)
Sewer
Public Sewer
Construction
Year Built
Year Built: 2007
Home type
Single Family Residence
Construction Materials
Wood Siding
Property Condition
Updated/remodeled
Foundation Details
Slab
Architectural Style
Craftsman
Roof
Composition
Utilities & Energy
Water Source
Public
Fireplace Features
Factory Built, Family Room
Basement
None
Parking Features
Garage, Garage Door Opener
Laundry Features
Upper Level
Utilities
Electricity Available, Natural Gas Available, Water Available
Other Features
Community Features
Clubhouse, Playground, Pool, Sidewalks, Tennis Court(s)
Patio And Porch Features
Patio, Screened
Lot Features
Cul De Sac, Private
Subdivision Name
River Green
Price History
| Date | Event | Price |
|---|---|---|
09/09/2026 Source: | Price Decreased | $499,700 -5.54% $133/sqft |
07/28/2026 Source: | Price Increased | $529,000 +5.86% $141/sqft |
07/09/2026 Source: | Listed for Sale | $499,700 -8.93% $133/sqft |
07/09/2026 Source: | Price Increased | $548,700 +82.96% $146/sqft |
08/23/2017 Source: | Price Increased | $299,900 +14895.00% $80/sqft |

Show more
Nearby Homes


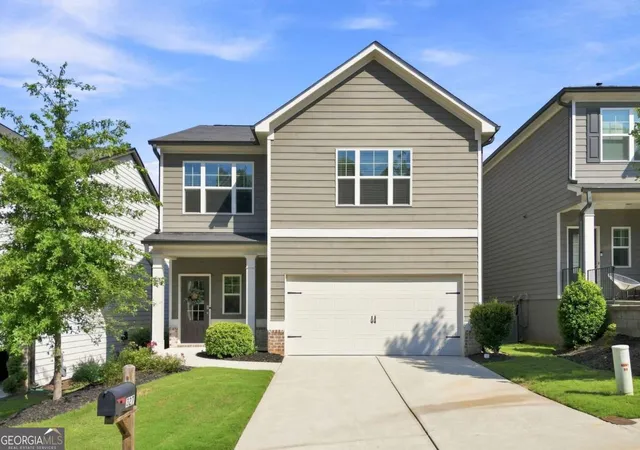
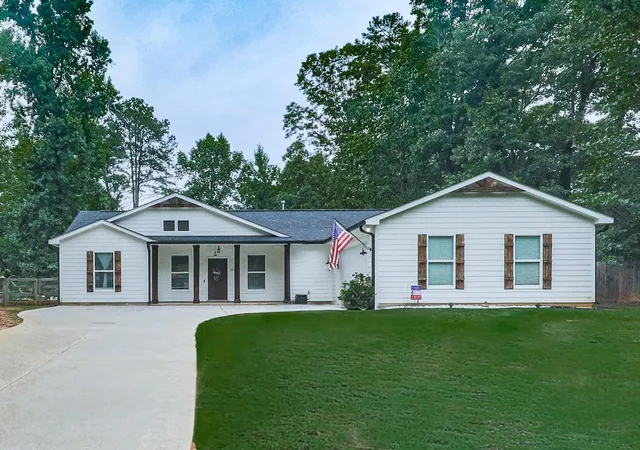
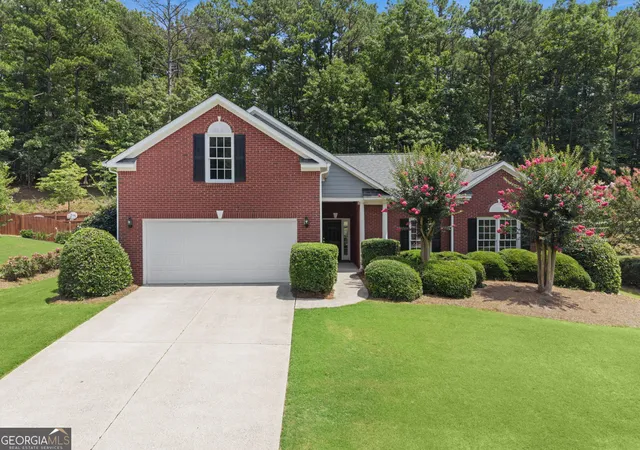


Find Homes by Property Features in Canton, GA
Nearby New Homes For Sale


Information Deemed Reliable But Not Guaranteed. © 2026 Georgia Multiple Listing Service. All Rights Reserved.
 Advertising Broker: Fred McGill | Simple Showing, Inc