- Overview
- Description
- Property Details
- Location
- HOA Management
- Facts & Features
- Getting Around
- Nearby Homes


$1,100,000
Monthly Est:$5,475
 3 Beds
 3 Baths
3 full baths
 3,061sqft
320 Remington Dr, Bergheim, TX 78004
$1,100,000
$5,475/moEst:
Get Pre-Approved
Single Family Residence
Built in 1978
$-- HOA
4.26 acres lot
$359/sq.ft
Description
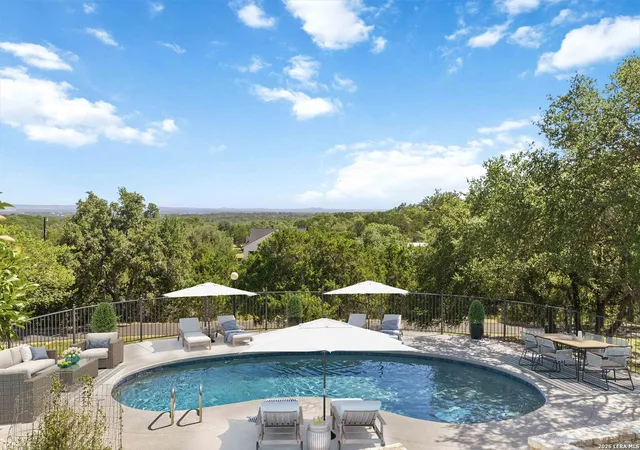
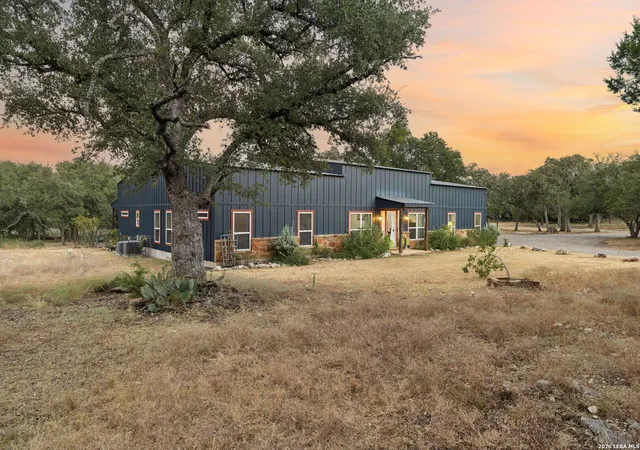
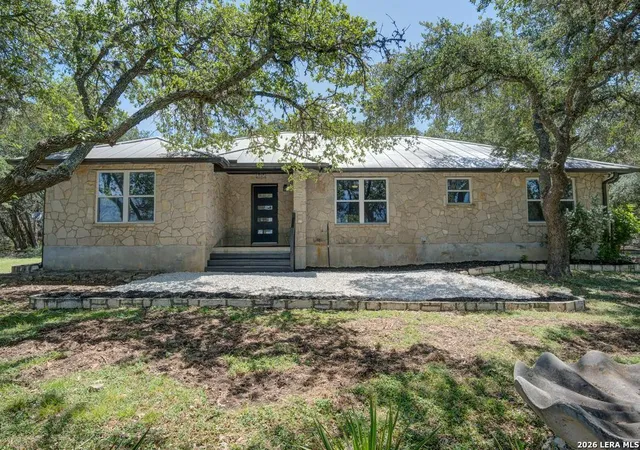
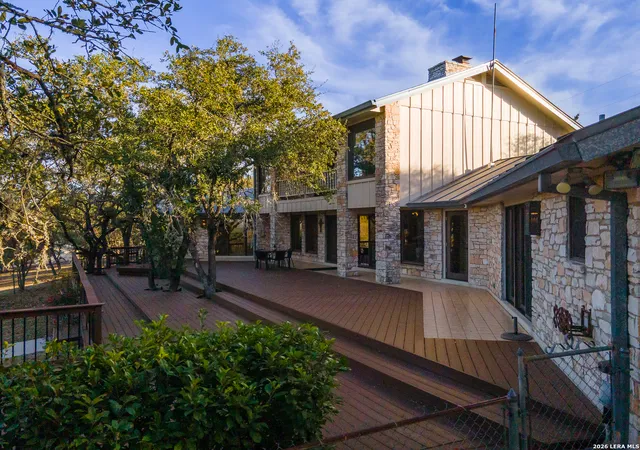
Welcome to your newly renovated 4.26 acre hilltop estate, where rustic charm meets modern luxury. Perched high above the Texas Hill Country, this exceptional property offers a serene view of the hill country. Majestic live oaks and open pastures lead you to your elevated homesite with breathtaking panoramic views. The primary residence boasts 3,061 square feet of meticulously remodeled living space, featuring stainless steel appliances, granite countertops, wood-framed windows and doors, and stunning knotted hardwood floors. Downstairs, the home has no steps, making it easy to access the three spacious bedrooms, three elegantly updated bathrooms with walk-in showers and closets, a gourmet kitchen, and a huge laundry room. Upstairs, a flexible floor plan includes a dining area, game room, study nook, striking stone wood-burning fireplace, and wet bar-perfect for entertaining or relaxing in style. The home has a heavy-duty steel roof, stone and Hardy-Panel siding, a massive self-contained propane tank, external surge protection, an air-purification system, and an HVAC system and water heater that are only about four years old! A separate, fully wired workshop offers additional functionality for hobbies, storage, or workspace. The property is self-sufficient with its own deep water well, ensuring clean water for drinking, irrigation, livestock, and year-round pool use. Outdoor possibilities are endless-whether you dream of horseback riding, gardening, or adding a second home, barn, or riding arena. Your year-round private oasis awaits: a brand-new 3,300-square-foot Trex deck overlooking a crystal-clear heated swimming pool-an idyllic spot to soak in unforgettable Hill Country sunsets. Ideally located between Boerne and Bulverde in the highly sought-after Boerne ISD, this estate offers the tranquility of country living with convenient access to shopping, dining, and local attractions. More than just a home, this is a lifestyle. Welcome home!
- Houzeo last checked: 5 minutes ago
- Listing updated: December 5, 2025 at 9:04 pm
- Listing Provided by: Phil Essex | Kuper Sotheby's Int'l Realty (210) 822-8602
- Source: LERA MLS-TX | MLS#: 1867499

Property Details
Status
Active
Type
Single Family Residence
No. of Stories
-
County
City
Neighborhood
--
Year Built
1978
HOA Fees
-
Finished Area
3,061 sqft
Lot Size
4.26 acres lot
Basement Area
- sqft
MLS Name
LERA MLS
MLS Number
1867499
MLS Status
ACT
Days on Market
513

Continue Your Journey in App
Find your dream home, receive real-time updates, and many more!
Download App
Continue Your Journey in App
Find your dream home, receive real-time updates, and many more!
Location
HOA Management
NORTH BARCROFT ESTATES POA
HOA Fees
$20/
Disclaimer: Amenities are based on third-party information and may vary; buyers must independently verify all amenities, as information is deemed reliable but not guaranteed.
Facts & Features
Rooms
Bedrooms & bathrooms
Bedrooms: 3
Bathrooms: 3
Interior
Window Features
All
Utilities & Energy
Fireplace Features
One, Wdbrn, Gamerm
Association Amenities
None
Other Features
Subdivision Name
N. Barcroft Estates
Price History
| Date | Event | Price |
|---|---|---|
10/16/2025 Source: | Price Decreased | $1,100,000 -8.33% $359/sqft |
09/22/2025 Source: | Listing Removed | $1,200,000 $392/sqft |
09/22/2025 Source: | Listed for Sale | $1,200,000 $392/sqft |
07/30/2025 Source: | Price Decreased | $1,200,000 -14.21% $392/sqft |
03/19/2025 Source: | Listed for Sale | $1,398,750 $457/sqft |

Nearby Homes

Find Homes by Property Features in Bergheim, TX

Based on information from the San Antonio Board of REALTORS® MLS through Oct 11, 2026, 09:15AM. Information is provided exclusively for consumers’ personal, non-commercial use, and it may not be used for any purpose other than to identify prospective properties consumers may be interested in purchasing. The data is deemed reliable but is not guaranteed. © 2026 San Antonio Board of REALTORS - All Rights Reserved.
 Advertising Broker: David Montalvo | CapTex Realty