- Overview
- Description
- Property Details
- Location
- HOA Management
- Facts & Features
- Getting Around
- Nearby Homes



$315,000
Monthly Est:$1,568
 4 Beds
 2 Baths
2 full baths
 1,980sqft
320 Sculptors Xing, Springtown, TX 76082
$315,000
$1,568/moEst:
Get Pre-Approved
Single Family Residence
Built in 2024
$37.5/mo HOA
0.15 acre lot
$159/sq.ft
Description
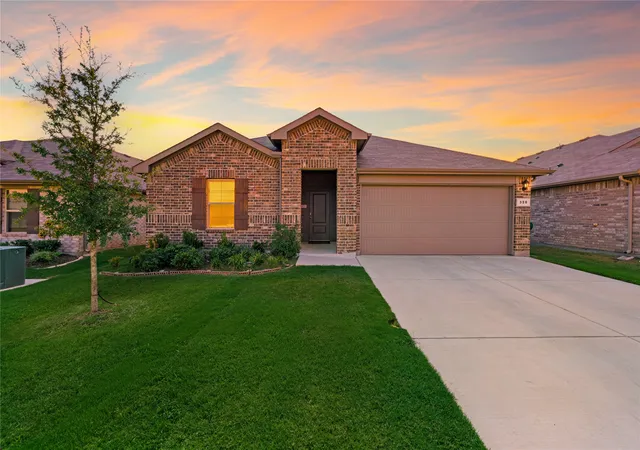
Some homes ask you to imagine the possibilities. This 2024-built Springtown beauty at 320 Sculptors Crossing simply hands you the keys to them. Nearly new construction with a light, neutral palette and an easy-flowing open floor plan, this move-in ready Parker County home gives you room to spread out, entertain, work from home or just enjoy a little space of your own, without the repair lists, dated finishes or surprise projects that come with an older house.
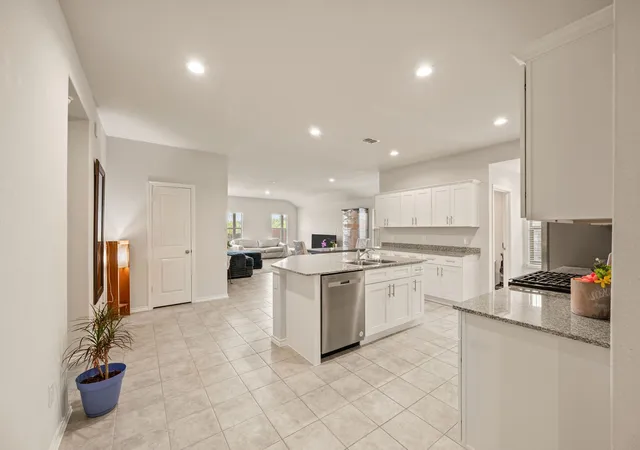
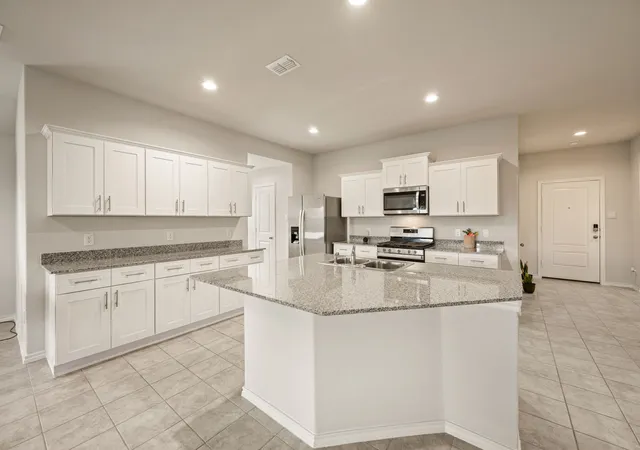
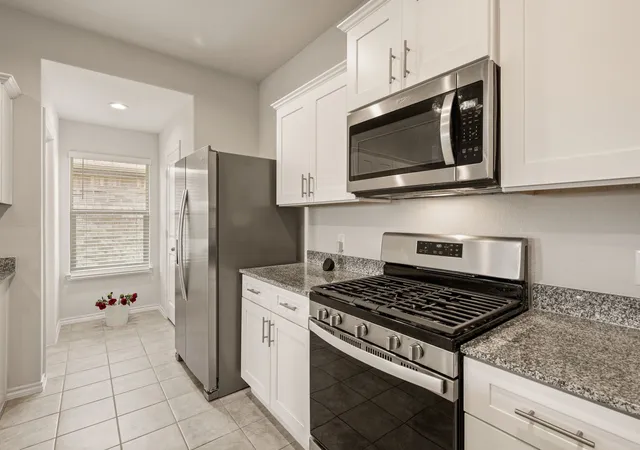
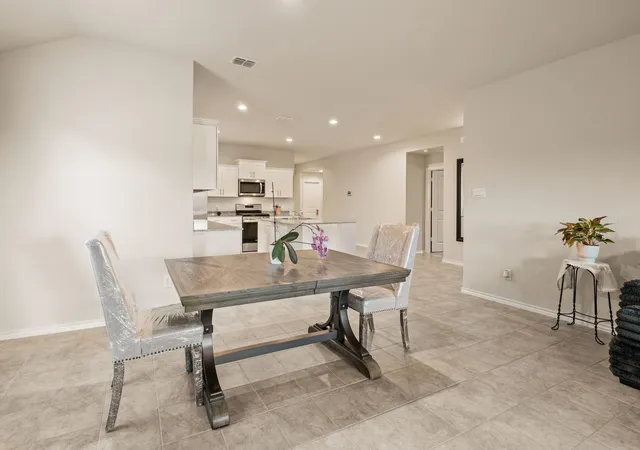
The heart of the home is a showstopping open-concept kitchen with crisp white cabinetry, granite countertops, stainless steel appliances, abundant cabinet and counter space, and an oversized kitchen island made for homework, Sunday pancakes and game-day gatherings. The kitchen flows into the dining and living areas, so everyone stays part of the action. Modern gray tile and gray carpet tie the neutral palette together. The generously sized living areas adapt to your life, whether that means a home office, playroom, media space or quiet retreat.
The primary suite feels like a private getaway, with a spacious bedroom that easily fits a sitting or work area, a large walk-in closet, and an ensuite bath with a walk-in shower, generous vanity and built-in storage. Meticulously clean and beautifully cared for, this newer construction home is a smart fit for first-time home buyers, growing families craving more square footage, retirees looking for a local home in Springtown, and investors looking for a low-maintenance rental property or long-term hold in the growing Springtown real estate market.
Location seals the deal. Beautiful Springtown Park, historic downtown Springtown, Springtown ISD, grocery shopping and local restaurants are all about a two-minute drive away, with convenient access to Weatherford and Fort Worth for commuters. Outside, the attractive brick exterior, established landscaping and inviting curb appeal to make a memorable first impression. Schedule your private showing today!
- Houzeo last checked: 3 minutes ago
- Listing updated: October 8, 2026 at 4:17 pm
- Listing Provided by: Kim Drees , Kris Drees | Briggs Freeman Sothebys Intl (817) 801-3030
- Source: NTREIS MLS-TX | MLS#: 21392444

Property Details
Status
Active
Type
Single Family Residence
No. of Stories
1
County
City
Neighborhood
--
Year Built
2024
HOA Fees
$37.5/mo
Finished Area
1,980 sqft
Lot Size
0.15 acre lot
Basement Area
- sqft
MLS Name
NTREIS MLS
MLS Number
21392444
MLS Status
Active
Cumulative Days on Market
32

Continue Your Journey in App
Find your dream home, receive real-time updates, and many more!
Download App
Continue Your Journey in App
Find your dream home, receive real-time updates, and many more!
Location
HOA Management
VCM, Inc
HOA Fees
$450/ Annually
Amenities
 Amenities and services may be covered by one or multiple associations and service providers.
 AssociationManagement
Disclaimer: Amenities are based on third-party information and may vary; buyers must independently verify all amenities, as information is deemed reliable but not guaranteed.
Facts & Features
Rooms
Bedrooms & bathrooms
Bedrooms: 4
Bathrooms: 2
DiningRoom
Level: First
Area: 110.00 Square Feet
Dimensions: 11 x 10
LivingRoom
Level: First
Area: 252.00 Square Feet
Dimensions: 18 x 14
UtilityRoom
Level: First
Area: 0.00 Square Feet
Dimensions: 0 x 0
Kitchen
Level: First
Area: 209.00 Square Feet
Dimensions: 19 x 11
FullBath
Level: First
Area: 0.00 Square Feet
Dimensions: 0 x 0
PrimaryBathroom
Level: First
Area: 0.00 Square Feet
Dimensions: 0 x 0
Bedroom
Level: First
Area: 121.00 Square Feet
Dimensions: 11 x 11
Bedroom
Level: First
Area: 121.00 Square Feet
Dimensions: 11 x 11
Bedroom
Level: First
Area: 121.00 Square Feet
Dimensions: 11 x 11
PrimaryBedroom
Level: First
Area: 266.00 Square Feet
Dimensions: 19 x 14
Interior
Interior Features
Eat In Kitchen, Granite Counters, High Speed Internet, Kitchen Island, Open Floorplan, Pantry, Cable Tv, Walk In Closets, Wired For Sound
Appliances
Some Gas Appliances, Dishwasher, Disposal, Gas Range, Microwave, Plumbed For Gas, Tankless Water Heater
Heating
Central, Electric
Flooring
Carpet, Ceramic Tile
Window Features
Window Coverings
Cooling
Central Air, Ceiling Fans
Construction
Year Built
Year Built: 2024
Home type
Single Family Residence
Property Condition
Resale
Roof
Composition
Architectural Style
Traditional, Detached
Construction Materials
Brick, Wood Siding
Foundation Details
Slab
Utilities & Energy
Parking Features
Door Multi, Driveway, Garage Faces Front, Garage, Garage Door Opener, Inside Entrance, Kitchen Level, Side By Side
Pool Features
None
Utilities
Electricity Available, Electricity Connected, Natural Gas Available, Separate Meters, Underground Utilities, Water Available, Cable Available
Water Source
Public
Laundry Features
Electric Dryer Hookup, Gas Dryer Hookup, Laundry In Utility Room
Other Features
Patio And Porch Features
Covered, Patio
Lot Features
Greenbelt, Interior Lot
Subdivision Name
Sculptors Park
Community Features
Curbs, Sidewalks
Price History
| Date | Event | Price |
|---|---|---|
09/24/2026 Source: | Listed for Sale | $315,000 -4.55% $159/sqft |
08/14/2026 Source: | Off Market | $329,999 $167/sqft |
08/14/2026 Source: | Listed for Sale | $329,999 $167/sqft |

Nearby Homes


Find Homes by Property Features in Springtown, TX
Nearby New Homes For Sale

Based on information from the North Texas Real Estate Information Systems, Inc., through Oct 11, 2026, 01:00AM. Information is provided exclusively for consumers’ personal, non-commercial use. It may not be used for any purpose other than to identify prospective properties consumers may be interested in purchasing. Data is deemed reliable but is not guaranteed accurate. This website may not include listings or property addresses of sellers who have directed their listing brokers to withhold their listing or their property address from display on the Internet. ©2026 North Texas Real Estate Information Systems, Inc. All Rights Reserved.
 Advertising Broker: Michelle Brecker | Pathway To Home Realty