- Overview
- Description
- Property Details
- Location
- Facts & Features
- Getting Around
- Nearby Homes



Street View
$219,900
Monthly Est:$1,095
 5 Beds
 2 Baths
2 full baths
 4,892sqft
320 W 12th Street, Anderson, IN 46016
$219,900
$1,095/moEst:
Get Pre-Approved
Single Family Residence
Built in 1890
$-- HOA
6,768 sqft lot
$45/sq.ft
Description
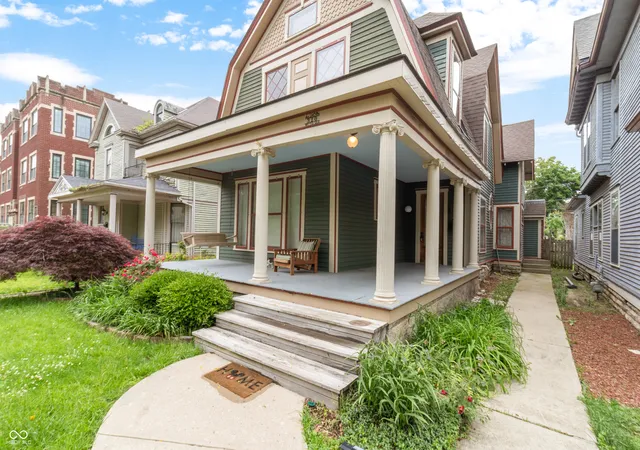
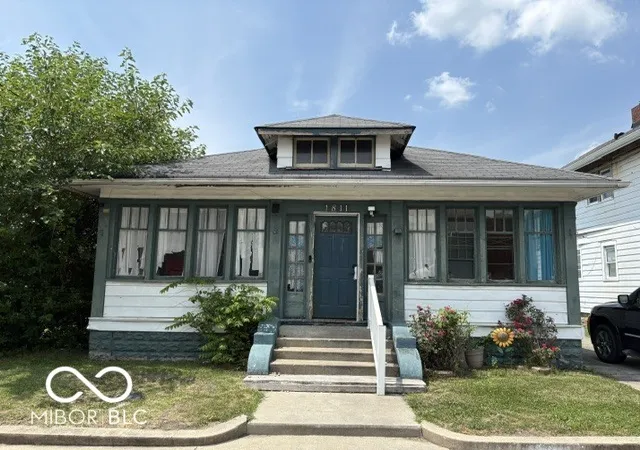
Step into timeless character and modern convenience with this stunning historic Anderson home! From the moment you arrive, you'll fall in love with the massive wraparound porch, beautiful historic pillars, and incredible curb appeal. Inside, the craftsmanship is truly hard to find today - featuring gorgeous original woodwork, soaring high ceilings, multiple fireplaces, oversized custom windows, rich hardwood floors, intricate crown molding, and built-in benches and shelving full of historic charm and functionality. The fully updated kitchen blends modern updates with the home's original character, while major mechanical improvements provide peace of mind including a newer roof and new sewer line. Large room sizes throughout offer flexibility and comfort rarely found in newer homes. Outside, the oversized detached garage is a dream setup with two garage doors plus an additional approximately 24x24 extra space perfect for a workshop, hobby area, storage, gym, or future creative use. The fenced backyard provides privacy and room to enjoy the outdoors. Located just a couple lots away from a major apartment redevelopment project bringing new investment and revitalization to the area, this property offers not only incredible charm but exciting upside potential as well. Seller may consider lease-option / rent-to-own or other creative financing structures for qualified buyers. Rare opportunity to own one of Anderson's truly memorable historic homes!
- Houzeo last checked: 12 hours ago
- Listing updated: October 1, 2026 at 4:06 pm
- Listing Provided by: Travis Carpenter | Indiana Ford Realty LLC (219) 921-9051
- Source: Metropolitan Indianapolis Board of REALTORS (MIBOR) MLS-IN | MLS#: 22103699

Property Details
Status
Active
Type
Single Family Residence
No. of Stories
-
County
City
Neighborhood
--
Year Built
1890
HOA Fees
-
Finished Area
4,892 sqft
Lot Size
6,768 sqft lot
Basement Area
- sqft
MLS Name
Metropolitan Indianapolis Board of REALTORS (MIBOR) MLS
MLS Number
22103699
MLS Status
Active
Days on Market
138
Cumulative Days on Market
133

Continue Your Journey in App
Find your dream home, receive real-time updates, and many more!
Download App
Continue Your Journey in App
Find your dream home, receive real-time updates, and many more!
Location
Facts & Features
Rooms
Bedrooms & bathrooms
Bedrooms: 5
Bathrooms: 2
Foyer
Level: Main
Area: 256.00 Square Feet
Dimensions: 16x16
Breakfast Room
Level: Main
Area: 156.00 Square Feet
Dimensions: 12x13
Library
Level: Main
Area: 150.00 Square Feet
Dimensions: 10x15
Dining Room
Level: Main
Area: 260.00 Square Feet
Dimensions: 13x20
Bedroom 4
Level: Upper
Area: 156.00 Square Feet
Dimensions: 12x13
Family Room
Level: Main
Area: 210.00 Square Feet
Dimensions: 14x15
Bedroom 3
Level: Upper
Area: 130.00 Square Feet
Dimensions: 10x13
Bedroom 2
Level: Upper
Area: 120.00 Square Feet
Dimensions: 10x12
Kitchen
Level: Main
Area: 154.00 Square Feet
Dimensions: 11x14
Living Room
Level: Main
Area: 240.00 Square Feet
Dimensions: 15x16
Master Bedroom
Level: Upper
Area: 368.00 Square Feet
Dimensions: 16x23
Bedroom 5
Level: Upper
Area: 150.00 Square Feet
Dimensions: 10x15
Interior
Window Features
Wood Frames
Flooring
Hardwood
Cooling
Central Air
Interior Features
Attic Access, Built In Features, High Ceilings, Walk In Closet(s), Entrance Foyer, Kitchen Island, Pantry
Appliances
Dishwasher, Dryer, Disposal, Gas Water Heater, Microwave, Electric Oven, Refrigerator, Washer, Water Softener Owned
Heating
Forced Air, Natural Gas
Construction
Year Built
Year Built: 1890
Home type
Single Family Residence
Construction Materials
Wood Siding
Foundation Details
Block, Crawl Space
Architectural Style
Victorian
Utilities & Energy
Water Source
Public
Fireplace Features
Library, Family Room, Gas Log, Great Room, Wood Burning
Basement
Partial
Utilities
Cable Connected, Natural Gas Connected
Parking Features
Detached
Laundry Features
Laundry Closet, Upper Level
Other Features
Subdivision Name
Stilwells
Lot Features
Sidewalks, Street Lights, Mature Trees
Patio And Porch Features
Porch, Wrap Around
Price History
| Date | Event | Price |
|---|---|---|
06/27/2026 Source: #MBR22103699 | Price Decreased | $225,000 -1.75% $46/sqft |
06/19/2026 Source: | Price Decreased | $229,000 -2.55% $47/sqft |
06/04/2026 Source: | Price Decreased | $235,000 -2.04% $48/sqft |
05/22/2026 Source: | Listed for Sale | $239,900 +9.10% $49/sqft |
05/22/2026 Source: | Price Decreased | $219,900 -12.00% $45/sqft |

Show more
Nearby Homes
Find Homes by Property Features in Anderson, IN
Nearby New Homes For Sale

Based on information from MIBOR REALTOR® Association through Oct 07, 2026, 06:00AM. The Broker Listing Cooperative® listing service's Listing information is deemed reliable but is not guaranteed accurate by the Broker Listing Cooperative® listing service. All data is obtained from various sources and may not have been verified by broker or Broker Listing Cooperative listing service. Supplied Open House Information is subject to change without notice. All information should be independently reviewed and verified for accuracy. Properties may or may not be listed by the office/agent presenting the information.. All Rights Reserved. © 2026 MIBOR REALTOR® Association.
 Advertising Broker: Jonah Hartsburg | Hoosier Hub Realty