- Overview
- Description
- Property Details
- Location
- HOA Management
- Facts & Features
- Getting Around
- Nearby Homes
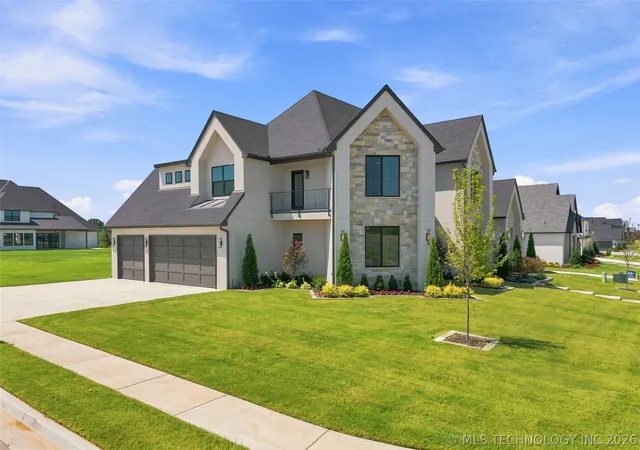

Street View
$1,095,000
Monthly Est:$5,450
 4 Beds
 5 Baths
4 full baths + 1 half bath
 3,967sqft
320 W 138Th St, Bixby, OK 74008
$1,095,000
$5,450/moEst:
Get Pre-Approved
Single Family Residence
Built in 2026
$166.67/mo HOA
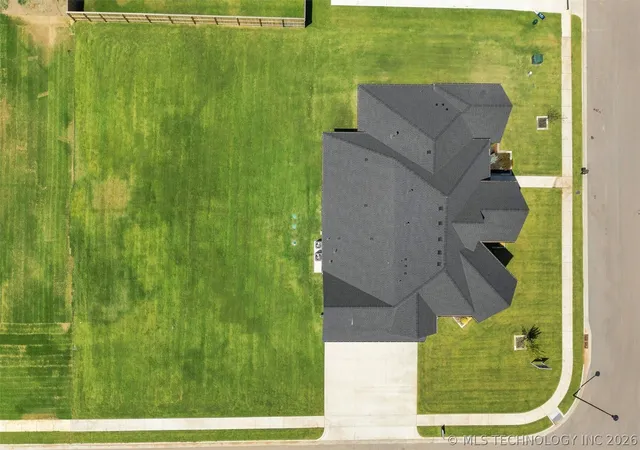
0.52 acre lot
$276/sq.ft
Description
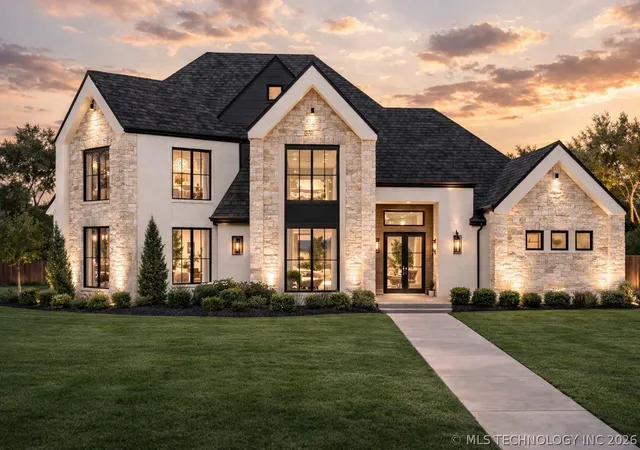
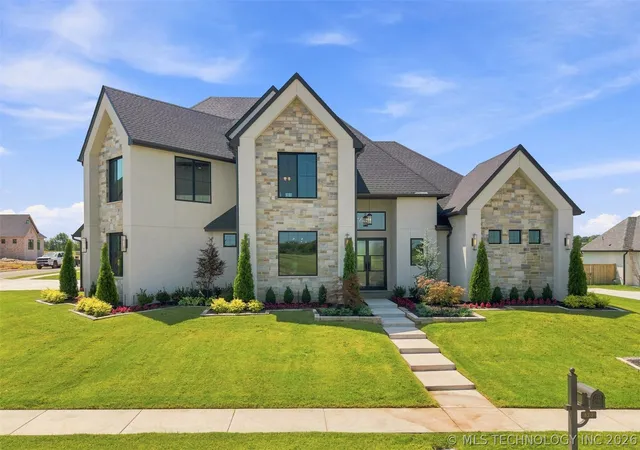
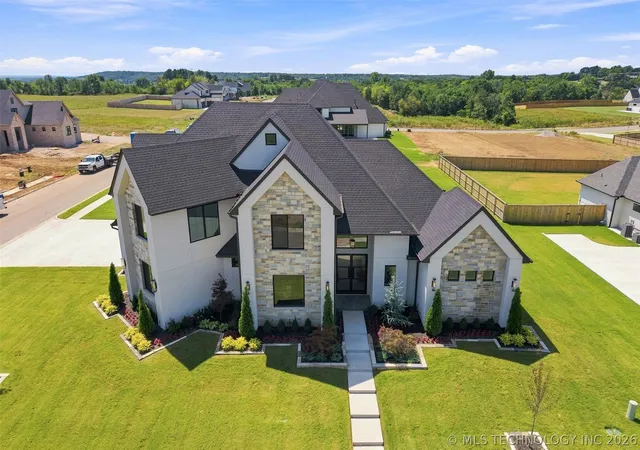
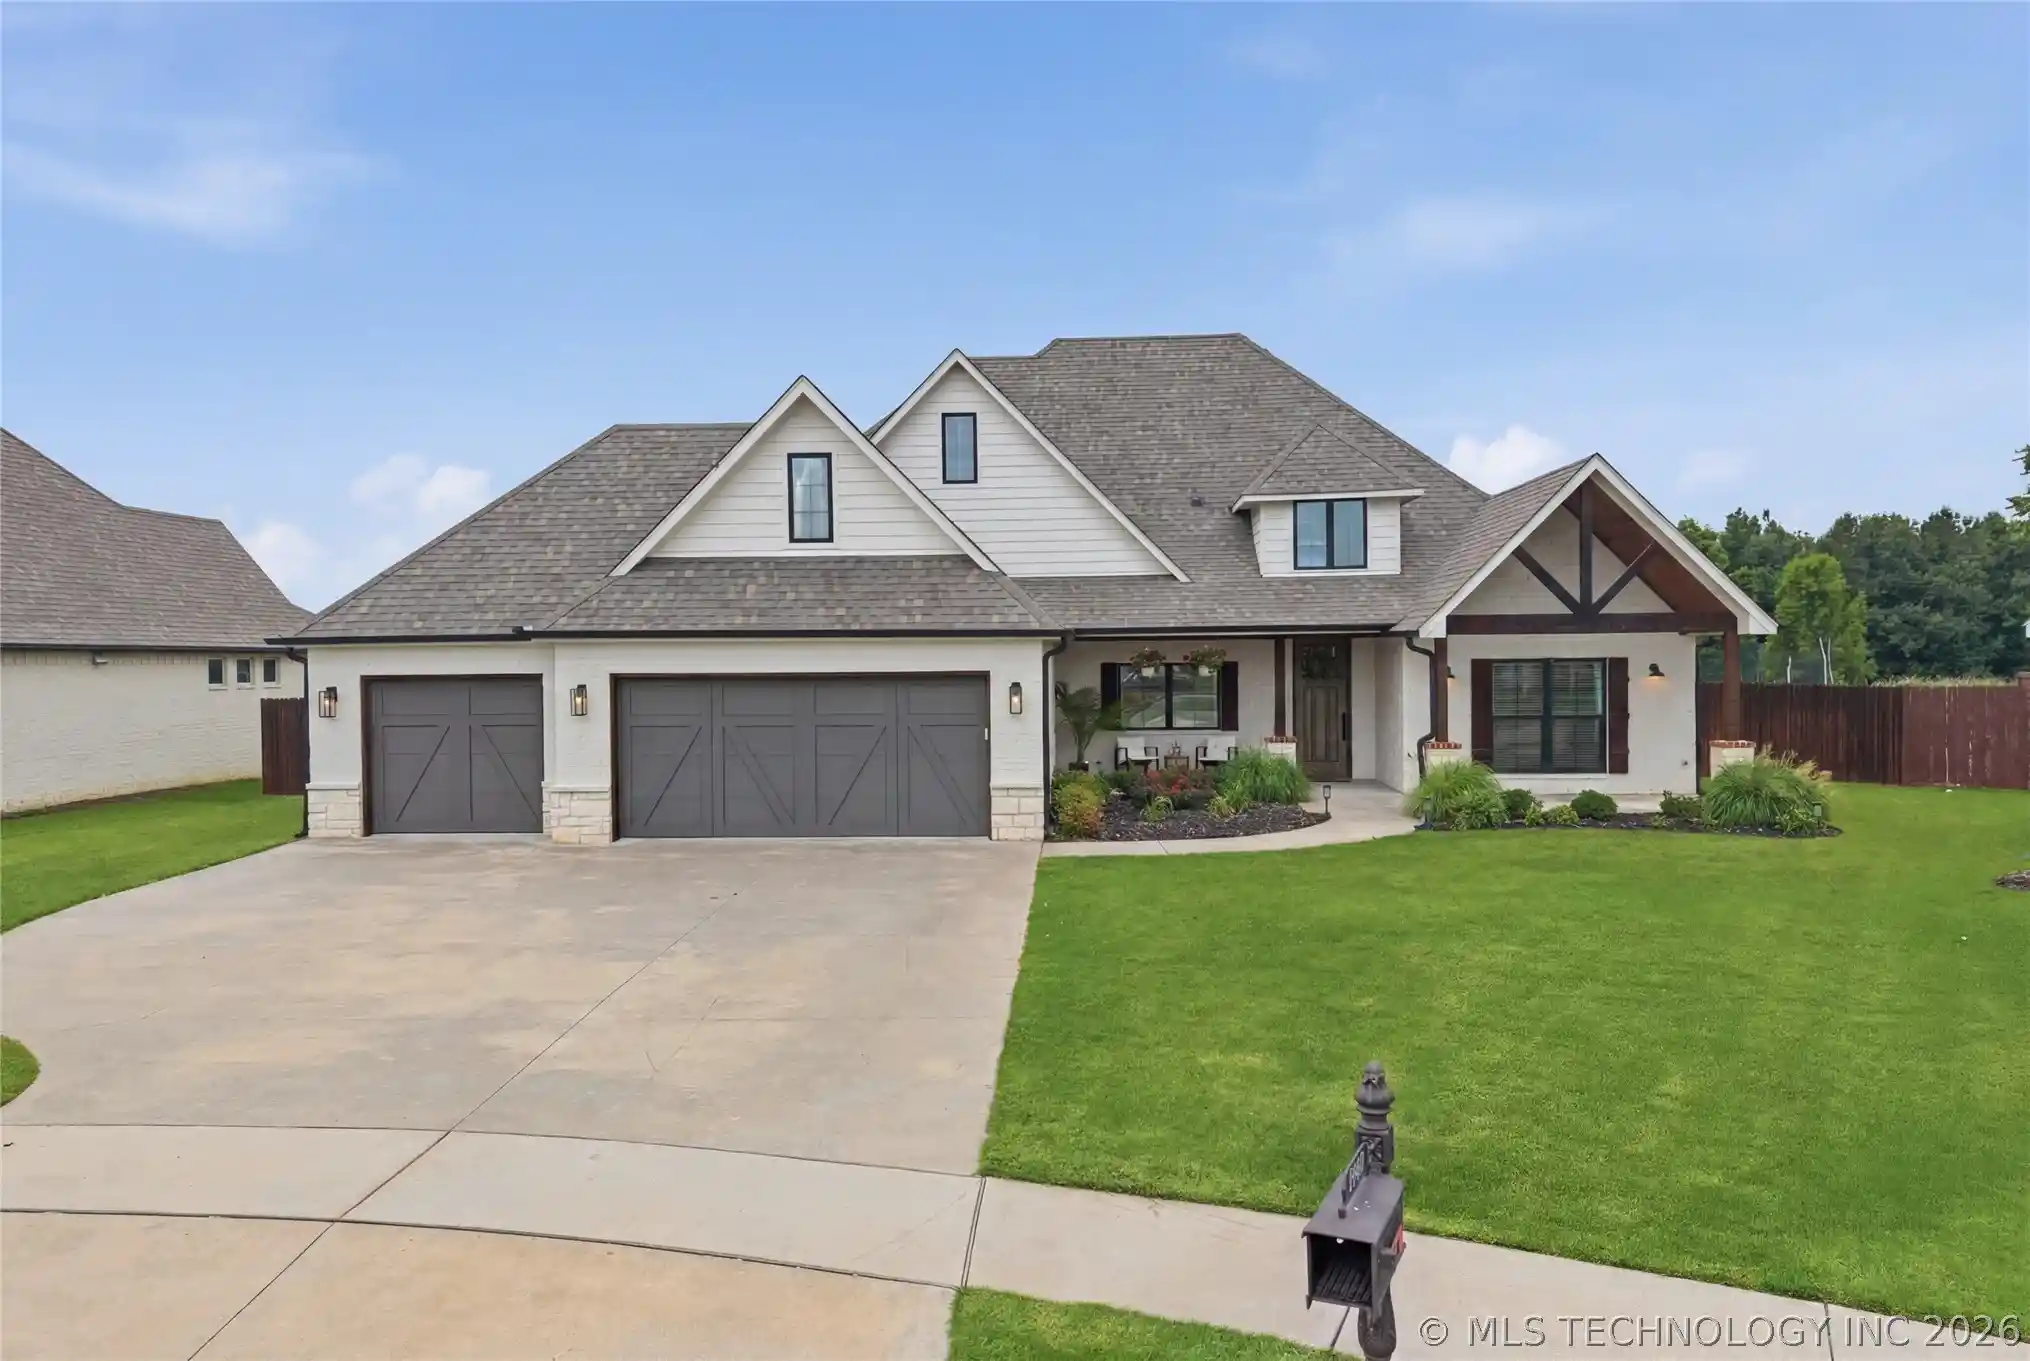
Exceptional New Construction Home in Jenks, OK - Bixby School District. Featured in the 2026 HBA Parade of Homes. Discover a stunning blend of architectural elegance and functional design in this new construction home located in the highly sought-after Bixby School District. Perfectly crafted for modern living and entertaining, this residence offers: Four Spacious Bedrooms: Each bedroom features its own private en-suite bath, ensuring comfort and privacy for family members and guests alike. Luxurious Primary Suite: Situated on the first floor, this retreat offers easy access and seclusion from the additional bedrooms, creating a serene personal haven. Dedicated Guest Suite: A thoughtfully designed first-floor guest suite with a full bath enhances your hosting experience, making guests feel right at home. Heart of the Home: The open-concept living area boasts custom cabinetry with soft-close drawers and doors, elevated finishes, and a generously sized walk-in pantry, perfect for organization and storage. Every detail of this home reflects craftsmanship, intention, and elevated design, ensuring it stands out not just during the Parade, but for years to come. Don't miss the opportunity to own this remarkable property that perfectly balances style and functionality.
- Houzeo last checked: 0 minutes ago
- Listing updated: November 2, 2026 at 6:30 am
- Listing Provided by: Casey McFarlane (918) 728-0333 DRE #173477 | Chinowth & Cohen (918) 392-9900
- Source: MLS Technology-OK | MLS#: 2632089

Property Details
Status
Active
Type
Single Family Residence
No. of Stories
2
County
City
Neighborhood
--
Year Built
2026
HOA Fees
$166.67/mo
Finished Area
3,967 sqft
Lot Size
0.52 acre lot
Basement Area
- sqft
MLS Name
MLS Technology
MLS Number
2632089
MLS Status
Active
Days on Market
68
Cumulative Days on Market
248

Continue Your Journey in App
Find your dream home, receive real-time updates, and many more!
Continue Your Journey in App
Find your dream home, receive real-time updates, and many more!
Location
HOA Management
N/A
HOA Fees
$2,000/ Annually
Amenities
 Amenities and services may be covered by one or multiple associations and service providers.
 Security Gate
Disclaimer: Amenities are based on third-party information and may vary; buyers must independently verify all amenities, as information is deemed reliable but not guaranteed.
Facts & Features
Rooms
Bedrooms & bathrooms
Bedrooms: 4
Bathrooms: 5
Bathroom
Level: First
PrimaryBathroom
Level: First
Bedroom
Level: Second
Bedroom
Level: Second
Bedroom
Level: First
PrimaryBedroom
Level: First
UtilityRoom
Level: First
Office
Level: First
GameRoom
Level: Second
LivingRoom
Level: First
DiningRoom
Level: First
Kitchen
Level: First
Interior
Heating
Electric, Gas, Multiple Heating Units, Zoned
Cooling
Three Or More Units, Zoned
Sewer
Septic Tank
Appliances
Built In Range, Built In Oven, Double Oven, Dishwasher, Disposal, Gas Water Heater, Microwave, Oven, Range, Refrigerator
Window Features
Vinyl
Interior Features
High Ceilings, Quartz Counters, Stone Counters, Electric Oven Connection, Gas Range Connection
Exterior Features
Concrete Driveway, Irrigation Sprinklers, Landscaping, Rain Gutters
Flooring
Other, Tile
Construction
Year Built
Year Built: 2026
Home type
Single Family Residence
Property Condition
Under Construction
Foundation Details
Slab
Architectural Style
Contemporary
Construction Materials
Stone, Stucco, Wood Frame
Roof
Asphalt, Fiberglass
Utilities & Energy
Pool Features
None
Security Features
No Safety Shelter, Security System Owned, Smoke Detectors
Parking Features
Garage Faces Side
Water Source
Public
Fireplace Features
Gas Log
Utilities
Cable Available, Electricity Available, Natural Gas Available, Water Available
Laundry Features
Washer Hookup, Electric Dryer Hookup, Gas Dryer Hookup
Association Amenities
Gated
Other Features
Patio And Porch Features
Covered, Patio
Lot Features
Corner Lot
Subdivision Name
Pine Ridge
Community Features
Gutters
Price History
| Date | Event | Price |
|---|---|---|
08/28/2026 Source: | Listed for Sale | $1,095,000 $276/sqft |

Nearby Homes

Find Homes by Property Features in Bixby, OK
Nearby New Homes For Sale

Based on information from MLS Technology, Inc. through Nov 04, 2026, 11:45PM. Information is provided exclusively for consumers’ personal, non-commercial use, that it may not be used for any purpose other than to identify prospective properties consumers may be interested in purchasing. Listing Information displayed on the IDX is deemed reliable but is not guaranteed accurate by the MLS. ©2026 MLS Technology, Inc. All Rights Reserved.
 Advertising Broker: Tomas Barrientos | Home Smart Stellar Realty
