- Overview
- Description
- Property Details
- Location
- Facts & Features
- Getting Around
- Nearby Homes

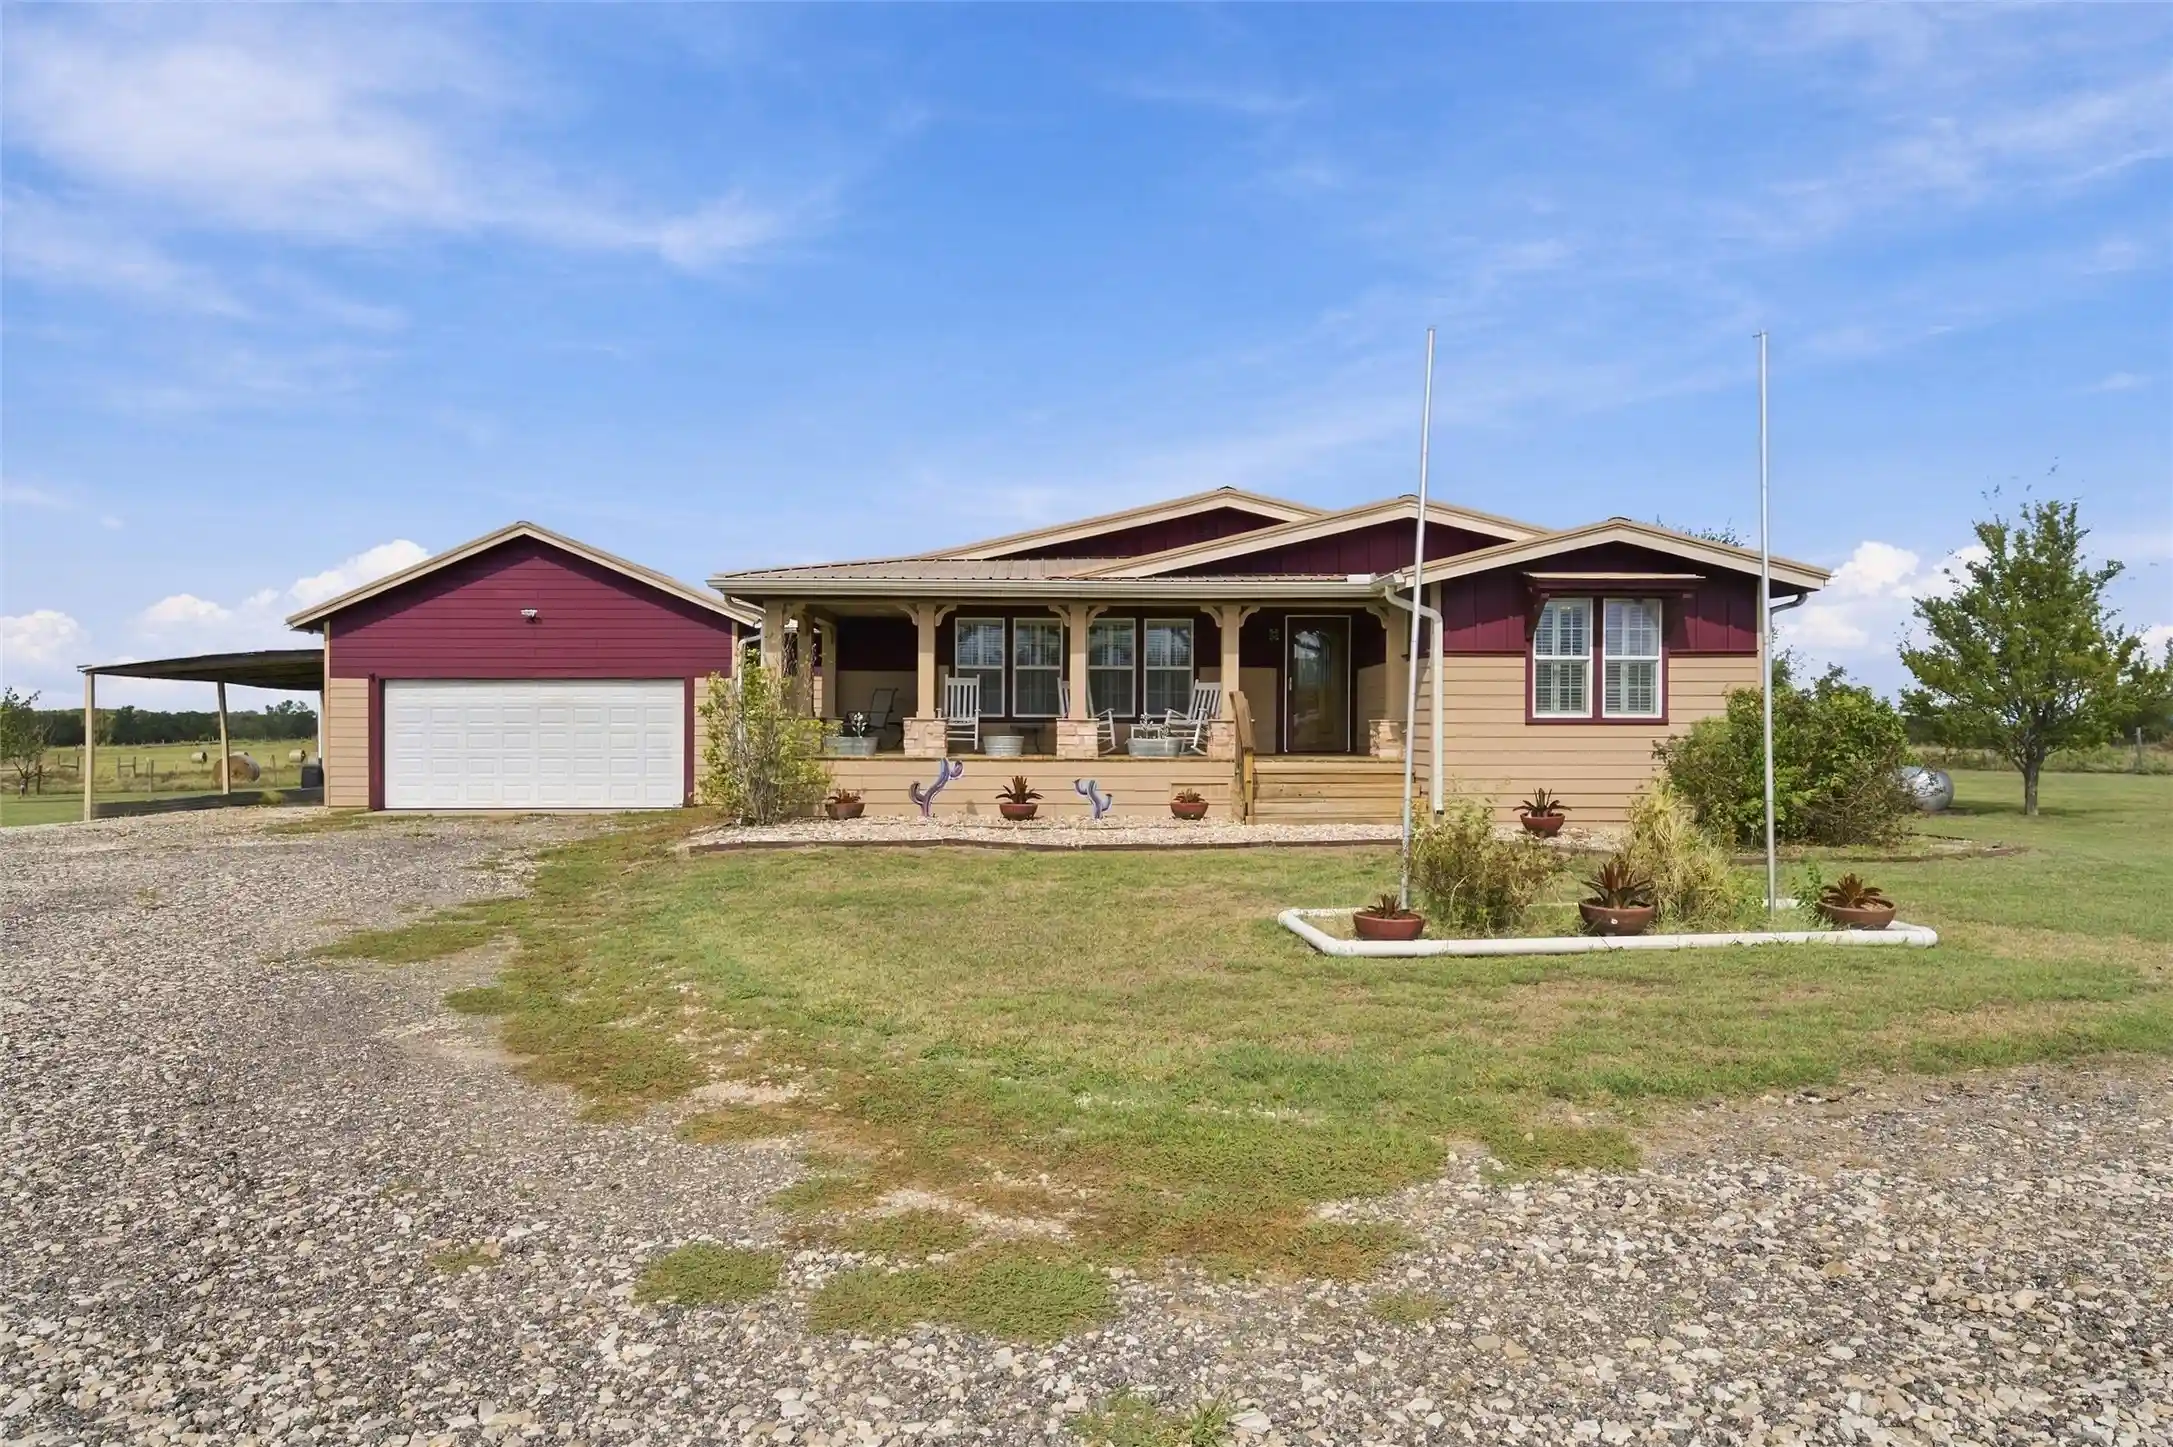


$700,000
Monthly Est:$3,484
 3 Beds
 2 Baths
2 full baths
 2,279sqft
3200 Northwest 4th, Hubbard, TX 76648
$700,000
$3,484/moEst:
Get Pre-Approved
Single Family Residence
Built in 2009
$-- HOA
19.97 acres lot
$307/sq.ft
Description
19.97 ACRES OF TEXAS COUNTRY LIVING — YOUR HOMESTEAD DREAM STARTS HERE! PRICED BELOW RECENT APPRAISAL!
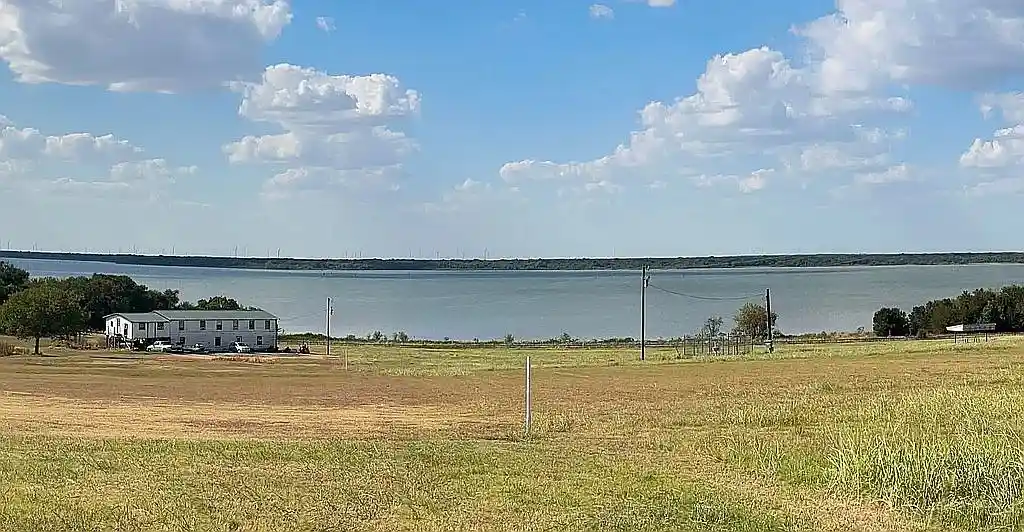
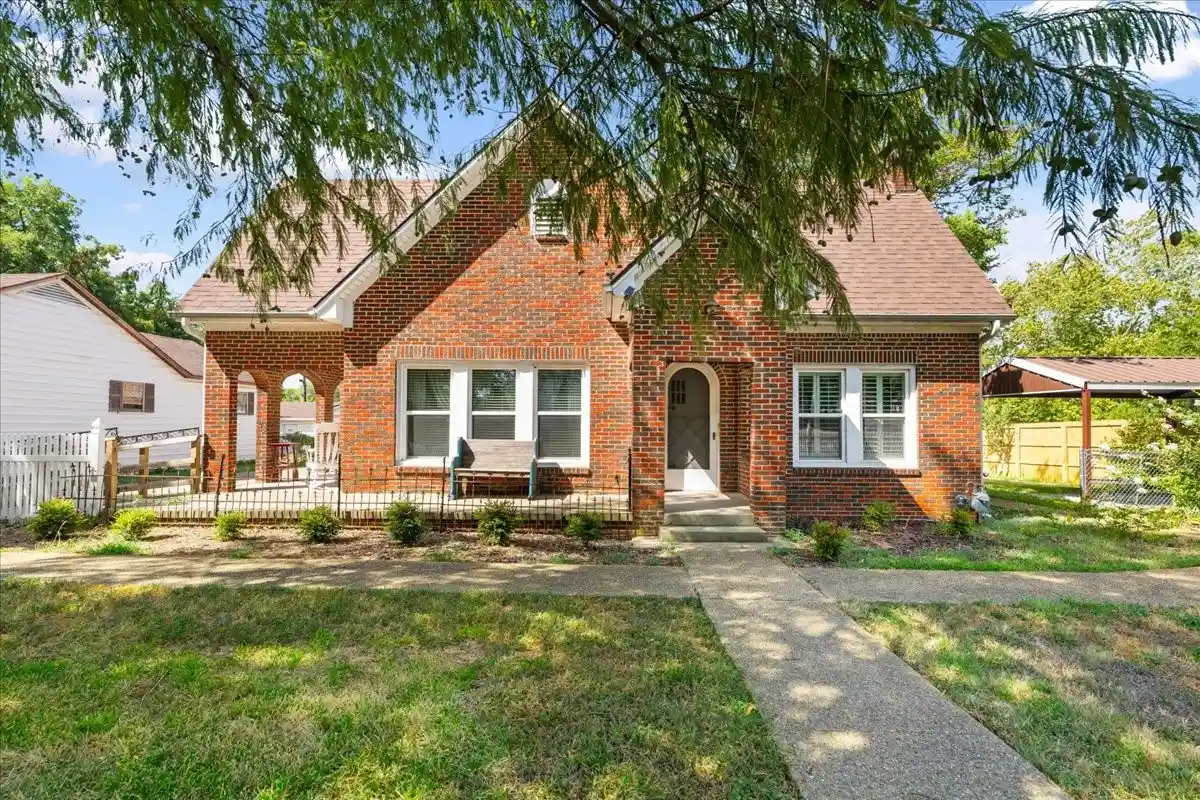
Imagine peaceful mornings on the covered front porch, wide-open spaces, and the freedom to create your own country lifestyle! Just outside Hubbard, TX, this extensively upgraded 2,279-SF, 3-bedroom, 2-bath modular home offers endless possibilities for a homestead, hobby farm, or equestrian retreat. Nearby lakes and park invite you to enjoy fishing, boating, picnics, and outdoor adventures!
Inside, discover granite countertops, plantation shutters throughout, a cozy gas-log fireplace, gas stove, and abundant storage. Tile and bamboo floors sit over substantial 3 quarter-inch plywood subfloors. 2 separate living areas. The spacious primary ensuite features dual sinks, a stand-up shower, and a relaxing jetted whirlpool tub. Over sized walk in closet! Additional features include 2x6 exterior walls, metal roof, pier-and-steel-beam foundation, and AC upgraded in 2019. The dedicated laundry room includes two 26.5-cu.-ft. freezers that convey. A Generac whole-house generator provides added peace of mind. House is very energy efficient!
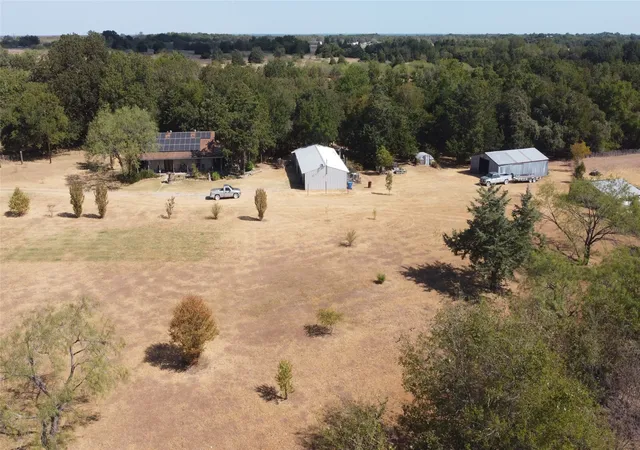
Outdoor amenities deliver room to work, play, and pursue your passions! Perimeter fencing, a fenced backyard, and a 24x24 oversized attached garage add convenience. The impressive 48x36 barn features stalls, a run-in, tack room, two oversized doors, and a walk door. Additional hay and equipment barns provide valuable storage. The 16x24 heated and cooled workshop with shelving is perfect for hobbies, projects, or a dedicated office and workspace.
Unwind on the covered porches, cool off in the above-ground saltwater pool, or enjoy the outdoor deck. Rain barrels add practicality. Your country dream is calling! Bring your vision, your animals, and your plans for the future. Schedule your private showing today and discover all the possibilities waiting for you on this exceptional, unrestricted Texas property!
- Houzeo last checked: 12 hours ago
- Listing updated: October 14, 2026 at 11:11 pm
- Listing Provided by: Deborah Yeokum | EG Realty (254) 218-4220
- Source: NTREIS MLS-TX | MLS#: 21408059

Property Details
Status
Active
Type
Single Family Residence
No. of Stories
1
County
City
Neighborhood
--
Year Built
2009
HOA Fees
-
Finished Area
2,279 sqft
Lot Size
19.97 acres lot
Basement Area
- sqft
MLS Name
NTREIS MLS
MLS Number
21408059
MLS Status
Active

Continue Your Journey in App
Find your dream home, receive real-time updates, and many more!
Continue Your Journey in App
Find your dream home, receive real-time updates, and many more!
Location
Facts & Features
Rooms
Bedrooms & bathrooms
Bedrooms: 3
Bathrooms: 2
LivingRoom
Level: First
Area: 0.00 Square Feet
Dimensions: 0 x 0
PrimaryBedroom
Level: First
Area: 0.00 Square Feet
Dimensions: 0 x 0
Interior
Appliances
Dishwasher, Electric Water Heater, Gas Range, Microwave
Exterior Features
Deck, Fire Pit, Rain Barrel Cisterns
Interior Features
Built In Features, Double Vanity, Granite Counters, Kitchen Island, Open Floorplan, Walk In Closets
Heating
Central, Electric
Sewer
Aerobic Septic
Cooling
Central Air, Ceiling Fans, Electric
Construction
Year Built
Year Built: 2009
Home type
Single Family Residence
Architectural Style
Detached
Utilities & Energy
Pool Features
Above Ground, Pool, Salt Water
Parking Features
Additional Parking, Garage, Garage Door Opener
Fireplace Features
Family Room, Gas Log
Water Source
Community Coop
Utilities
Electricity Connected, Propane, Septic Available, Water Available
Other Features
Subdivision Name
C Ratliff A
Patio And Porch Features
Covered, Deck
Lot Features
Acreage, Back Yard, Lawn, Pasture, Pond On Lot
Price History
| Date | Event | Price |
|---|---|---|
10/14/2026 Source: | Listed for Sale | $700,000 $307/sqft |

Nearby Homes

Find Homes by Property Features in Hubbard, TX

Based on information from the North Texas Real Estate Information Systems, Inc., through Nov 02, 2026, 02:15PM. Information is provided exclusively for consumers’ personal, non-commercial use. It may not be used for any purpose other than to identify prospective properties consumers may be interested in purchasing. Data is deemed reliable but is not guaranteed accurate. This website may not include listings or property addresses of sellers who have directed their listing brokers to withhold their listing or their property address from display on the Internet. ©2026 North Texas Real Estate Information Systems, Inc. All Rights Reserved.
 Advertising Broker: Michelle Brecker | Pathway To Home Realty
