- Overview
- Description
- Property Details
- Location
- Facts & Features
- Getting Around
- Nearby Homes
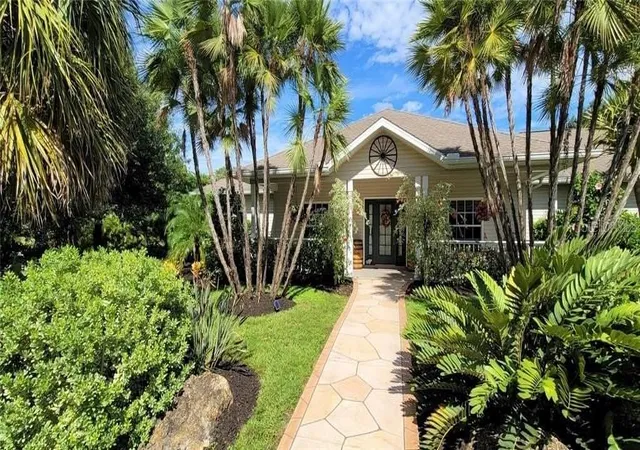

Street View
$899,900
Monthly Est:$4,479
 5 Beds
 3 Baths
2 full baths + 1 half bath
 3,645sqft
3200 Rowland Dr, Punta Gorda, FL 33980
$899,900
$4,479/moEst:
Get Pre-Approved
Single Family Residence
Built in 2004
$-- HOA
4.06 acres lot
$247/sq.ft
Description
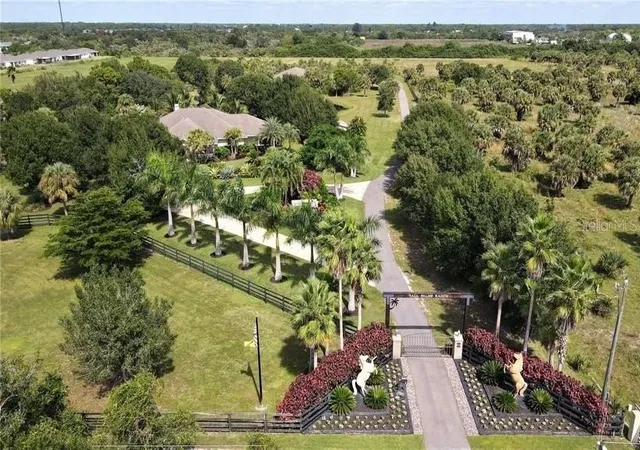
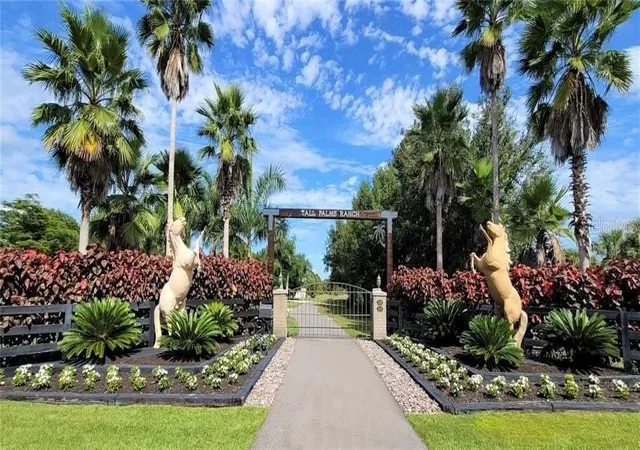
Experience the perfect blend of peaceful country living and everyday convenience at Tall Palms Ranch in Rowland Country Estates. Ideally located just 10 minutes from Charlotte Harbor and historic downtown Punta Gorda, this private gated sanctuary offers over four beautifully maintained acres with room for horses and livestock — all while remaining close to shopping, dining, schools, and waterfront recreation.
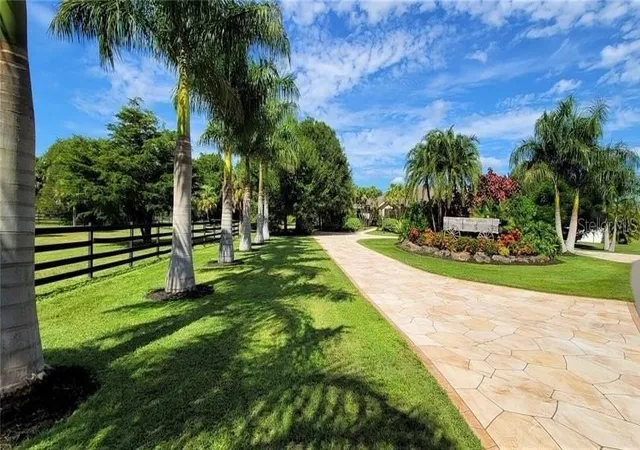
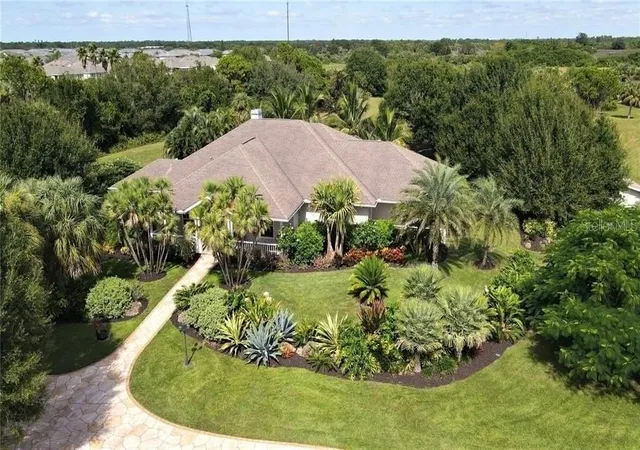
Enter through the private gate and follow the stamped concrete circular drive to this custom-built 5-bedroom, 2.5-bath estate home offering 3,645 square feet of thoughtfully designed living space. Lush tropical and mature landscaping surround the property, creating exceptional privacy and a serene natural setting.
Inside, the open floor plan is anchored by a striking stone wood-burning fireplace in the great room. The spacious kitchen is designed for both everyday living and entertaining, featuring solid wood cabinetry, solid surface countertops, stainless steel appliances, cooktop, built-in microwave and oven, breakfast bar, and an expansive walk-in Butler’s pantry.
The generous primary suite is a private retreat with an impressive 12’ x 14’ walk-in closet and a spa-like ensuite bath complete with dual vanities, jetted tub, and walk-in Roman shower. Three additional bedrooms provide ample guest space, with one currently serving as a home office.
Step outside to your own backyard oasis. The covered lanai, tiki bar, and 26’ x 58’ screened pool area with rock waterfall create the ultimate setting for entertaining or relaxing. Enjoy peaceful views of the private pond and abundant wildlife from the gazebo or unwind on the cozy front porch as you take in the tranquil surroundings.
Additional features include 20’ x 20’ garage/storage shed, 500-gallon buried propane tank for whole-home generator and Zoned Agricultural for multiple use options.
Just minutes from the boating and fishing waters of Charlotte Harbor and the vibrant charm of downtown Punta Gorda, known for its arts scene, community events, and waterfront lifestyle, this exceptional property offers the best of Florida country living with modern comfort and convenience.
Adjacent commercial property and 24 acres of contiguous vacant land are available for sale separately including A CAR LOVERS DELIGHT- a versatile building featuring 900 sf air-conditioned hobby shop and 5,400-sf garage/workshop with 8 overhead doors including 3 tall doors to accommodate RV’s. The shop features a 9,000 lb. auto lift and plenty of space to store and work on boats, trucks, classic cars and farm equipment plus there is 900 sf of office space for a total of 7,200 sf.
Don’t miss this rare opportunity to own your private Florida ranch retreat in the heart of Port Charlotte.
- Houzeo last checked: 2 minutes ago
- Listing updated: October 8, 2026 at 3:42 pm
- Listing Provided by: Brian Helgemo (941) 205-8478 | COMPASS FLORIDA (941) 205-8478
- Source: Stellar MLS-FL | MLS#: C7522402

Property Details
Status
Active
Type
Single Family Residence
No. of Stories
1
County
City
Neighborhood
--
Year Built
2004
HOA Fees
-
Finished Area
3,645 sqft
Lot Size
4.06 acres lot
Basement Area
- sqft
MLS Name
Stellar MLS
MLS Number
C7522402
MLS Status
Active
Days on Market
222
Cumulative Days on Market
216

Continue Your Journey in App
Find your dream home, receive real-time updates, and many more!
Download App
Continue Your Journey in App
Find your dream home, receive real-time updates, and many more!
Location
Facts & Features
Rooms
Bedrooms & bathrooms
Bedrooms: 5
Bathrooms: 3
Bedroom 5
Level: First
Area: 156.00 Square Feet
Dimensions: 13x12
Great Room
Level: First
Area: 528.00 Square Feet
Dimensions: 24x22
Kitchen
Level: First
Area: 210.00 Square Feet
Dimensions: 15x14
Dinette
Level: First
Area: 130.00 Square Feet
Dimensions: 13x10
Dining Room
Level: First
Area: 169.00 Square Feet
Dimensions: 13x13
Primary Bedroom
Level: First
Area: 418.00 Square Feet
Dimensions: 22x19
Bedroom 2
Level: First
Area: 192.00 Square Feet
Dimensions: 16x12
Bedroom 3
Level: First
Area: 192.00 Square Feet
Dimensions: 16x12
Balcony/Porch/Lanai
Level: First
Area: 300.00 Square Feet
Dimensions: 25x12
Bedroom 4
Level: First
Area: 192.00 Square Feet
Dimensions: 16x12
Interior
Flooring
Carpet, Ceramic Tile, Hardwood, Wood
Heating
Central, Electric
Appliances
Built In Oven, Cooktop, Dishwasher, Electric Water Heater, Microwave, Range Hood, Refrigerator
Cooling
Central Air
Exterior Features
Private Entrance, Private Mailbox, Private Yard, Rain Gutters, Sidewalk
Interior Features
Ceiling Fans(s), Crown Molding, High Ceilings, Solid Surface Counters, Solid Wood Cabinets, Walk In Closet(s)
Sewer
Septic Tank
Construction
Year Built
Year Built: 2004
Home type
Single Family Residence
Construction Materials
Block, Vinyl Siding
Foundation Details
Slab
Roof
Shingle
Utilities & Energy
Water Source
Public, Well
Fireplace Features
Living Room, Wood Burning
Parking Features
Circular Driveway, Driveway, Open
Laundry Features
Inside, Laundry Room
Utilities
Electricity Connected, Propane, Sprinkler Well, Underground Utilities, Water Connected
Pool Features
Gunite, Heated, Outside Bath Access, Screen Enclosure
Other Features
Vegetation
Mature Landscaping, Trees/landscaped
Patio And Porch Features
Front Porch, Rear Porch, Screened
Lot Features
Landscaped, Oversized Lot, Pasture, Paved, Private, Zoned For Horses
Subdivision Name
Rowland Country Estates
Price History
| Date | Event | Price |
|---|---|---|
03/07/2026 Source: | Listed for Sale | $999,900 +11.11% $274/sqft |
03/07/2026 Source: | Price Decreased | $899,900 -10.00% $247/sqft |
03/07/2026 Source: | Price Decreased | $999,900 -72.22% $274/sqft |
07/26/2025 Source: | Listing Removed | $3,599,900 $988/sqft |
07/22/2025 Source: | Listed for Sale | $3,599,900 $988/sqft |

Show more
Nearby Homes


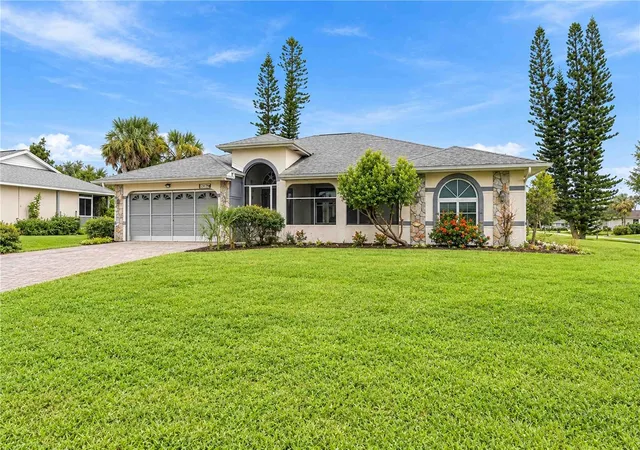
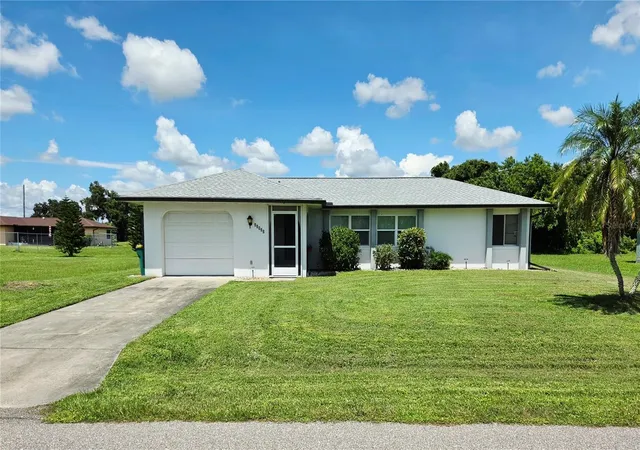
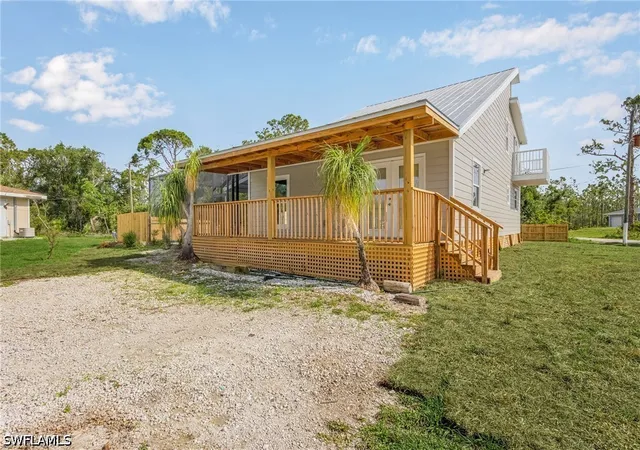
Find Homes by Property Features in Punta Gorda, FL
Nearby New Homes For Sale

Based on information from Stellar MLS® through Oct 08, 2026, 11:45PM as submitted to and distributed by MLS GRID. All data is obtained from various sources and may not have been verified by the broker or MLS GRID. Supplied Open House Information is subject to change without notice. All information should be independently reviewed and verified for accuracy. Properties may or may not be listed by the office/agent presenting the information. IDX information is provided exclusively for consumers’ personal non-commercial use. It may not be used for any purpose other than to identify prospective properties consumers may be interested in purchasing. The data is deemed reliable but is not guaranteed by MLS GRID. The use of the MLS GRID Data may be subject to an end-user license agreement prescribed by the Member Participant’s applicable MLS, if any, and as amended from time to time. © 2026 Stellar MLS. All Rights Reserved.
 Advertising Broker: Fred McGill | Simple Showing, Inc