- Overview
- Description
- Property Details
- Location
- Facts & Features
- Getting Around
- Nearby Homes



$1,720,000
Monthly Est:$8,561
 6 Beds
 3 Baths
3 full baths
 3,861sqft
3200 Tx-75, Buffalo, TX 75831
$1,720,000
$8,561/moEst:
Get Pre-Approved
Farm
Built in 2018
$-- HOA
90.5 acres lot
$445/sq.ft
Description
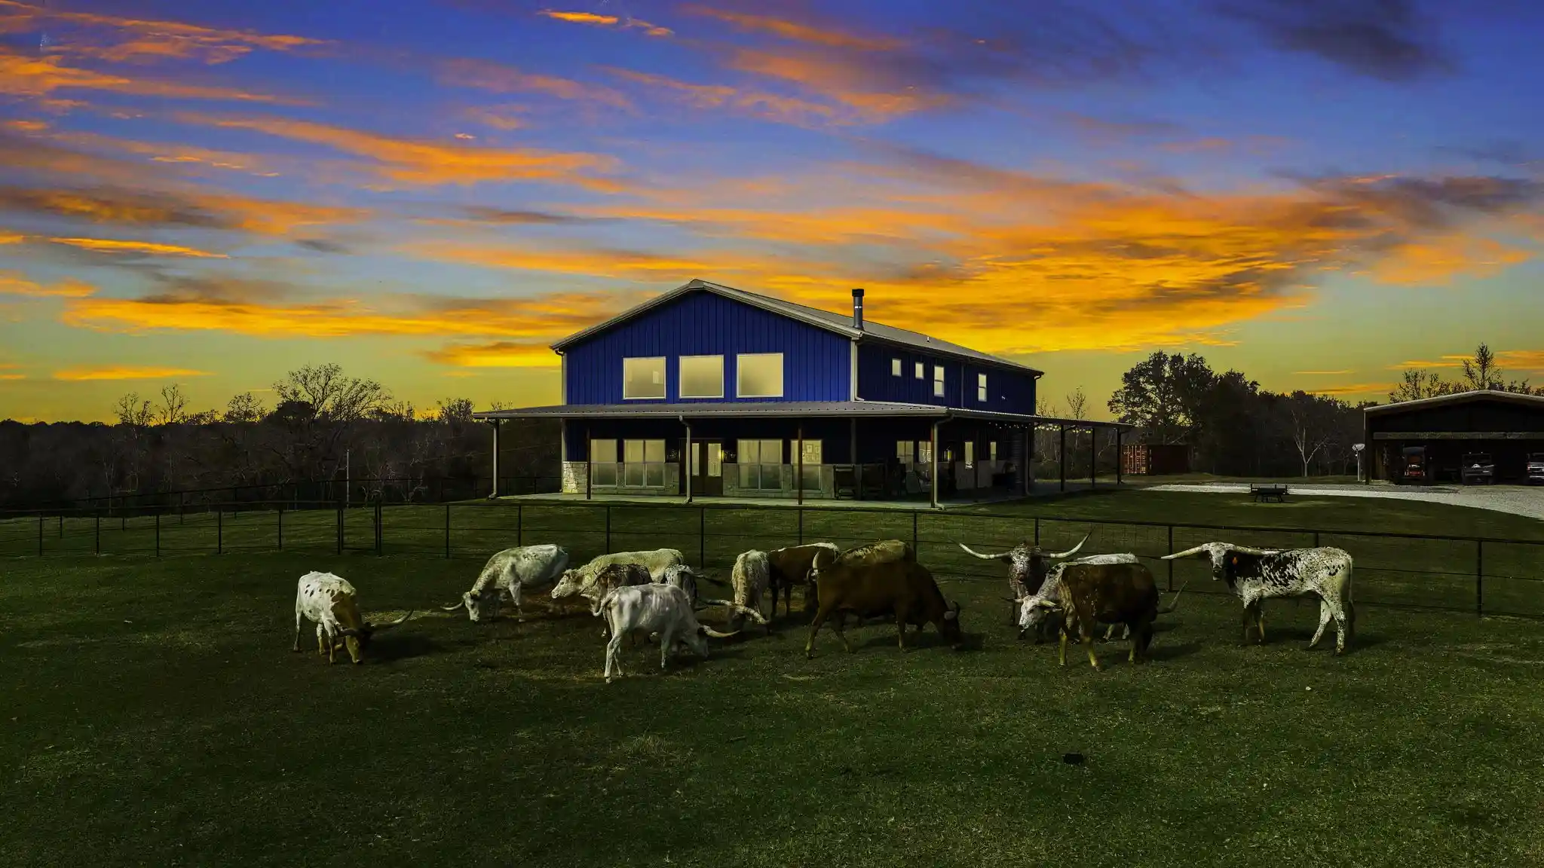
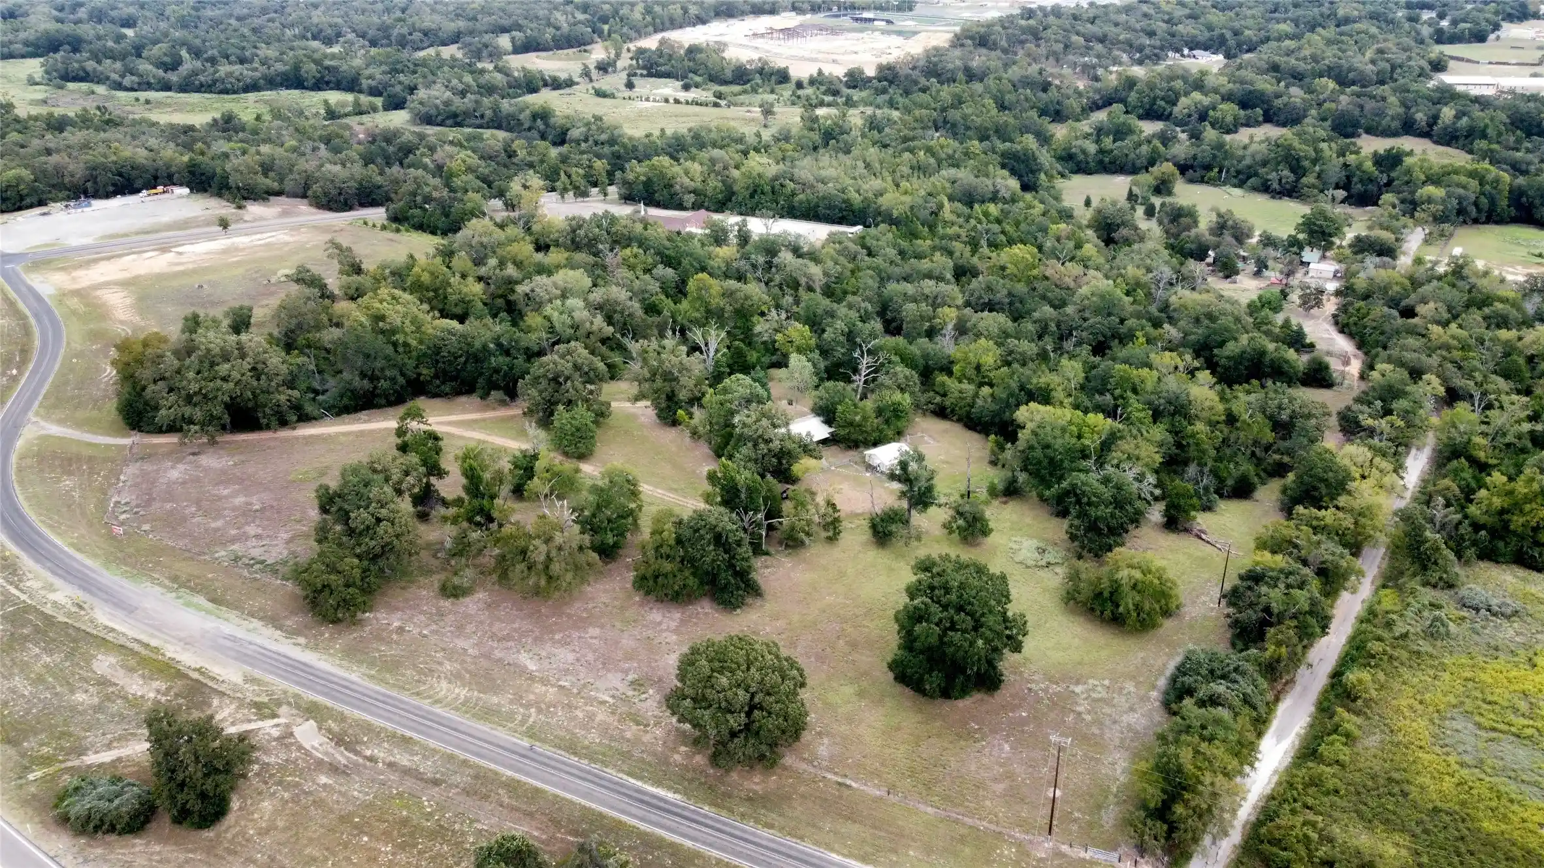
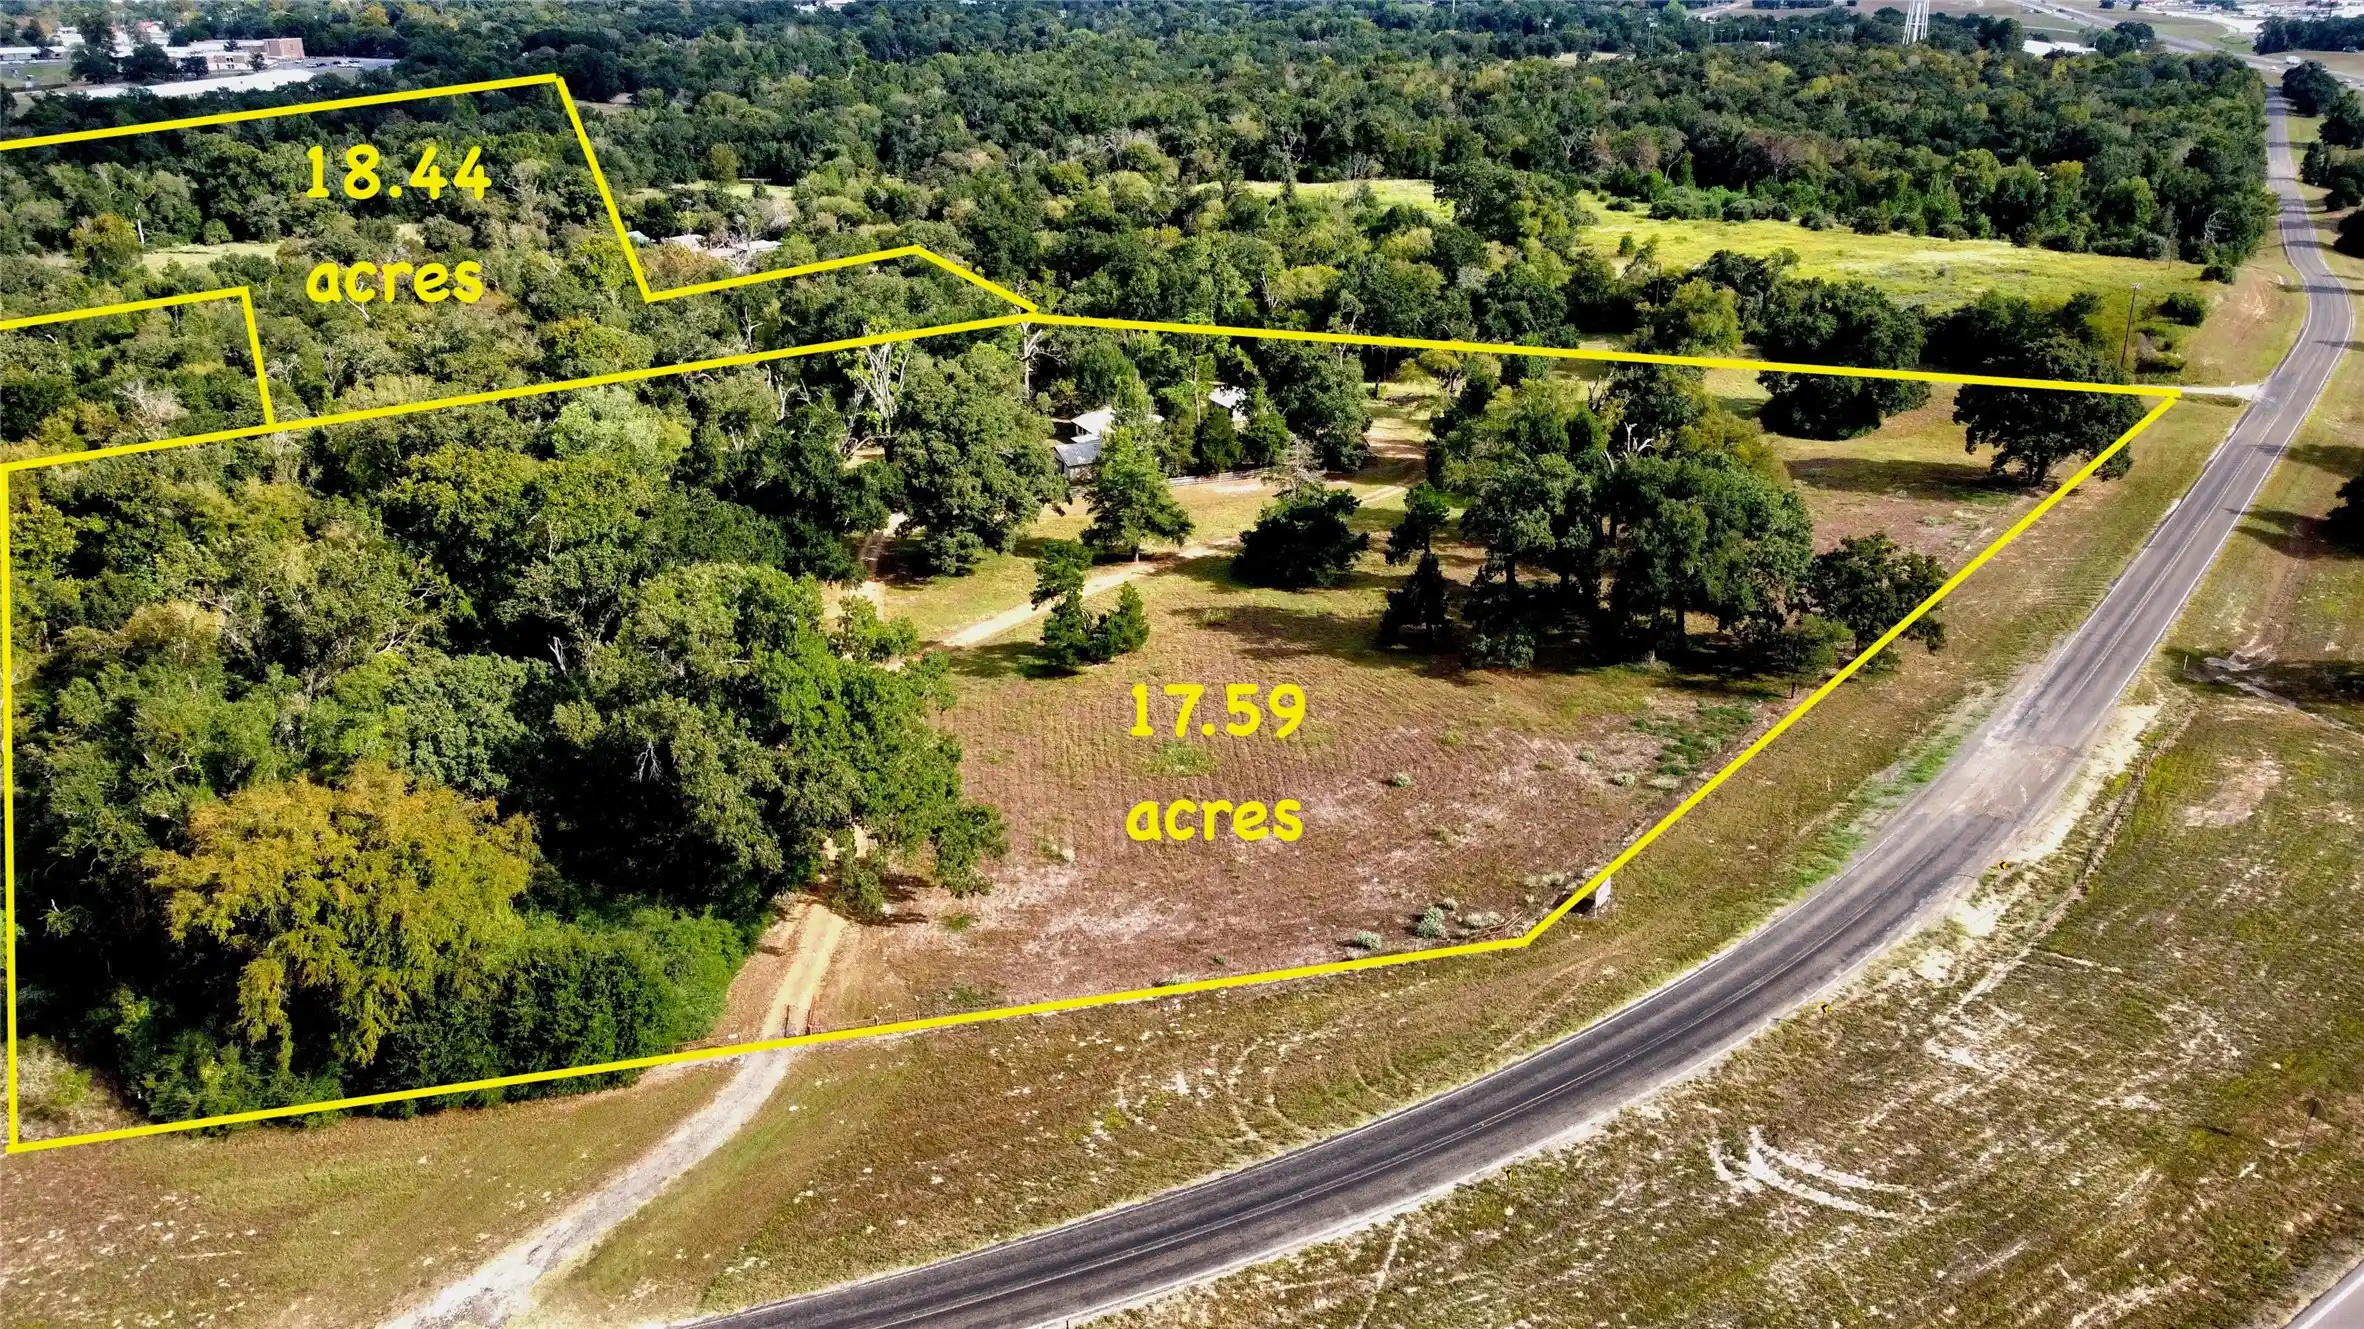
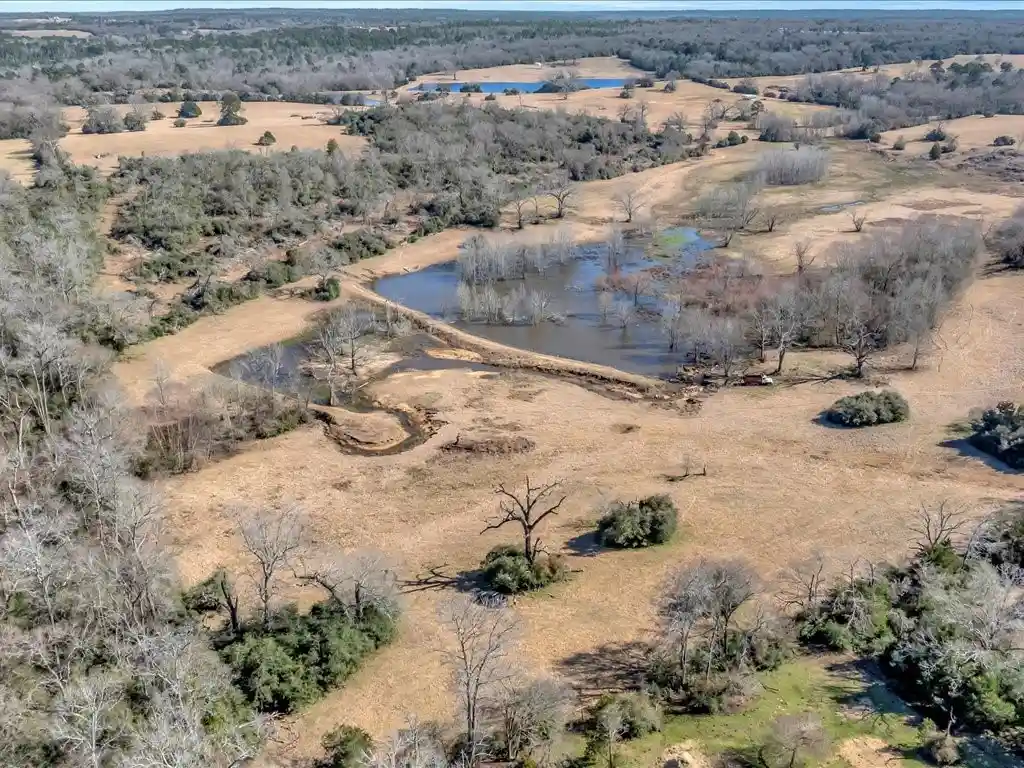
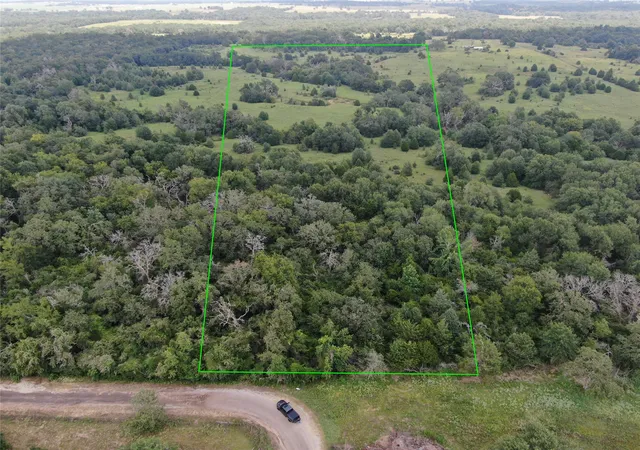
Nestled on 90.5 acres just minutes from the Leon Expo Center, this ranch features a 3,861 sqft barndominium accessed by a long, private driveway. The wrap-around porch offers breathtaking sunset views over rolling hills. Inside, the open-concept living area is flooded with natural light while the floor-to-ceiling stone fireplace, creates a cozy and inviting atmosphere. The kitchen is equipped with knotty alder cabinets, a large center island, and granite countertops, plus with a large 7x16 walk-in pantry. The master en-suite and two additional bedrooms are conveniently located downstairs, offering stained concrete flooring and custom woodwork throughout. The master suite includes luxurious bath with double sink vanity, stone covered soaking tub & walk-in shower, in addition to the spacious master closet. Upstairs, a family or game room provides additional living space, along with three bedrooms that share a bathroom. The property also includes a 20 x 40 garage workshop with two roll-up doors and upstairs storage. Outside, a 40 x 50 carport, a 400-amp panel- two RV hook-ups with access to septic and water, a pond, cross-fenced pastures, black walnut and persimmon trees and an older barn complete this versatile ranch.
- Houzeo last checked: 9 minutes ago
- Listing updated: June 29, 2026 at 3:19 pm
- Listing Provided by: J J HAMPTON | J.J. HAMPTON REALTY (254) 965-4717
- Source: NTREIS MLS-TX | MLS#: 21138083

Property Details
Status
Active
Type
Land
No. of Stories
1
County
City
Neighborhood
--
Year Built
2018
HOA Fees
-
Finished Area
3,861 sqft
Lot Size
90.5 acres lot
Basement Area
- sqft
MLS Name
NTREIS MLS
MLS Number
21138083
MLS Status
Active
Cumulative Days on Market
187

Continue Your Journey in App
Find your dream home, receive real-time updates, and many more!
Continue Your Journey in App
Find your dream home, receive real-time updates, and many more!
Location
Facts & Features
Rooms
Bedrooms & bathrooms
Bedrooms: 6
Bathrooms: 3
Bedroom
Level: Second
Area: 221.00 Square Feet
Dimensions: 13 x 17
Bedroom
Level: Second
Area: 221.00 Square Feet
Dimensions: 13 x 17
FullBath
Level: Second
Area: 70.00 Square Feet
Dimensions: 7 x 10
Bedroom
Level: Second
Area: 238.00 Square Feet
Dimensions: 14 x 17
FamilyRoom
Level: Second
Area: 462.00 Square Feet
Dimensions: 21 x 22
Laundry
Level: First
Area: 119.00 Square Feet
Dimensions: 7 x 17
Bedroom
Level: First
Area: 221.00 Square Feet
Dimensions: 13 x 17
FullBath
Level: First
Area: 45.00 Square Feet
Dimensions: 5 x 9
Bedroom
Level: First
Area: 238.00 Square Feet
Dimensions: 14 x 17
PrimaryBathroom
Level: First
Area: 154.00 Square Feet
Dimensions: 14 x 11
PrimaryBedroom
Level: First
Area: 306.00 Square Feet
Dimensions: 18 x 17
LivingRoom
Level: First
Area: 330.00 Square Feet
Dimensions: 15 x 22
Kitchen
Level: First
Area: 323.00 Square Feet
Dimensions: 19 x 17
Interior
Heating
Central, Electric
Sewer
Aerobic Septic
Exterior Features
Rain Gutters, Rv Hookup, Storage
Window Features
Window Coverings
Flooring
Concrete, Ceramic Tile, Luxury Vinyl Plank
Cooling
Central Air, Ceiling Fans, Electric
Appliances
Some Gas Appliances, Double Oven, Dishwasher, Gas Range, Gas Water Heater, Plumbed For Gas, Vented Exhaust Fan
Interior Features
Decorative Designer Lighting Fixtures, Granite Counters, High Speed Internet, Kitchen Island, Loft, Open Floorplan, Pantry, Vaulted Ceilings, Natural Woodwork, Walk In Closets, Wired For Sound
Construction
Year Built
Year Built: 2018
Home type
Farm
Construction Materials
Aluminum Siding, Rock, Stone
Architectural Style
Barndominium, Ranch, Traditional, Detached, Farmhouse
Foundation Details
Slab
Roof
Metal
Utilities & Energy
Laundry Features
Washer Hookup, Dryer Hookup, Gas Dryer Hookup, Laundry In Utility Room
Parking Features
Attached Carport, Carport, Detached Carport, Driveway, Garage, Inside Entrance, Oversized, Garage Faces Rear, Garage Faces Side, Workshop In Garage, Boat, Rv Access Parking
Water Source
Public
Fireplace Features
Gas Starter, Living Room, Stone, Wood Burning
Pool Features
None
Utilities
Electricity Available, Septic Available, Water Available
Other Features
Subdivision Name
W S Cook
Disclosures
Flood Plain Disclosure
Lot Features
Acreage, Agricultural, Back Yard, Cleared, Interior Lot, Lawn, Landscaped, Pasture, Pond On Lot, Few Trees
Patio And Porch Features
Front Porch, Patio, Side Porch, Wrap Around, Covered
Price History
| Date | Event | Price |
|---|---|---|
04/24/2026 Source: #21138083 | Price Decreased | $1,720,000 -1.43% $445/sqft |
01/13/2026 Source: | Price Decreased | $1,745,000 -0.29% $452/sqft |
12/24/2025 Source: | Listed for Sale | $1,750,000 $453/sqft |

Nearby Homes

Find Homes by Property Features in Buffalo, TX

Based on information from the North Texas Real Estate Information Systems, Inc., through Oct 30, 2026, 12:15PM. Information is provided exclusively for consumers’ personal, non-commercial use. It may not be used for any purpose other than to identify prospective properties consumers may be interested in purchasing. Data is deemed reliable but is not guaranteed accurate. This website may not include listings or property addresses of sellers who have directed their listing brokers to withhold their listing or their property address from display on the Internet. ©2026 North Texas Real Estate Information Systems, Inc. All Rights Reserved.
 Advertising Broker: Michelle Brecker | Pathway To Home Realty
