- 0
- 4
- Overview
- Description
- Property Details
- Location
- Facts & Features
- Getting Around
- Nearby Homes


Street View
$2,145,000
Monthly Est:$10,676
 4 Beds
 6 Baths
4 full baths + 2 half baths
 4,487sqft
3201 Chestnut St, New Orleans, LA 70115
$2,145,000
$10,676/moEst:
Get Pre-Approved
Single Family Residence
Built in 1845
$-- HOA
-- sqft lot
$478/sq.ft
Description
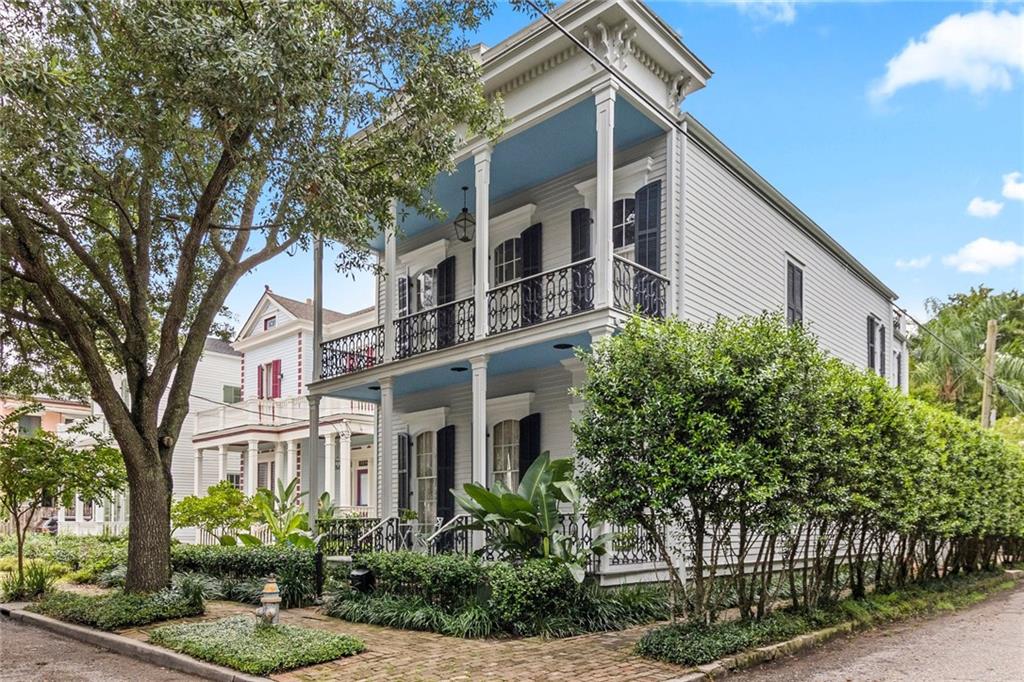
Welcome to an enchanting piece of New Orleans history, where timeless grandeur aligns with an effortless, modern lifestyle. Situated in the legendary Garden District, this meticulously maintained Classical raised sidehall home captivates with its crisp white exterior siding and elegant front porches, framed by intricate cast-iron railings. Historic details permeate every room, from the warm glow of honey-toned heart-of-pine floors to intricate plaster ceiling medallions and the architectural framing of Greek key windows and doorways. Five stately fireplaces add romantic allure to the classically proportioned interiors, while premium upgrades—including a private elevator a...
Continue Reading- Houzeo last checked: 7 minutes ago
- Listing updated: September 17, 2026 at 5:07 pm
- Listing Provided by: Scott James (917) 699-0083 | REVE, REALTORS (504) 300-0700
- Source: New Orleans Metropolitan AOR (NOMAR) MLS-LA | MLS#: 2566512

Property Details
Status
Active
Type
Single Family Residence
No. of Stories
2
County
City
Neighborhood
Year Built
1845
HOA Fees
-
Finished Area
4,487 sqft
Lot Size
-- sqft lot
Basement Area
- sqft
MLS Name
New Orleans Metropolitan AOR (NOMAR) MLS
MLS Number
2566512
MLS Status
Active
Days on Market
41

Continue Your Journey in App
Find your dream home, receive real-time updates, and many more!
Download App
Continue Your Journey in App
Find your dream home, receive real-time updates, and many more!
Facts & Features
Rooms
Bedrooms & bathrooms
Bedrooms: 4
Bathrooms: 6
Office
Level: Second
Area: 80.00 Square Feet
Dimensions: 8' x 10'
Laundry
Level: Second
Area: 57.00 Square Feet
Dimensions: 9.5' x 6'
Bathroom
Level: Second
Area: 63.80 Square Feet
Dimensions: 4.4' x 14.5'
Bedroom
Level: Second
Area: 181.25 Square Feet
Dimensions: 12.5' x 14.5'
Bathroom
Level: Second
Area: 55.00 Square Feet
Dimensions: 5.5' x 10'
Bedroom
Level: Second
Area: 181.25 Square Feet
Dimensions: 12.5' x 14.5'
Bathroom
Level: Second
Area: 86.25 Square Feet
Dimensions: 7.5' x 11.5'
Bedroom
Level: Second
Area: 189.75 Square Feet
Dimensions: 16.5' x 11.5'
PrimaryBathroom
Level: Second
Area: 136.00 Square Feet
Dimensions: 8' x 17'
PrimaryBedroom
Level: Second
Area: 280.50 Square Feet
Dimensions: 16.5' x 17'
FamilyRoom
Level: First
Area: 377.00 Square Feet
Dimensions: 26' x 14.5'
Kitchen
Level: First
Area: 180.00 Square Feet
Dimensions: 18' x 10'
Den
Level: First
Area: 209.00 Square Feet
Dimensions: 19' x 11'
DiningRoom
Level: First
Area: 305.25 Square Feet
Dimensions: 18.5' x 16.5'
LivingRoom
Level: First
Area: 305.25 Square Feet
Dimensions: 18.5' x 16.5'
Foyer
Level: First
Area: 110.50 Square Feet
Dimensions: 6.5' x 17'
Interior
Exterior Features
Balcony, Courtyard, Fence, Porch
Heating
Central, Multiple Heating Units
Cooling
Central Air, Heat Pump, Three Or More Units
Interior Features
Wet Bar, Ceiling Fans, Elevator, Granite Counters, Handicap Access, Pantry
Sewer
Public Sewer
Appliances
Dryer, Dishwasher, Ice Maker, Microwave, Oven, Range, Refrigerator, Wine Cooler, Washer
Construction
Year Built
Year Built: 1845
Home type
Single Family Residence
Construction Materials
Hardiplank Type
Foundation Details
Raised
Architectural Style
Traditional
Roof
Metal, Shingle
Property Condition
Excellent
Utilities & Energy
Parking Features
Covered, Carport, Two Spaces
Fireplace Features
Gas
Water Source
Public
Security Features
Security System, Smoke Detectors
Other Features
Lot Features
Corner Lot, City Lot, Rectangular Lot
Patio And Porch Features
Other, Pavers, Balcony, Porch
Price History
| Date | Event | Price |
|---|---|---|
09/17/2026 Source: | Listed for Sale | $2,145,000 +28500.00% $478/sqft |
08/29/2025 Source: | Listing Removed | $7,500 -99.50% $2/sqft |
06/29/2023 Source: | Sold | $1,510,000 $337/sqft |


Garden District Ranks #5 in New Orleans, LA

Homes

Rental Prices

Median Home Price
Nearby Homes


Find Homes by Property Features in New Orleans, LA
Nearby New Homes For Sale


Based on information from the ROAM MLS through Sep 19, 2026, 06:00AM. IDX information is provided exclusively for consumers' personal, non-commercial use. It may not be used for any purpose other than to identify prospective properties consumers may be interested in purchasing. Data is deemed reliable but is not guaranteed accurate by the MLS. This website may not include listings or property addresses of sellers who have directed their listing brokers to withhold their listing or their property address from display on the Internet. © 2026 ROAM MLS. All Rights Reserved.
 Advertising Broker: Jared Andrew English | Congress Realty, Inc

Love this home?
Here's 4 things you can do

Your local real estate expert. Speak directly with agent about the home & pricing.

Book your private tour
as early as Today at 09:00 AM

Rates starting from 6.3%. Secure financing early to move quickly when you're ready.

Fastest way to get your offer in. Speak directly with agent to negotiate the offer.
Houzeo Corp. holds real estate brokerage licenses in Alabama (License No. 000157023 - 0) and Texas (License No. 9013396)
TREC: Info About Brokerage Services, Consumer Protection Notice.
§ 442‑H New York Standard Operating Procedure.
New York State Fair Housing Notice.


