
- Overview
- Description
- Property Details
- Location
- HOA Management
- Facts & Features
- Getting Around
- Nearby Homes



$435,000
Monthly Est:$2,165
 4 Beds

2 full baths + 2 half baths
 3,292sqft
3201 Green Turtle Dr, Dayton, OH 45414
$435,000
$2,165/moEst:
Single Family Residence
Built in 1990
$2.5/mo HOA
15,246 sqft lot
$132/sq.ft
Description
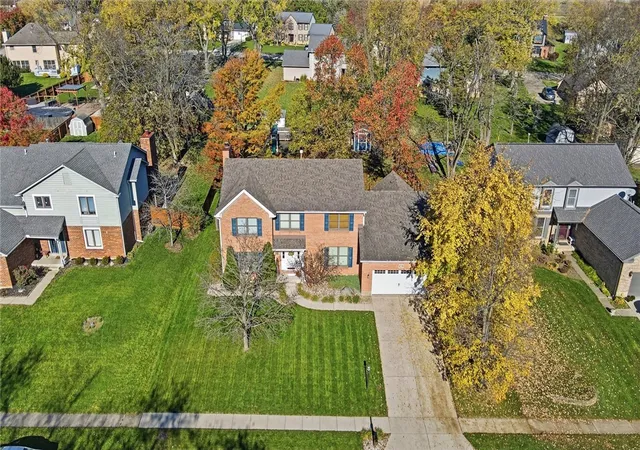
Welcome to this impressive home located in the desirable Turtlecreek subdivision with 3,899 sq.ft. of finished living space, this home blends traditional charm, modern updates & one-of-a-kind entertaining spaces.
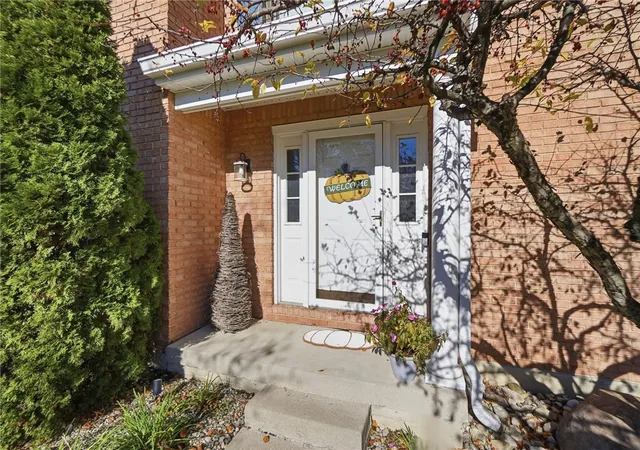
Step inside to an inviting foyer with hardwood flooring & a custom built-in storage bench. The main level offers two spacious living areas, laundry/mudroom for convenience, a formal dining room & a remodeled kitchen. Fall in love with this kitchen featuring shaker-style cabinetry, granite countertops, lg center island with pendant lighting, tile backsplash, SS appliances, a farmhouse sink & abundant pantry storage. The breakfast area with bay window opens to the family room, showcasing a brick wood-burning FP flanked by built-in shelving. The dining room with wood flooring, barn-door-style window covering and tons of natural light along with an updated half bath & lg laundry/mudroom with direct access to your backyard completes your main level.Upstairs, the primary suite with remodeled bathroom featuring dual vanities, a tiled walk-in shower with bench, & walk-in closet is your very own private spa escape. 3 additional bedrooms & a full guest bath complete this level.The finished basement is an entertainer's dream, setup currently as a rec & home theater space featuring wood-plank accents, custom bar area & a one-of-a-kind half bath with a stone sink supported with chain/wood counter, toilet & even a separate urinal. Unfinished area is perfect for storage.
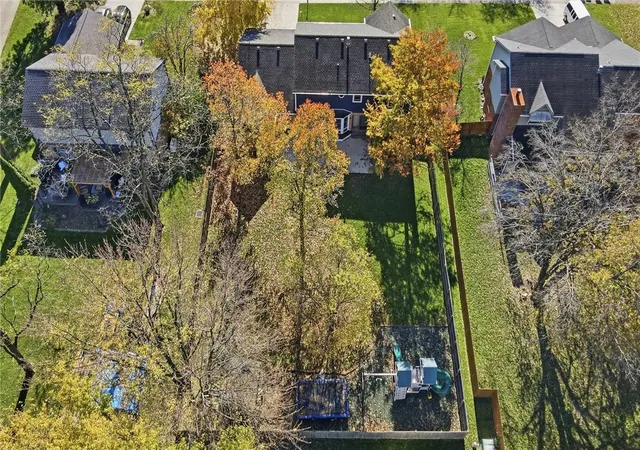
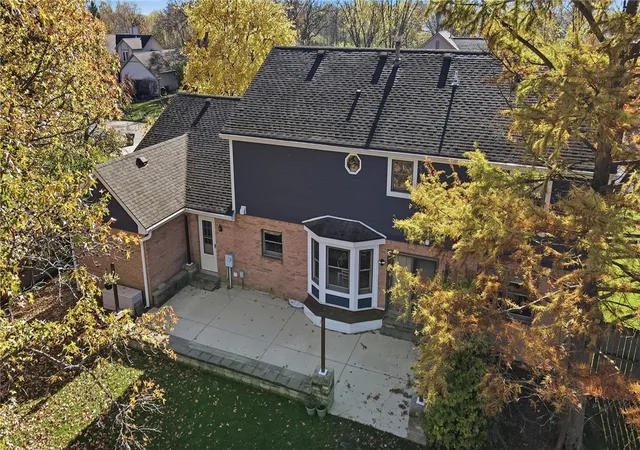
Outside, enjoy the fully fenced .35-acre lot with patio, mature trees, storage shed, & play-set.An attached 3-car tandem garage, provides even more opportunity.
Recent Updates: Primary Bathroom remodeled 2025, Garage Door 2023, Kitchen remodel & new appliances, fresh paint on walls & ceilings 2024, Hardy-plank Siding, 6" covered gutters & half bath lower level 2022, Play-set 2021, Furnace, Concrete back patio, Shed & water heater 2019, Hardwood flooring entry & DR 2016, Fence 2015, AC 2011
- Houzeo last checked: 11 minutes ago
- Listing updated: November 21, 2026 at 8:06 pm
- Listing Provided by: Rick Hart (937) 286-2344 , Candace Hart | Coldwell Banker Heritage (937) 439-4500
- Source: Dayton Realtors MLS-OH | MLS#:

Property Details
Status
Active
Type
Single Family Residence
No. of Stories
2
County
City
Neighborhood
--
Year Built
1990
HOA Fees
$2.5/mo
Finished Area
3,292 sqft
Lot Size
15,246 sqft lot
Basement Area
- sqft
MLS Name
Dayton Realtors MLS
MLS Number
973543
MLS Status
Active
Days on Market
1
Open House
Continue Your Journey in App
Find your dream home, receive real-time updates, and many more!
Location
HOA Management
Privately managed contact:Pemily Penrod
HOA Fees
$30/ Annually
Disclaimer: Amenities are based on third-party information and may vary; buyers must independently verify all amenities, as information is deemed reliable but not guaranteed.
Facts & Features
Rooms
Bedrooms & bathrooms
Bedrooms: 4
Bathrooms: 4
DiningRoom
Level: Main
Area: 144.00 Square Feet
Dimensions: 12 x 12
Other
Level: Main
Area: 117.00 Square Feet
Dimensions: 9 x 13
Recreation
Level: Lower
Area: 600.00 Square Feet
Dimensions: 40 x 15
Bedroom
Level: Second
Area: 130.00 Square Feet
Dimensions: 10 x 13
Bedroom
Level: Second
Area: 154.00 Square Feet
Dimensions: 11 x 14
Bedroom
Level: Second
Area: 168.00 Square Feet
Dimensions: 12 x 14
PrimaryBedroom
Level: Second
Area: 228.00 Square Feet
Dimensions: 12 x 19
FamilyRoom
Level: Main
Area: 315.00 Square Feet
Dimensions: 21 x 15
BreakfastRoomNook
Level: Main
Area: 112.00 Square Feet
Dimensions: 7 x 16
Kitchen
Level: Main
Area: 192.00 Square Feet
Dimensions: 12 x 16
LivingRoom
Level: Main
Area: 210.00 Square Feet
Dimensions: 14 x 15
EntryFoyer
Level: Main
Area: 168.00 Square Feet
Dimensions: 14 x 12
Interior
Interior Features
Ceiling Fans, Granite Counters, Kitchen Island, Kitchen Family Room Combo, Remodeled, Walk In Closets
Heating
Forced Air, Natural Gas
Exterior Features
Fence, Porch, Patio, Storage
Cooling
Central Air
Appliances
Dishwasher, Disposal, Microwave, Range, Refrigerator, Gas Water Heater
Construction
Year Built
Year Built: 1990
Home type
Single Family Residence
Architectural Style
Colonial
Construction Materials
Brick, Other
Utilities & Energy
Security Features
Surveillance System
Basement
Full, Finished, Partially Finished
Parking Features
Attached, Garage, Garage Door Opener, Storage, Tandem
Utilities
Natural Gas Available, Sewer Available, Water Available
Water Source
Public
Fireplace Features
One, Wood Burning
Other Features
Patio And Porch Features
Patio, Porch
Subdivision Name
Turtle Creek
Price History
| Date | Event | Price |
|---|---|---|
11/20/2026 Source: | Listed for Sale | $435,000 +103.75% $132/sqft |
01/13/2015 Source: | Price Decreased | $213,500 -5.07% $65/sqft |
01/13/2015 Source: | Sold | $224,900 $68/sqft |

Find Homes by Property Features in Dayton, OH
Nearby New Homes For Sale

Based on information from Dayton Realtors® MLS through Nov 21, 2026, 10:30PM. Information is provided exclusively for consumers’ personal, non-commercial use, that it may not be used for any purpose other than to identify prospective properties consumers may be interested in purchasing. The data is deemed reliable but is not guaranteed accurate by the MLS. The MLS may, at its discretion, require use of other disclaimers as necessary to protect participants and/or the MLS from liability. This website may not include listings or property addresses of sellers who have directed their listing brokers to withhold their listing or their property address from display on the Internet. © 2026 Dayton Area Board of Realtors®, Inc. All rights reserved.
 Advertising Broker: Nicholas Huscroft | Chosen Realty