- Overview
- Description
- Property Details
- Location
- Facts & Features
- Getting Around
- Nearby Homes




$649,900
Monthly Est:$3,235
 4 Beds
 2 Baths
 2,006sqft
3201 Kay St, Austin, TX 78702
$649,900
$3,235/moEst:
Get Pre-Approved
Duplex
Built in 1955
$-- HOA
7,535.88 sqft lot
$324/sq.ft
Description
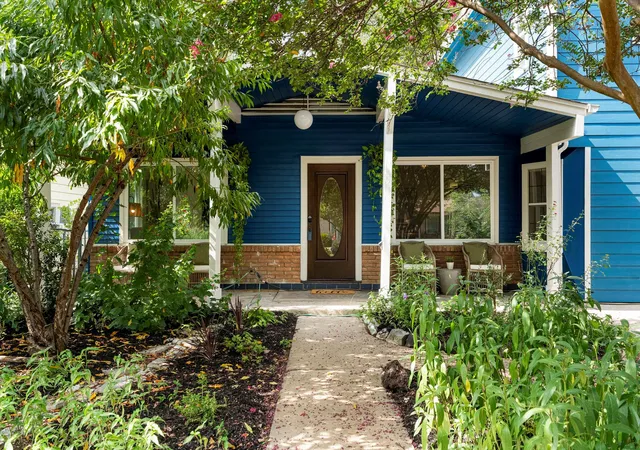
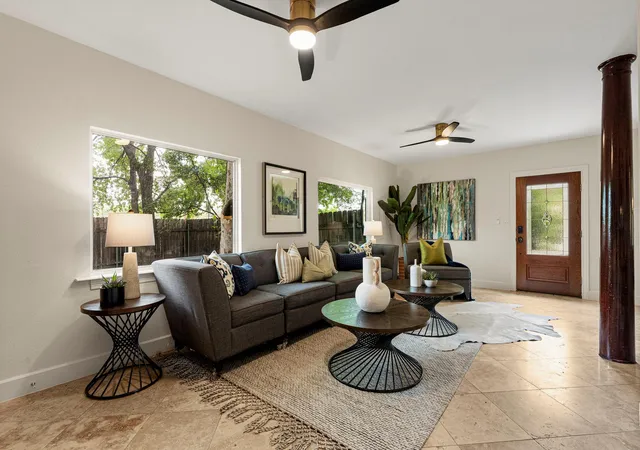
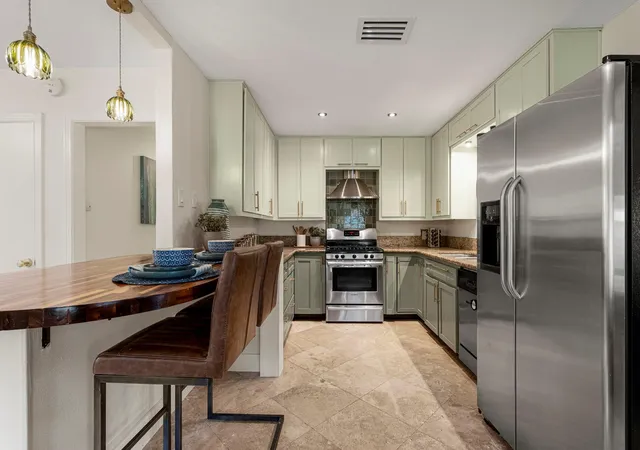
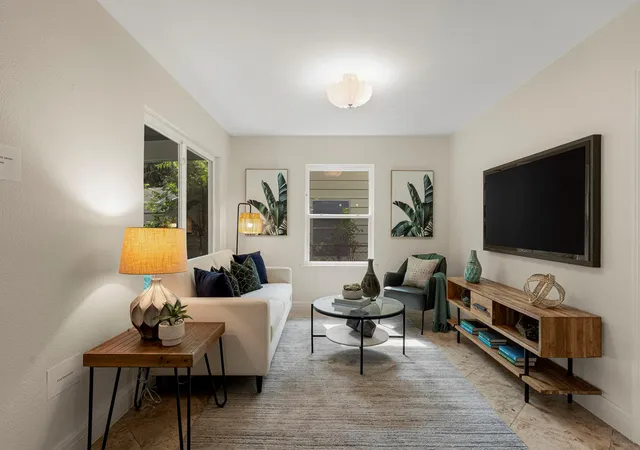
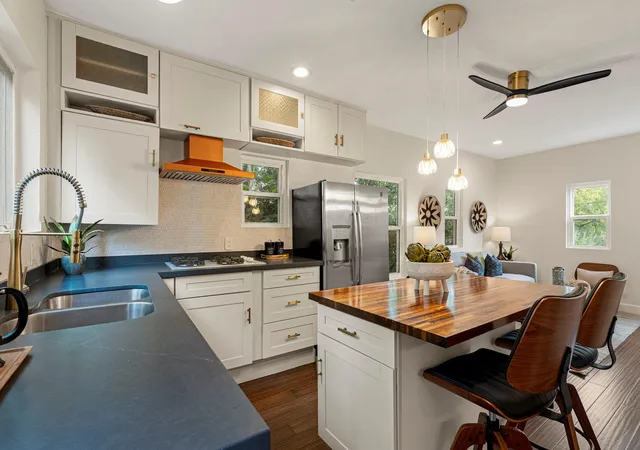
East Austin Unicorn Listing in the Heart of the 02! More than a home, this property comes with possibility! Set on a generous corner lot, this East Austin property delivers the kind of flexibility that's becoming harder to find. Whether you're bringing generations together under one roof, creating space for long-term guests, or offsetting your mortgage with rental income, this property opens the door to possibilities. The main home offers three bedrooms, a full bath, an updated kitchen with granite countertops and stainless steel appliances, plus two comfortable living areas. Upstairs you will find a one-bedroom apartment with its own private entrance, kitchen, living room, bedroom, and full bath, making it feel like an entirely separate residence. A door between the apartment and main house provides the ultimate in flexibility. The backyard keeps the versatility going with a vintage Avion trailer complete with electricity, a kitchenette, and a bathroom. Two detached sheds are also included, providing you with space for creative projects, storage, or workshop space. Fresh interior and exterior paint, updated windows, roof, HVAC and updated fixtures throughout mean the major updates are already behind you. The 7,536-square-foot SF-3 zoned lot offers even more upside with room to explore a future ADU or additional improvements (buyer to verify). And when you're not taking advantage of all that flexibility at home, you're living in one of Austin's most beloved neighborhoods. Walk, bike, or scoot to neighborhood coffee shops, breweries, restaurants, live music, and local favorites. Downtown is just two miles away, but the East Side's creative energy, community feel, and unmistakable Austin character are right outside your front door. There’s also a greenspace right across Tillery with walking trails for when you need to get some fresh air. Rarely does a property offer this much adaptability in one of Austin's most sought-after areas. Schedule your tour today!
- Houzeo last checked: 8 minutes ago
- Listing updated: October 24, 2026 at 6:02 pm
- Listing Provided by: Rita Little-Byrd (512) 844-0420 | Bramlett Partners (512) 850-5717
- Source: Unlock MLS-TX as distributed by MLS GRID | MLS#: 5503339

This condo is in:
Property Details
Status
Active
Type
Multi Family
No. of Stories
-
County
City
Neighborhood
Year Built
1955
HOA Fees
-
Finished Area
2,006 sqft
Lot Size
7,535.88 sqft lot
Basement Area
- sqft
MLS Name
Unlock MLS
MLS Number
5503339
MLS Status
Active
Days on Market
83

Continue Your Journey in App
Find your dream home, receive real-time updates, and many more!
Continue Your Journey in App
Find your dream home, receive real-time updates, and many more!
Location
Facts & Features
Rooms
Bedrooms & bathrooms
Bedrooms: 4
Bathrooms: 2
Interior
Interior Features
Breakfast Bar, Ceiling Fan(s), Chandelier, Granite Counters, High Speed Internet, Interior Steps, Kitchen Island, Multiple Living Areas, Primary Bedroom On Main, Recessed Lighting, Storage
Window Features
See Remarks
Appliances
Dishwasher, Disposal, Dryer, Exhaust Fan, Gas Cooktop, Gas Range, Rnghd, Refrigerator, Stainless Steel Appliance(s), Washer, Water Heater
Heating
Central
Flooring
Carpet, Tile, Wood
Exterior Features
Lighting, Private Yard
Sewer
Public Sewer
Cooling
Central Air
Construction
Year Built
Year Built: 1955
Home type
Duplex
Construction Materials
Hardi Plank Type, Masonry – Partial, Vinyl Siding
Roof
Composition, Shingle
Foundation Details
Slab
Property Condition
Resale
Utilities & Energy
Security Features
Smoke Detector(s)
Water Source
Public
Utilities
Cable Available, Electricity Available, High Speed Internet, Natural Gas Available, Sewer Available, Water Connected
Parking Features
Driveway, Off Street, Open, Outside
Pool Features
None
Other Features
Community Features
Google Fiber, Park, Playground, Trail(s)
Patio And Porch Features
Deck
Subdivision Name
Spillar & Greenwood Add
Disclosures
Other Disclosures, Seller Disclosure
Lot Features
Back Yard, Corner Lot, Curbs, Front Yard, Garden, Landscaped, Public Maintained Road, Trees Medium (20 Ft 40 Ft), Trees Moderate
Price History
| Date | Event | Price |
|---|---|---|
10/24/2026 Source: | Listed for Sale | $649,900 +364.55% $324/sqft |
01/23/2021 Source: | Listing Removed | $139,900 -60.61% $70/sqft |
01/06/2017 Source: | Sold | $355,200 +2.07% $177/sqft |
09/16/2014 Source: | Listing Removed | $348,000 $173/sqft |

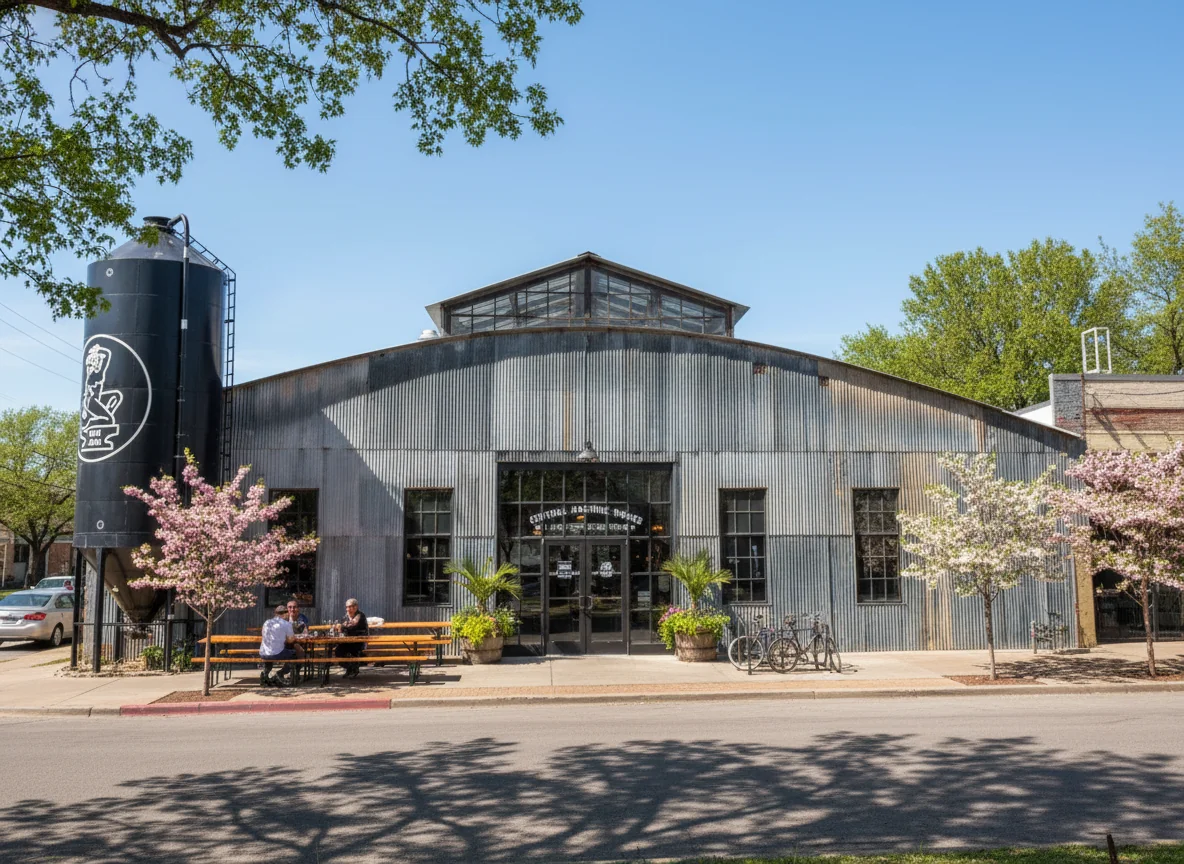
Govalle Ranks #46 in Austin, TX

Homes

Rental Prices

Median Home Price
Nearby Homes

Find Homes by Property Features in Austin, TX
Nearby New Homes For Sale
Nearby Pre-Owned Homes For Sale

Based on information submitted to the MLS GRID from Unlock MLS through Nov 02, 2026, 01:30PM. All information provided is deemed reliable but is not guaranteed and should be independently verified. Unlock MLS and its affiliates provide the MLS and all content therein “AS IS” and without any warranty, express or implied. All data is obtained from various sources and may not have been verified by broker or MLS GRID. Supplied Open House Information is subject to change without notice. All information should be independently reviewed and verified for accuracy. Properties may or may not be listed by the office/agent presenting the information. IDX information is provided exclusively for consumers personal non-commercial use. It may not be used for any purpose other than to identify prospective properties consumers may be interested in purchasing. The data is deemed reliable but is not guaranteed by MLS GRID. The use of the MLS GRID Data may be subject to an end-user license agreement prescribed by the Member Participant’s applicable MLS, if any, and as amended from time to time. © 2026 Unlock MLS. All Rights Reserved.
 Advertising Broker: Michelle Brecker | Pathway To Home Realty
