- Overview
- Description
- Property Details
- Location
- HOA Management
- Facts & Features
- Getting Around
- Nearby Homes

Street View
$567,000
Monthly Est:$2,822
 3 Beds
 2 Baths
2 full baths
 1,371sqft
3201 N Shoshone St #306, Denver, CO 80211
$567,000
$2,822/moEst:
Get Pre-Approved
Condominium
Built in 2001
$611/mo HOA
-- sqft lot
$414/sq.ft
Description
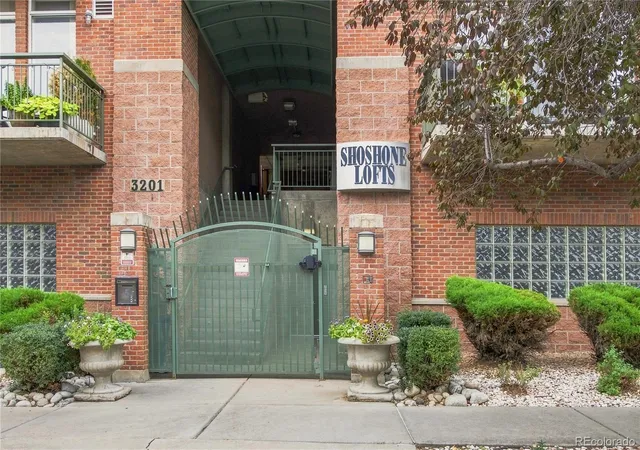
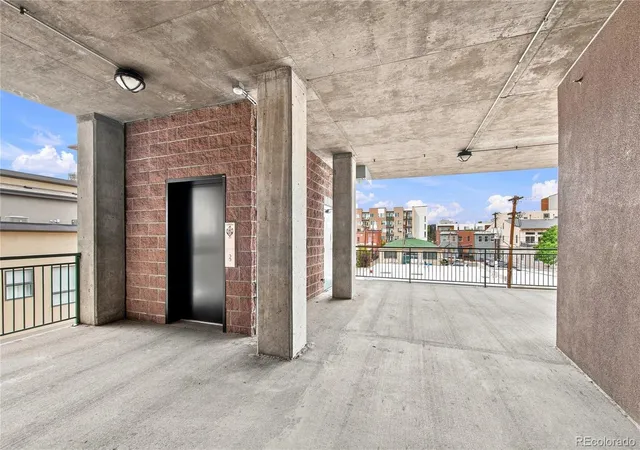
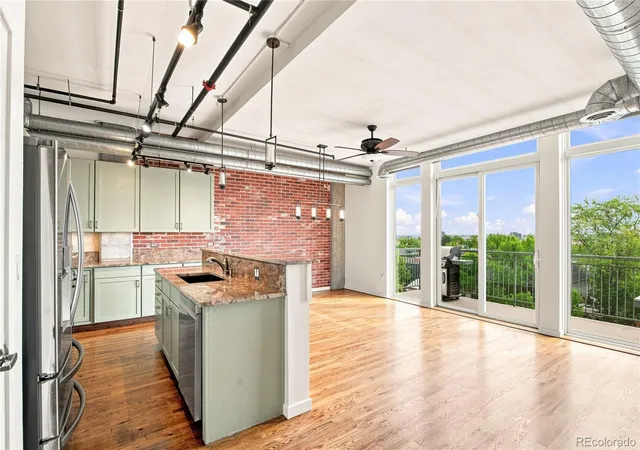
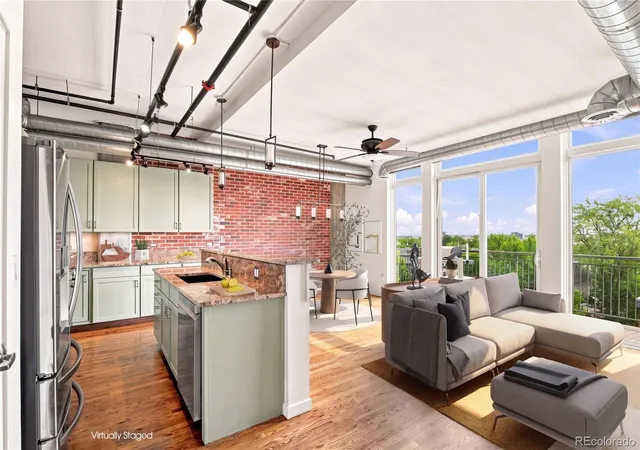
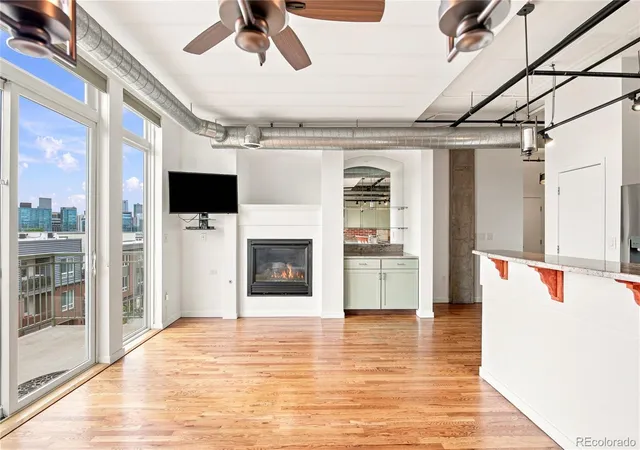
Turnkey & maintenance free living at its best! Located in the heart of LOHI, with spectacular views of downtown Denver and just steps away from top tier restaurants and bars, this contemporary loft, has 10-foot-high ceilings and hardwood floors. It is one of only 2 residences in the iconic Shoshone Lofts with 3 bedrooms, one of which is nonconforming and has served as the perfect office space with its large closet and sense of privacy. Each of the other 2 large bedrooms has egress widows, closets, and do not share a common wall with each other. The primary bedroom has a walk-in closet, and ensuite bathroom. The open space living area accesses a balcony through glass sliders which are flanked on either side with floor to ceiling windows that highlight the panoramic and unobstructable views of Denver's Skyline. The full-size kitchen has plenty of cabinets for storage, a separate pantry closet, lots of counter space and a countertop bar. It complements the open-space living/dining area which has a gas fireplace and dry-bar built/in cabinet. The kitchen/living/dining living area which has natural sunlight flooding the space through the glass sliders and floor-to-ceiling side windows off the balcony is perfect for entertaining or private enjoyment. Additionally, there is a full-size bathroom, large walk-in storage closet, and an in-unit washer and dryer. This condo unit has a deeded parking space in the climate controlled underground garage which can be accessed by the elevator which opens about 15 feet from the front door. The entire complex is secured with coded entry/exit gates. This property has been thoughtfully maintained and has been recently painted. The HOA fees include expenses that are for directly by homeowners who don't have an HOA. For example, the HOA covers gas used bt the forced air furnace that heats the property in winter; building insurance; water and sewer costs; trash collection; and of course, the grounds and building maintenance costs.
- Houzeo last checked: 8 minutes ago
- Listing updated: October 20, 2026 at 12:23 pm
- Listing Provided by: James Rodriguez (303) 455-3300 | RE/MAX Professionals (303) 985-4555
- Source: DENVER (RE COLORADO) MLS-CO as distributed by MLS GRID | MLS#: 3892629

This condo is in:
 Bike Storage & Maintenance
 Gated Community
Property Details
Status
Active
Type
Condominium
No. of Stories
-
County
City
Neighborhood
Year Built
2001
HOA Fees
$611/mo
Finished Area
1,371 sqft
Lot Size
-- sqft lot
Basement Area
- sqft
MLS Name
DENVER (RE COLORADO) MLS
MLS Number
3892629
MLS Status
Active
Days on Market
54

Continue Your Journey in App
Find your dream home, receive real-time updates, and many more!
Continue Your Journey in App
Find your dream home, receive real-time updates, and many more!
Location
HOA Management
MSI
HOA Fees
$611.11/ Monthly
Amenities
 Amenities and services may be covered by one or multiple associations and service providers.
 Insurance
 Elevator
 Trash Pickup
 Parking
 Security Gate
 Gas
 Water
 Heating
 Sewer
 Snow Removal
 Internet
 Maintenance
 Recycling
Disclaimer: Amenities are based on third-party information and may vary; buyers must independently verify all amenities, as information is deemed reliable but not guaranteed.
Facts & Features
Rooms
Bedrooms & bathrooms
Bedrooms: 3
Bathrooms: 2
Bedroom
Level: Main
Bathroom Full
Level: Main
Bedroom
Level: Main
Bedroom
Level: Main
Bathroom Full
Level: Main
Laundry
Level: Main
Interior
Sewer
Public Sewer
Flooring
Wood
Exterior Features
Balcony, Elevator, Gas Grill
Appliances
Dishwasher, Dryer, Microwave, Range, Refrigerator, Washer
Cooling
Central Air
Heating
Forced Air
Construction
Year Built
Year Built: 2001
Home type
Condominium
Architectural Style
Loft
Roof
Composition
Construction Materials
Brick, Concrete
Utilities & Energy
Laundry Features
In Unit, Laundry Closet
Association Amenities
Bike Storage, Elevator(s), Gated
Security Features
Secured Garage/parking, Security Entrance
Fireplace Features
Gas
Other Features
Subdivision Name
Lohi
Price History
| Date | Event | Price |
|---|---|---|
09/24/2026 Source: | Price Decreased | $585,000 -2.34% $427/sqft |
09/09/2026 Source: | Listed for Sale | $599,000 +5.64% $437/sqft |
09/09/2026 Source: | Price Decreased | $567,000 -5.34% $414/sqft |
09/08/2026 Source: | Coming Soon | $599,000 $437/sqft |

Highland Ranks #4 in Denver, CO


Homes

Rental Prices

Median Home Price
Nearby Homes



Find Homes by Property Features in Denver, CO

Based on information from REcolorado®, Inc.through Nov 02, 2026, 09:15AM. Not all properties were listed and/or closed by Company. This representation is based in whole or in part on content supplied by REcolorado®, Inc. REcolorado®, Inc. does not guarantee nor is it in any way responsible for its accuracy. Content maintained by REcolorado®, Inc. may not reflect all real estate activity in the market. Some IDX listings have been excluded from this website. Any use search of data on the website, other than by a consumer looking to purchase real estate, is prohibited. If Houzeo suspect “scraping” of the data has occurred, the suspicion and any evidence will be reported to the MLS. IDX information is provided exclusively for consumers' personal non-commercial use. It may not be used for any purpose other than to identify prospective properties consumers may be interested in purchasing. The data is deemed reliable but is not guaranteed by REcolorado®. The use of the IDX Data may be subject to an end user license agreement prescribed by REcolorado® as amended from time to time.
Based on information submitted to the MLS GRID as of Nov 02, 2026, 09:15AM. All data is obtained from various sources and may not have been verified by broker or MLS GRID. Supplied Open House information is subject to change without notice. All information should be independently reviewed and verified for accuracy. Properties may or may not be listed by the office/agent presenting the information. ©2026 REcolorado®, Inc. All Rights Reserved.
 Advertising Broker: Albert Gollas | Gollas and Company, Inc.
