- Overview
- Description
- Property Details
- Location
- Facts & Features
- Getting Around
- Nearby Homes



$2,295,000
Monthly Est:$11,423
 5 Beds
 8 Baths
5 full baths + 3 half baths
 8,893sqft
3202 Castle Ct, Durant, OK 74701
$2,295,000
$11,423/moEst:
Get Pre-Approved
Single Family Residence
Built in 2011
$-- HOA
1.54 acres lot
$258/sq.ft
Description
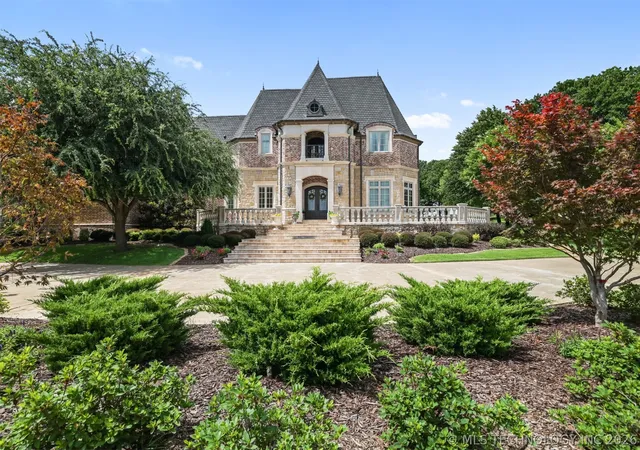
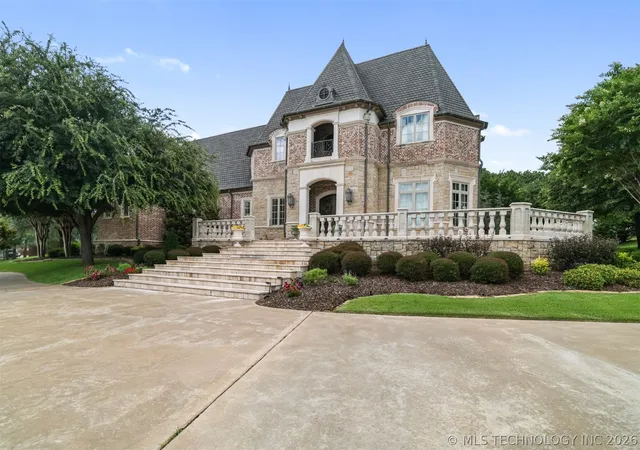
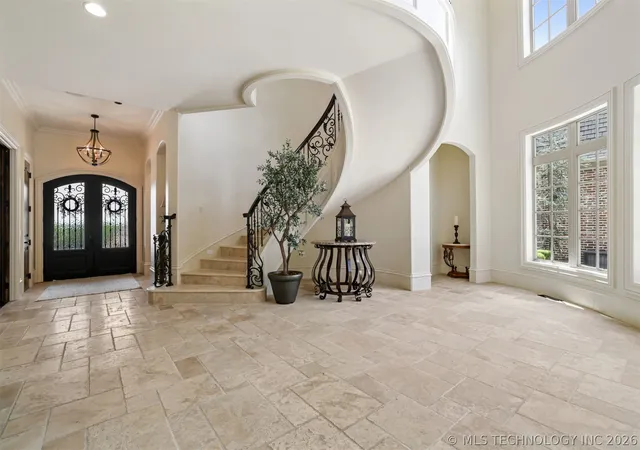
Inspired by the grand 17th-century Châteaux of Northern France, this extraordinary 5-bedroom, 8-bath luxury estate showcases timeless architecture, exceptional craftsmanship, and modern amenities. Built to exacting standards with 205 engineered 18” x 18’ pier holes, a geotechnical-engineered slab, 605’ of 12” x 36” stem wall, and an insulated crawl space, every detail reflects superior construction. Authentic mortise-and-tenon beams, cast stone window and door surrounds, and a balustraded travertine terrace create unmatched curb appeal.
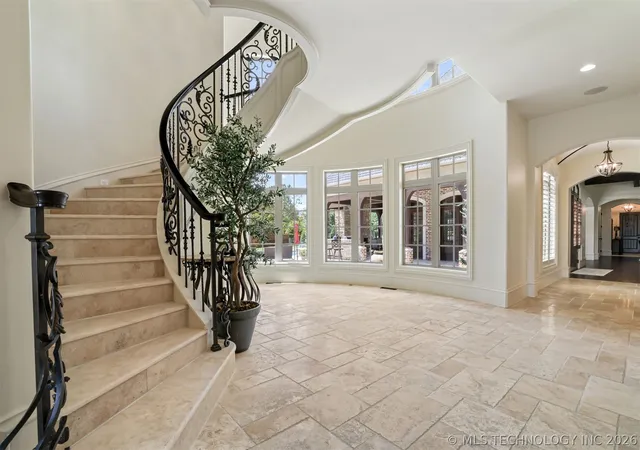
Inside, oak hand-scraped hardwood floors, soaring 25-foot ceilings, custom drapery, arched doorways, handcrafted trim, veneer walls in the formal dining room, and vaulted, coved, beamed, and brick ceilings provide stunning architectural character. Three gas fireplaces warm the living room, morning room, and executive office.
The gourmet kitchen features brand-new Taj Mahal quartzite countertops, Wolf and Sub-Zero appliances, double ovens, granite accents, and an oversized island perfect for entertaining. The main-level primary suite offers a spa-inspired bath, dual walk-in closets, and a private sitting area.
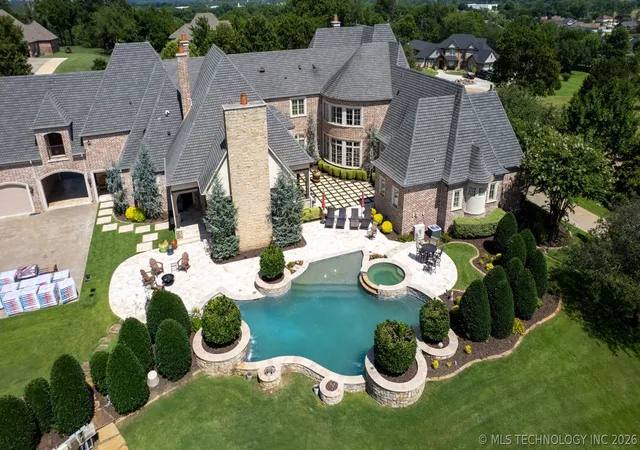
Enjoy a dedicated media room with a 110-inch screen and luxury theater seating, plus a private home gym. Outdoor living is exceptional with a vaulted covered patio, outdoor kitchen, fireplace, and sparkling swimming pool with brand-new plaster. The beautifully landscaped backyard is ideal for entertaining or relaxing.
Additional updates include a brand-new roof and fresh interior paint throughout, making this home completely move-in ready. Located in prestigious Camelot Forest Estates, this remarkable residence blends historic European design with today’s luxury lifestyle. A truly one-of-a-kind property. Listing agent is related to the sellers.
- Houzeo last checked: 5 minutes ago
- Listing updated: July 29, 2026 at 9:58 pm
- Listing Provided by: Tracy Stoner (580) 775-0354 DRE #200924 | Epique Realty (888) 893-3537
- Source: MLS Technology-OK | MLS#: 2623512

Property Details
Status
Active
Type
Single Family Residence
No. of Stories
2
County
City
Neighborhood
--
Year Built
2011
HOA Fees
-
Finished Area
8,893 sqft
Lot Size
1.54 acres lot
Basement Area
- sqft
MLS Name
MLS Technology
MLS Number
2623512
MLS Status
Active
Days on Market
92
Cumulative Days on Market
19

Continue Your Journey in App
Find your dream home, receive real-time updates, and many more!
Download App
Continue Your Journey in App
Find your dream home, receive real-time updates, and many more!
Location
Facts & Features
Rooms
Bedrooms & bathrooms
Bedrooms: 5
Bathrooms: 8
Interior
Flooring
Carpet, Tile, Wood
Heating
Central, Electric
Appliances
Built In Range, Built In Oven, Double Oven, Dryer, Dishwasher, Disposal, Gas Water Heater, Ice Maker, Microwave, Oven, Range, Refrigerator, Trash Compactor, Tankless Water Heater, Plumbed For Ice Maker
Sewer
Public Sewer
Cooling
Central Air, Three Or More Units, Zoned
Window Features
Bay Windows, Vinyl, Insulated Windows
Exterior Features
Fire Pit, Sprinkler Irrigation, Landscaping, Outdoor Grill, Outdoor Kitchen, Rain Gutters
Interior Features
Central Vacuum, Granite Counters, Ceiling Fans, Electric Oven Connection, Gas Range Connection, Programmable Thermostat
Construction
Year Built
Year Built: 2011
Home type
Single Family Residence
Construction Materials
Brick, Stone, Wood Frame
Foundation Details
Crawlspace, Slab
Architectural Style
French Provincial
Roof
Asphalt, Fiberglass
Utilities & Energy
Utilities
Cable Available, Electricity Available, Natural Gas Available, Phone Available, Water Available
Laundry Features
Washer Hookup, Electric Dryer Hookup
Parking Features
Attached, Garage, Porte Cochere, Storage
Pool Features
Gunite, In Ground
Basement
Crawl Space
Security Features
No Safety Shelter
Fireplace Features
Blower Fan, Gas Log, Outside
Water Source
Rural, Well
Other Features
Lot Features
Corner Lot
Subdivision Name
Camelot Forest Estates
Community Features
Gutters, Sidewalks
Patio And Porch Features
Covered, Porch
Price History
| Date | Event | Price |
|---|---|---|
07/10/2026 Source: | Listed for Sale | $2,295,000 +27.86% $258/sqft |
04/11/2024 Source: | Off Market | $1,795,000 -10.25% $202/sqft |
04/04/2024 Source: | Price Increased | $1,999,950 +0.25% $225/sqft |
07/30/2022 Source: | Price Decreased | $1,995,000 -11.33% $224/sqft |
03/26/2021 Source: | Price Increased | $2,250,000 +15.38% $253/sqft |


Show more
Nearby Homes


Find Homes by Property Features in Durant, OK
Nearby New Homes For Sale

Based on information from MLS Technology, Inc. through Oct 10, 2026, 04:15PM. Information is provided exclusively for consumers’ personal, non-commercial use, that it may not be used for any purpose other than to identify prospective properties consumers may be interested in purchasing. Listing Information displayed on the IDX is deemed reliable but is not guaranteed accurate by the MLS. ©2026 MLS Technology, Inc. All Rights Reserved.
 Advertising Broker: Tomas Barrientos | Home Smart Stellar Realty