- Overview
- Description
- Property Details
- Location
- HOA Management
- Facts & Features
- Getting Around
- Nearby Homes
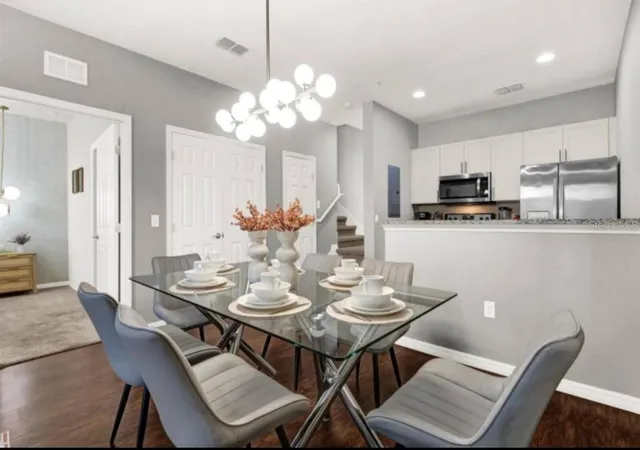

Street View
$298,000
Monthly Est:$1,483
 3 Beds
 2 Baths
2 full baths
 1,300sqft
3202 Guana Way, Kissimmee, FL 34747
$298,000
$1,483/moEst:
Get Pre-Approved
Townhouse
Built in 2017
$464/mo HOA
-- sqft lot
$229/sq.ft
Description
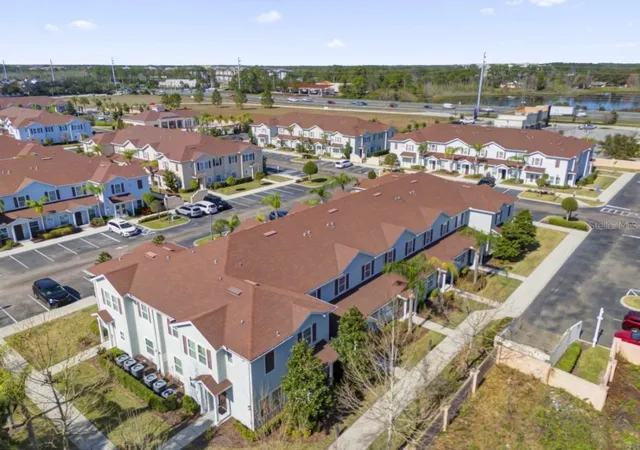
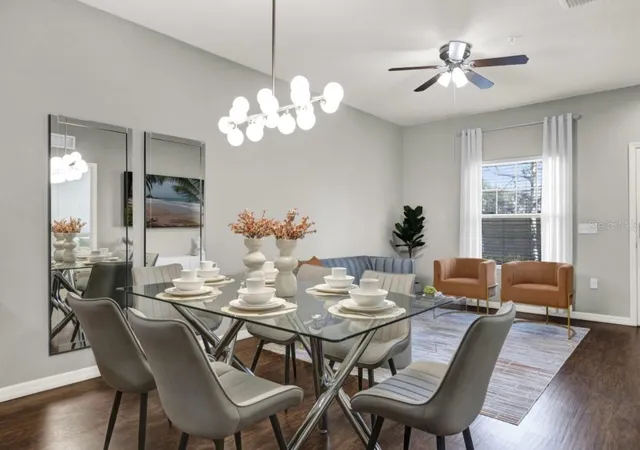
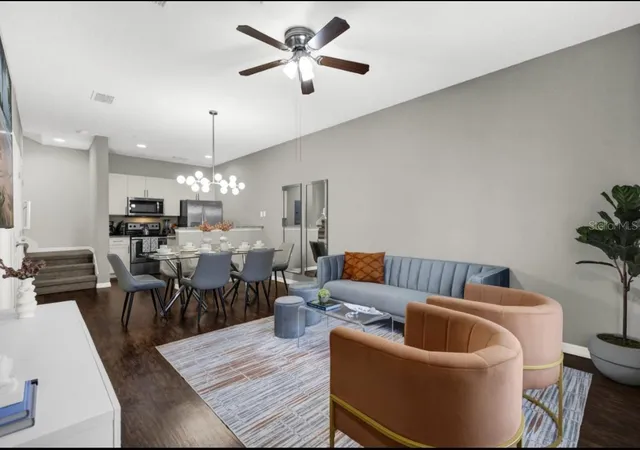
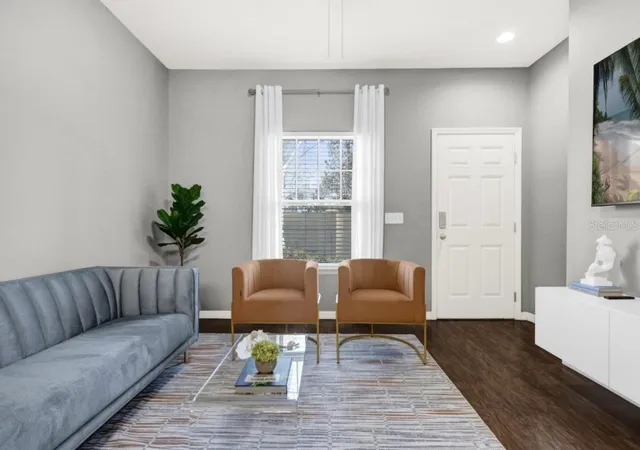
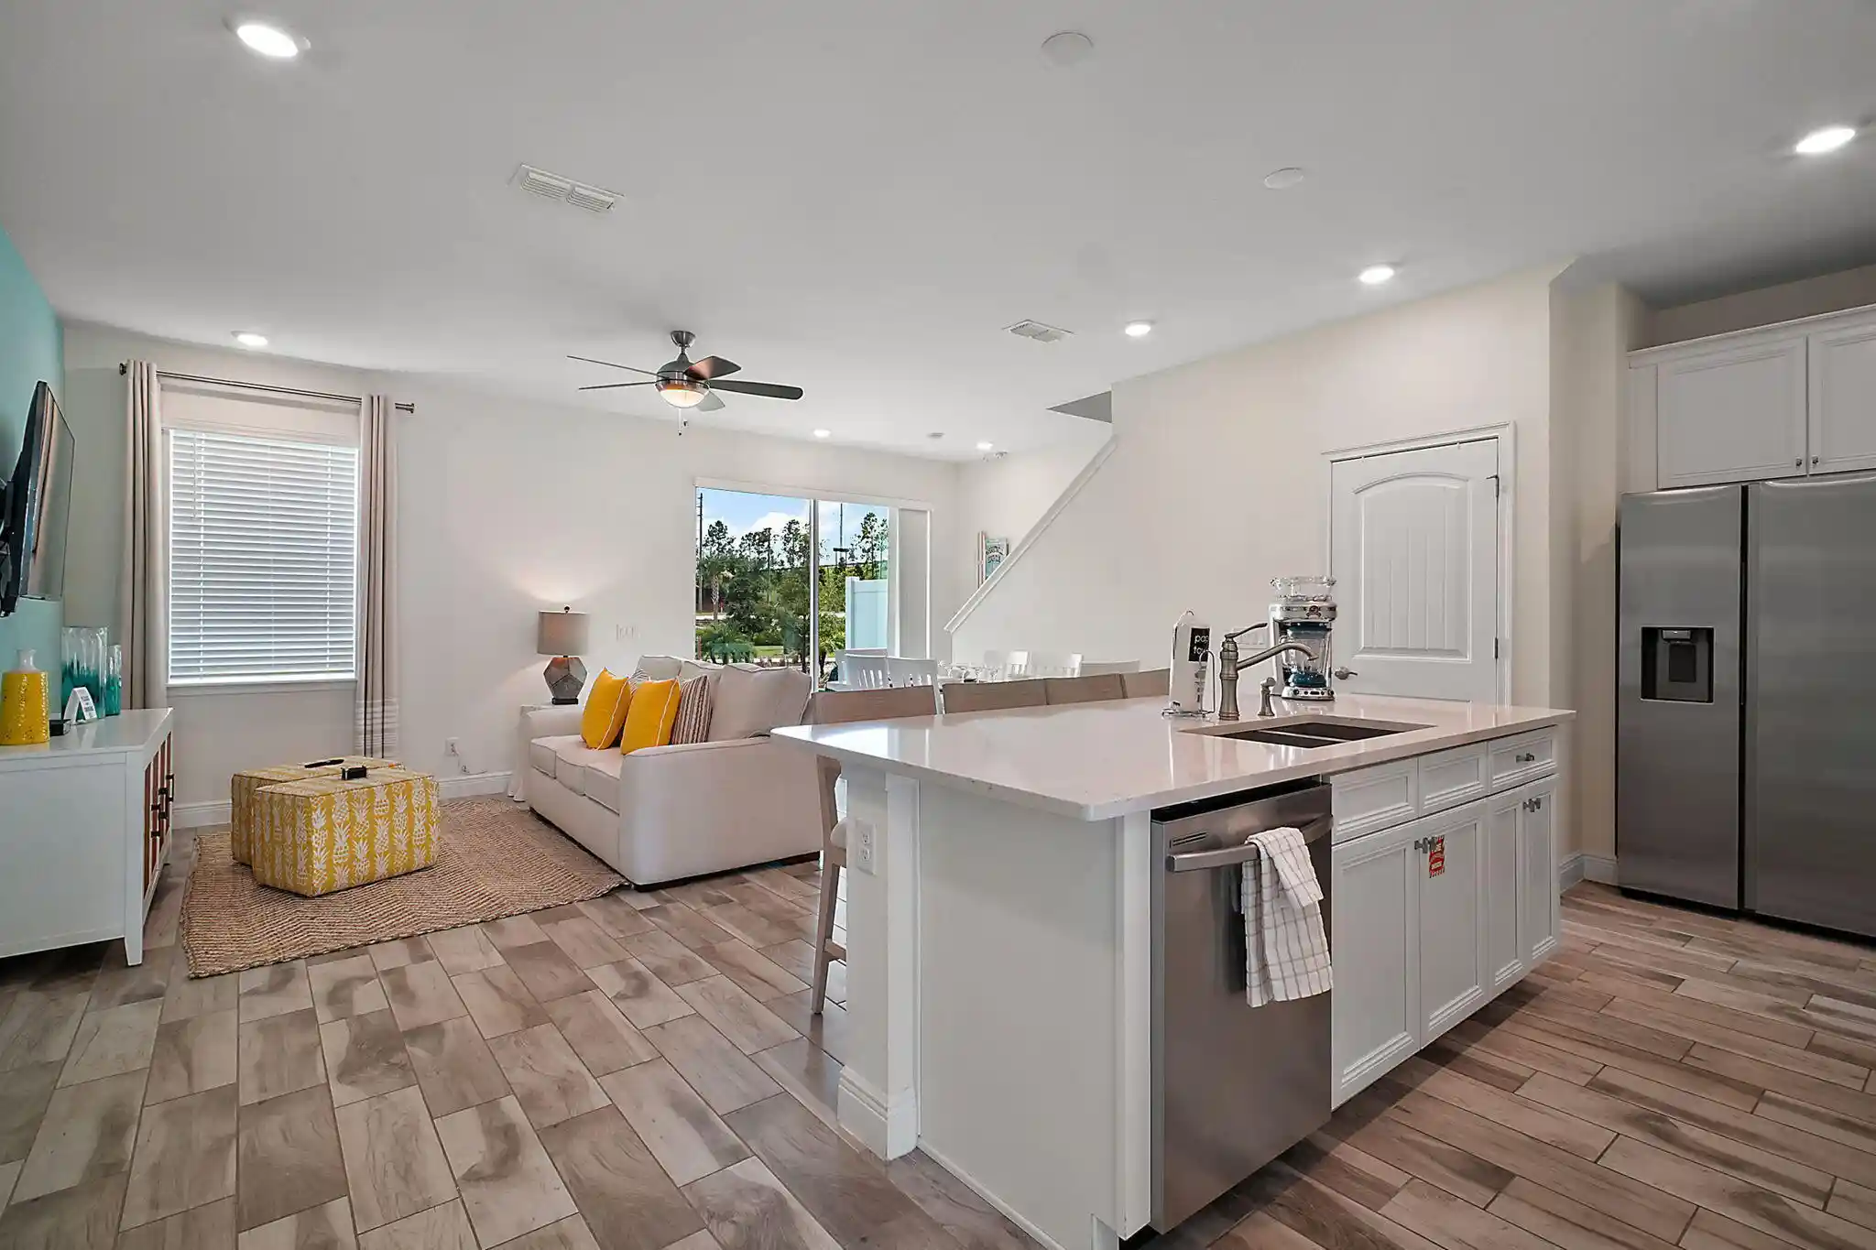
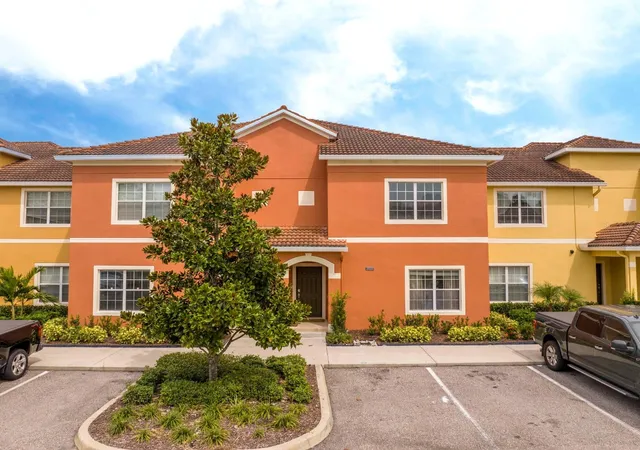
Whether you're searching for a vacation getaway, a primary residence, or a profitable investment, this fully furnished 3-bedroom, 2-bathroom townhome checks all the boxes. Located in the sought-after gated community of West Lucaya Village, just minutes from Walt Disney World and Central Florida's top attractions, this move-in-ready home offers comfort, convenience, and excellent rental potential. Inside, you'll find a bright, open-concept layout designed for easy everyday living and entertaining. The spacious living and dining areas flow effortlessly into the modern kitchen, featuring granite countertops, stainless steel appliances, and ample cabinet space for all your cooking and storage needs. Large windows and patio access fill the home with natural light, creating a warm and welcoming atmosphere. The thoughtfully designed floor plan includes a spacious primary suite with a private en-suite bathroom and walk-in closet, while two additional bedrooms share a well-appointed second full bathroom, providing comfortable accommodations for family and guests. A dedicated laundry area with a washer and dryer is also included for added convenience. Residents and guests enjoy access to West Lucaya Village's impressive resort-style amenities, including a sparkling community pool, relaxing spa, fitness center, clubhouse, playground, basketball court, outdoor grilling area, and the convenience of an on-site salon. With both short-term and long-term rentals permitted, this property offers outstanding flexibility for homeowners and investors alike. Ideally situated near world-famous theme parks, championship golf courses, shopping, restaurants, and major highways, this home places you at the center of everything Central Florida has to offer while enjoying the privacy and security of a gated community. Don't miss this incredible opportunity to own a fully furnished, turnkey home in one of the area's most desirable vacation-friendly communities.
- Houzeo last checked: 2 minutes ago
- Listing updated: July 18, 2026 at 10:51 am
- Listing Provided by: Kaio Carioca (407) 285-9722 , Jorge Carioca | JMC REALTY (786) 229-0922
- Source: Stellar MLS-FL as distributed by MLS GRID | MLS#: S5153508

Property Details
Status
Active
Type
Townhouse
No. of Stories
2
County
City
Neighborhood
--
Year Built
2017
HOA Fees
$464/mo
Finished Area
1,300 sqft
Lot Size
-- sqft lot
Basement Area
- sqft
MLS Name
Stellar MLS
MLS Number
S5153508
MLS Status
Active
Days on Market
106
Cumulative Days on Market
1

Continue Your Journey in App
Find your dream home, receive real-time updates, and many more!
Continue Your Journey in App
Find your dream home, receive real-time updates, and many more!
Location
HOA Management
Vista CAM / Penny Walker
HOA Fees
$464/ Monthly
Amenities
 Amenities and services may be covered by one or multiple associations and service providers.
 Pool
 Security Gate
 Gym
 Security Guard
 Internet
 Club House
 Insurance
 Water
 Maintenance
 Pest Control
 Common Area Taxes
Management
Disclaimer: Amenities are based on third-party information and may vary; buyers must independently verify all amenities, as information is deemed reliable but not guaranteed.
Facts & Features
Rooms
Bedrooms & bathrooms
Bedrooms: 3
Bathrooms: 2
Primary Bedroom
Level: First
Area: 224.00 Square Feet
Dimensions: 14x16
Bathroom 2
Level: Second
Area: 132.00 Square Feet
Dimensions: 11x12
Bathroom 3
Level: Second
Area: 110.00 Square Feet
Dimensions: 11x10
Living Room
Level: First
Area: 220.00 Square Feet
Dimensions: 20x11
Kitchen
Level: First
Area: 60.00 Square Feet
Dimensions: 6x10
Interior
Flooring
Carpet, Ceramic Tile
Interior Features
Kitchen/family Room Combo, Living Room/dining Room Combo, Open Floorplan, Thermostat, Walk In Closet(s)
Cooling
Central Air
Sewer
Public Sewer
Exterior Features
Garden, Lighting, Sidewalk
Appliances
Dishwasher, Disposal, Dryer, Electric Water Heater, Ice Maker, Microwave, Range, Refrigerator, Washer
Heating
Central, Electric
Construction
Year Built
Year Built: 2017
Home type
Townhouse
Construction Materials
Block, Concrete
Foundation Details
Slab
Roof
Shingle
Property Condition
Completed
Utilities & Energy
Pool Features
In Ground
Parking Features
Open, Reserved
Water Source
Public
Utilities
Cable Connected, Phone Available, Sewer Connected, Water Connected
Laundry Features
Inside
Association Amenities
Clubhouse, Fitness Center, Gated, Pool
Security Features
Gated Community, Key Card Entry
Other Features
Subdivision Name
West Lucaya Village
Community Features
Clubhouse, Fitness Center, Gated Community No Guard, Playground, Pool, Restaurant, Sidewalks, Tennis Court(s)
Price History
| Date | Event | Price |
|---|---|---|
07/17/2026 Source: #MFRS5153508 | Listed for Sale | $298,000 +6.81% $229/sqft |
12/18/2024 Source: | Sold | $279,000 +4.10% $215/sqft |
12/18/2024 Source: | Price Increased | $268,000 +12973.17% $206/sqft |
10/21/2024 Source: | Price Decreased | $2,050 -99.31% $2/sqft |
04/12/2024 Source: | Listing Removed | $299,000 $230/sqft |

Nearby Homes


Find Homes by Property Features in Kissimmee, FL
Nearby New Homes For Sale

Based on information from Stellar MLS® through Nov 01, 2026, 09:15AM as submitted to and distributed by MLS GRID. All data is obtained from various sources and may not have been verified by the broker or MLS GRID. Supplied Open House Information is subject to change without notice. All information should be independently reviewed and verified for accuracy. Properties may or may not be listed by the office/agent presenting the information. IDX information is provided exclusively for consumers’ personal non-commercial use. It may not be used for any purpose other than to identify prospective properties consumers may be interested in purchasing. The data is deemed reliable but is not guaranteed by MLS GRID. The use of the MLS GRID Data may be subject to an end-user license agreement prescribed by the Member Participant’s applicable MLS, if any, and as amended from time to time. © 2026 Stellar MLS. All Rights Reserved.
 Advertising Broker: Fred McGill | Simple Showing, Inc
