- Overview
- Description
- Property Details
- Location
- Facts & Features
- Getting Around
- Nearby Homes



$425,000
Monthly Est:$2,115
 3 Beds
 3 Baths
3 full baths
 2,364sqft
3203 N 87th Street, Kansas City, KS 66109
$425,000
$2,115/moEst:
Get Pre-Approved
Single Family Residence
Built in 1985
$-- HOA
4.06 acres lot
$180/sq.ft
Description
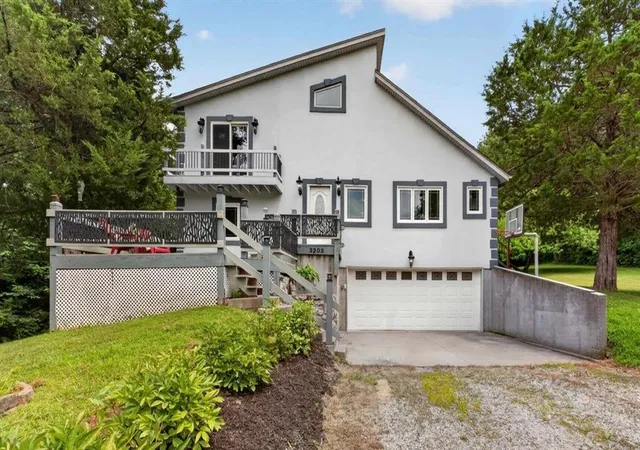
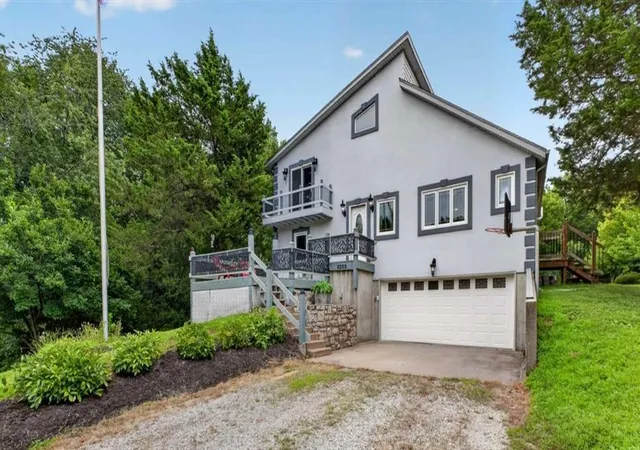
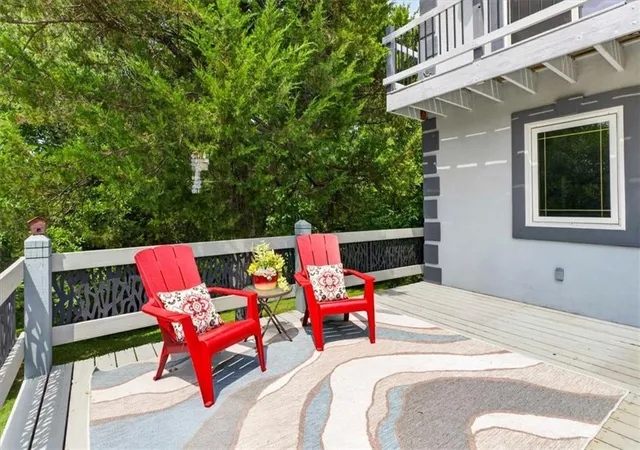
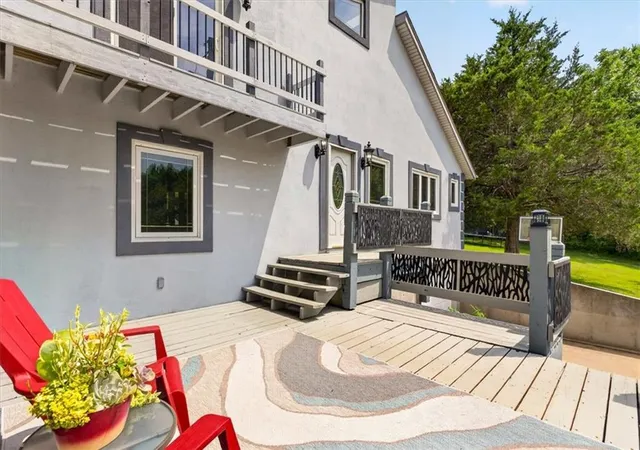
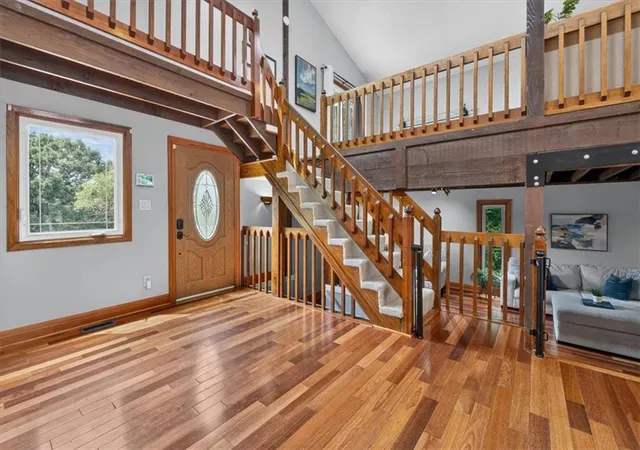
The Perfect Blend of peaceful country living & everyday convenience in this One-of-a-Kind, Colorado-inspired Custom home nestled on 4+ very scenic acres. Step inside to find a warm, inviting Open-Concept Main Living/Dining and Kitchen area with vaulted ceilings, wood flooring & abundant natural light. French doors lead out to an expansive composite deck & paver patio overlooking rolling green space where deer frequently visit, creating a tranquil setting rarely found this close to the city. Ideal for your morning cup of coffee or entertaining! Just off the main living level is a very spacious family room with wood floors. A laundry room & home office are also conveniently located on the main floor. The updated loft-style primary suite features its own zoned HVAC system, electric fireplace, walk-in closet, private balcony, solar-powered skylights & a private bath, making it the Perfect Retreat. The Finished Lower Level expands your living options with additional bedrooms, a drop-zone, full bath & flexible space for guests, hobbies & crafts. The oversized heated & cooled 2-car garage provides ample room for vehicles, tools, workbench & recreational equipment. A backyard outbuilding, complete with electricity, offers endless possibilities as a workshop, hobby space, studio or extra storage. The charming greenhouse has been used for professional photography sessions & has endless possibilities. This exceptional property offers the lifestyle you've been searching for. If you've dreamed of acreage without giving up quick access to city amenities including The Legends, Village West shopping, dining, entertainment, highways, the Kansas Speedway, Wyandotte County Park/Lake & the proposed NEW Chiefs Stadium, this is a rare opportunity to own a truly special home or short-term rental where comfort, space & nature come together in perfect harmony. Highlights: BRAND NEW Roof, NEW Gas Stove, NEW Dishwasher, FRESH Interior Paint, Thermal-Pane Windows, NO HOA & MORE! MUST SEE!
- Houzeo last checked: 13 minutes ago
- Listing updated: October 26, 2026 at 9:10 pm
- Listing Provided by: Carol Chartrand (913) 269-4722 , Randy Kanoy | BHG Kansas City Homes (913) 661-8500
- Source: Heartland MLS-KS as distributed by MLS GRID | MLS#: 2631266

Property Details
Status
Active
Type
Single Family Residence
No. of Stories
-
County
City
Neighborhood
Year Built
1985
HOA Fees
-
Finished Area
2,364 sqft
Lot Size
4.06 acres lot
Basement Area
- sqft
MLS Name
Heartland MLS
MLS Number
2631266
MLS Status
Active
Days on Market
114

Continue Your Journey in App
Find your dream home, receive real-time updates, and many more!
Continue Your Journey in App
Find your dream home, receive real-time updates, and many more!
Location
Facts & Features
Rooms
Bedrooms & bathrooms
Bedrooms: 3
Bathrooms: 3
Family Room
Level: Main
Area: Square Feet
Dimensions: 390.00
Primary Bedroom
Level: Upper
Area: Square Feet
Dimensions: 299.00
Kitchen
Level: Main
Area: Square Feet
Dimensions: 165.00
Primary Bathroom
Level: Upper
Area: Square Feet
Dimensions: 48.00
Dining Room
Level: Main
Area: Square Feet
Dimensions: 220.00
Bedroom 2
Level: Lower
Area: Square Feet
Dimensions: 144.00
Bathroom 2
Level: Main
Area: Square Feet
Dimensions: 90.00
Bedroom 3
Level: Lower
Area: Square Feet
Dimensions: 132.00
Office
Level: Main
Area: Square Feet
Dimensions: 70.00
Bathroom 3
Level: Lower
Area: Square Feet
Dimensions: 42.00
Laundry
Level: Main
Area: Square Feet
Dimensions: 48.00
Interior
Interior Features
Ceiling Fan(s), Expandable Attic, Smart Thermostat, Stained Cabinets, Vaulted Ceiling(s), Walk In Closet(s)
Sewer
Septic Tank
Window Features
Skylight(s), Thermal Windows
Heating
Central Electric, Other
Appliances
Dishwasher, Disposal, Exhaust Fan, Humidifier, Microwave, Refrigerator, Free Standing Electric Oven, Gas Range
Exterior Features
Balcony
Cooling
Attic Fan, Electric
Flooring
Carpet, Vinyl, Wood
Construction
Year Built
Year Built: 1985
Home type
Single Family Residence
Construction Materials
Stucco, Vinyl Siding
Roof
Composition
Architectural Style
Contemporary, Traditional
Utilities & Energy
Water Source
Public
Laundry Features
Laundry Room, Main Level
Security Features
Security System, Smoke Detector(s)
Parking Features
Attached, Garage Faces Front
Basement
Basement Br, Concrete, Finished, Inside Entrance, Radon Mitigation System
Pool Features
Above Ground
Other Features
Subdivision Name
Hinman Est
Patio And Porch Features
Deck, Patio, Porch
Lot Features
Acreage, Estate Lot, Many Trees
Price History
| Date | Event | Price |
|---|---|---|
10/26/2026 Source: | Listed for Sale | $425,000 $180/sqft |

Nearby Homes
Find Homes by Property Features in Kansas City, KS


Based on information from the Kansas City Regional Association of REALTORS® or Heartland MLS through Nov 01, 2026, 06:16PM. The information displayed on this page is confidential, proprietary, and copyrighted information of Heartland Multiple Listing Service, Inc. (“Heartland MLS”). Heartland MLS does not make any warranty or representation concerning the timeliness or accuracy of the information displayed herein. In consideration for the receipt of the information on this page, the recipient agrees to use the information solely for the private non- commercial purpose of identifying a property in which the recipient has a good faith interest in acquiring. Some IDX listings have been excluded from this website. The data relating to real estate displayed on this website comes in part from the Heartland Multiple Listing Service database compilation. The properties displayed on this website may not be all of the properties in the Heartland MLS database compilation, or all of the properties listed with other brokers participating in the Heartland MLS IDX program. Detailed information about the properties displayed on this website includes the name of the listing company. © 2026 Heartland Multiple Listing Service, Inc. All Rights Reserved.
 Advertising Broker: Nicholas Huscroft | Chosen Realty
