Realty Solution
Powered by 
- 5
- Overview
- Description
- Property Details
- Location
- HOA Management
- Facts & Features
- Getting Around
- Nearby Homes

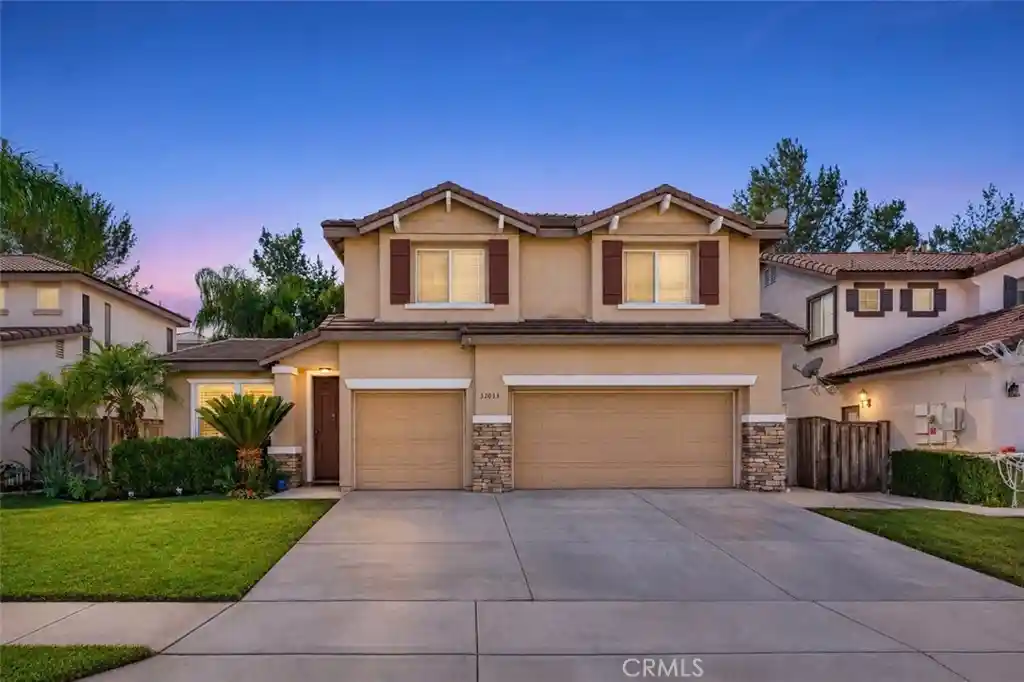


Street View
Listed by: Elvia Zamary (951) 775-5421 DRE #02016703 | Coldwell Banker Assoc Brkr-SC (951) 679-8844
$579,000
Monthly Est:$2,882
 4 Beds
 3 Baths
2 full baths + 1 half bath
 2,200sqft
32035 Baywood, Lake Elsinore, CA 92532
$579,000
$2,882/moEst:
Get Pre-Approved
Single Family Residence
Built in 2002
$160/mo HOA
7,405 sqft lot
$263/sq.ft
Description
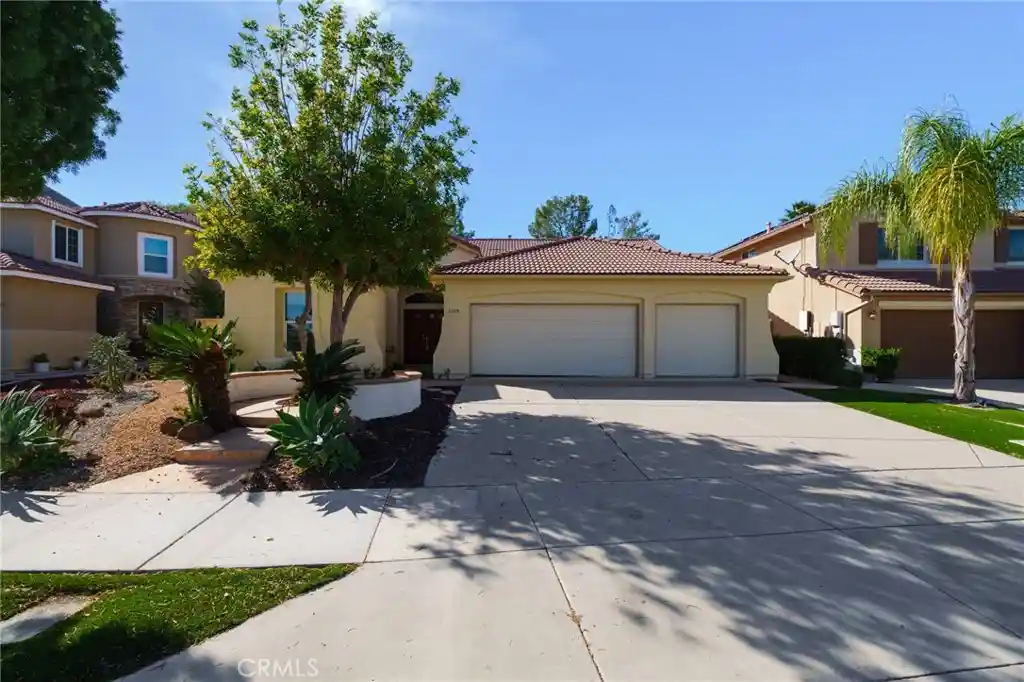
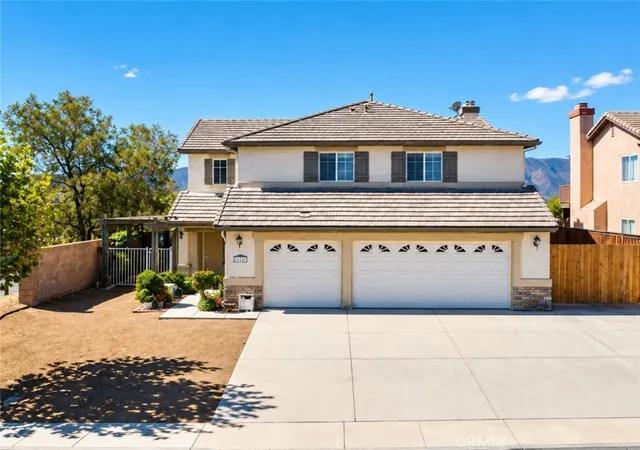
Beauty on Baywood St! Canyon Hills 2-Story home features a bright, open-concept layout designed for seamless indoor-outdoor living and effortless entertaining with new downstairs flooring and interior paint. The large windows flood the interior with natural light, creating an airy and inviting atmosphere throughout. Step outside the slider doors to a dreamy private oasis surrounded by mature shade trees, a lighted pergola, fire pit and garden boxes. Whether you're hosting a game night, gathering around the outdoor fire pit, or tending to your garden, this space is perfectly set up for both entertaining and quiet retreats. The upper level is thoughtfully designed for convenience, housing all four bedrooms and the laundry room. The primary suite serves as a private retreat, complete with a generous walk-in closet, double sinks, separate shower & soaking tub and toilet closet. The Community is packed with amenities, including a Clubhouse, 3 pools, spa, sports park with a water splash pad, basketball and pickleball courts, a dedicated dog park, walking trails, providing an active, outdoor lifestyle right at your doorstep. This home is within walking distance to both the elementary and middle schools and just minutes away from the local high school, grocery stores, gas stations, shopping, restaurants and Storm Stadium. Additionally, the home is ideally situated between the 15 and 215 freeways. Perfectly positioned for commuting and daily errands, this home offers the best of both worlds.
- Houzeo last checked: 2 minutes ago
- Listing updated: November 5, 2026 at 4:19 pm
- Source: California Regional MLS-CA | MLS#: SW26232017

Property Details
Status
Active
Type
Single Family Residence
No. of Stories
2
County
City
Neighborhood
--
Year Built
2002
HOA Fees
$160/mo
Finished Area
2,200 sqft
Lot Size
7,405 sqft lot
Basement Area
- sqft
MLS Name
California Regional MLS
MLS Number
SW26232017
MLS Status
Active
Days on Market
1

Continue Your Journey in App
Find your dream home, receive real-time updates, and many more!
Continue Your Journey in App
Find your dream home, receive real-time updates, and many more!
Location
HOA Management
Cottonwood Canyon Hills
HOA Fees
$160/ Monthly
Amenities
 Amenities and services may be covered by one or multiple associations and service providers.
 Spa
 Bike Trails
 Park Playground
 Club House
 Pool
 Sports Court
FirePit
Barbecue
PicnicArea
OutdoorCookingArea
Disclaimer: Amenities are based on third-party information and may vary; buyers must independently verify all amenities, as information is deemed reliable but not guaranteed.
Facts & Features
Rooms
Bedrooms & bathrooms
Bedrooms: 4
Bathrooms: 3
Interior
Interior Features
Breakfast Bar, Ceiling Fans, Separate Formal Dining Room, High Ceilings, Open Floorplan, Recessed Lighting, All Bedrooms Up, Primary Suite, Walk In Closets
Heating
Central, Fireplaces
Window Features
Plantation Shutters, Wood Frames
Cooling
Central Air, Whole House Fan
Sewer
Public Sewer
Flooring
Carpet, Vinyl
Exterior Features
Fire Pit
Appliances
Dishwasher, Disposal, Gas Range, Microwave
Construction
Year Built
Year Built: 2002
Home type
Single Family Residence
Roof
Concrete, Tile
Construction Materials
Stone, Stucco
Architectural Style
Traditional
Foundation Details
Concrete Perimeter, Slab
Utilities & Energy
Parking Features
Direct Access, Driveway Level, Driveway, Garage
Fireplace Features
Family Room
Pool Features
Community, Association
Electric
Electricity On Property, Volts220
Laundry Features
Inside, Laundry Room, Upper Level
Association Amenities
Clubhouse, Dog Park, Fire Pit, Outdoor Cooking Area, Barbecue, Picnic Area, Playground, Pickleball, Pool, Spa Hot Tub, Trails
Water Source
Public
Utilities
Cable Available, Electricity Connected, Natural Gas Connected, Sewer Connected, Water Connected
Other Features
Lot Features
Zero To One Unit Acre, Close To Clubhouse, Front Yard, Garden, Lawn, Landscaped, Level, Near Park, Sprinkler System, Street Level
Community Features
Biking, Dog Park, Foothills, Gutters, Hiking, Mountainous, Suburban, Sidewalks, Water Sports, Park, Pool
Disclosures
Covenants Restrictions Disclosure, Hoa Disclosure
Price History
| Date | Event | Price |
|---|---|---|
11/05/2026 Source: | Listed for Sale | $579,000 $263/sqft |

Nearby Homes

Find Homes by Property Features in Lake Elsinore, CA


Based on information from California Regional Multiple Listing Service, Inc. as of Nov 05, 2026, 10:00PM and /or other sources. All data, including all measurements and calculations of area, is obtained from various sources and has not been, and will not be, verified by broker or MLS. All information should be independently reviewed and verified for accuracy. Properties may or may not be listed by the office/agent presenting the information. Information being provided is for consumers’ personal, non-commercial use and may not be used for any purpose other than to identify prospective properties consumers may be interested in purchasing. This website may not include listings or property addresses of sellers who have directed their listing brokers to withhold their listing or their property address from display on the Internet. © 2026 California Regional Multiple Listing Service. All Rights Reserved.
 Advertising Broker: William Johnson DRE #01463271 | William Johnson Brokerage
