- Overview
- Description
- Property Details
- Location
- Facts & Features
- Getting Around
- Nearby Homes
 Price Drop: $25K (10/02)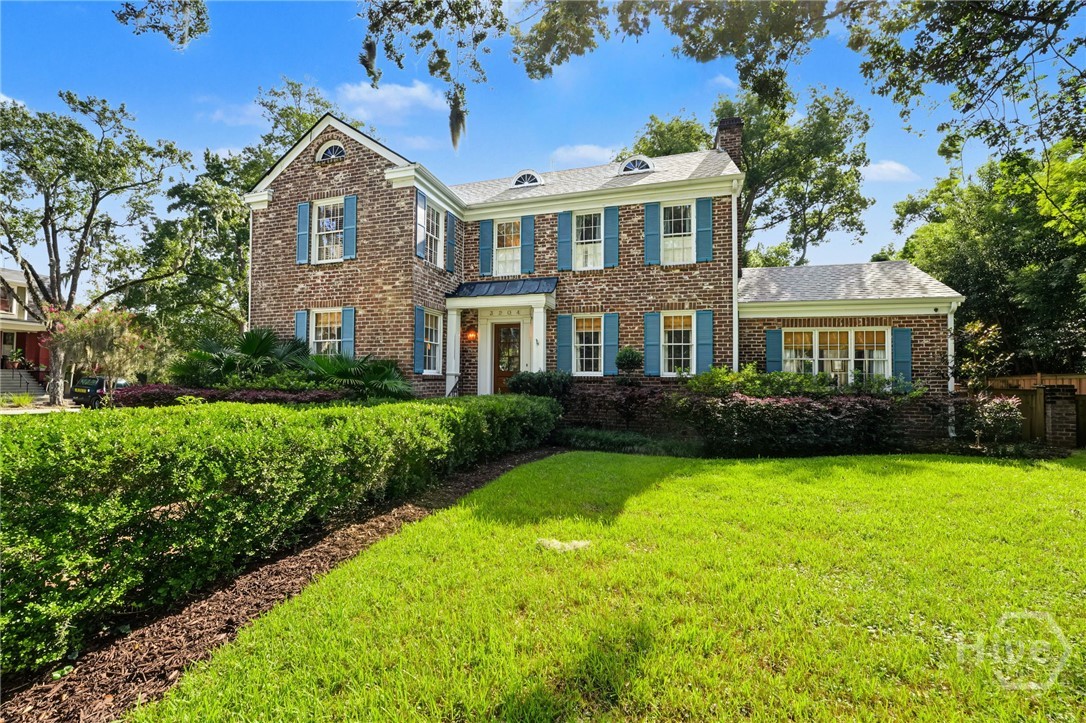
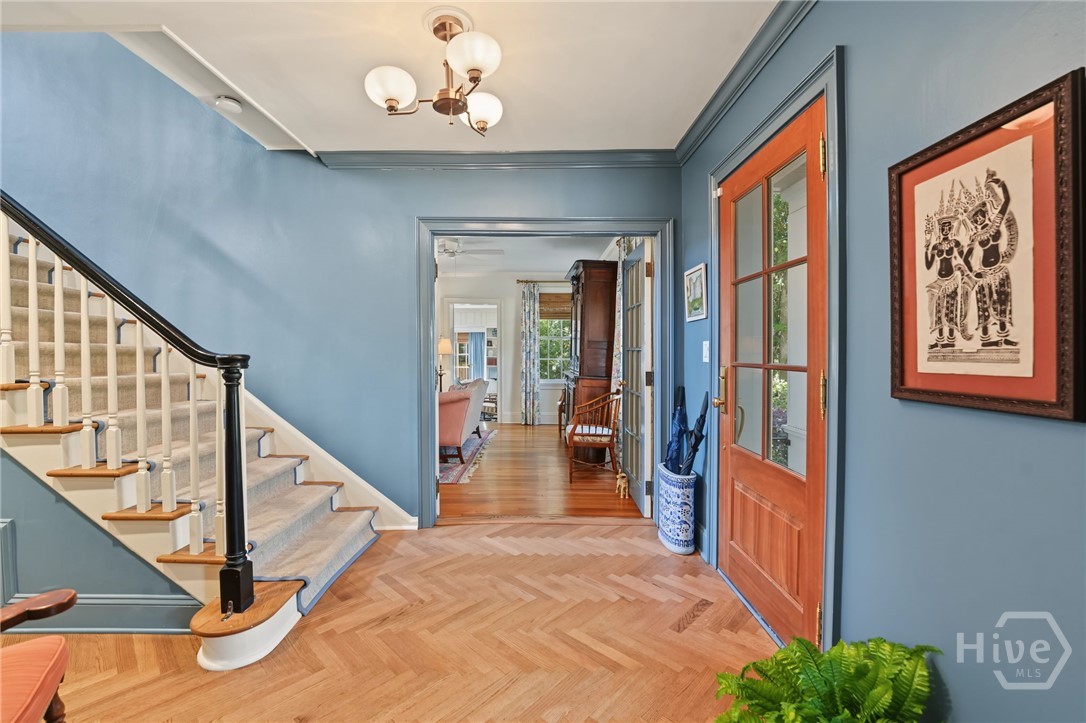

Street View
$1,275,000
Monthly Est:$6,346
 4 Beds
 4 Baths
3 full baths + 1 half bath
 4,174sqft
3204 Abercorn St, Savannah, GA 31405
$1,275,000
$6,346/moEst:
Get Pre-Approved
Single Family Residence
Built in 1954
$-- HOA
0.29 acre lot
$305/sq.ft
Description
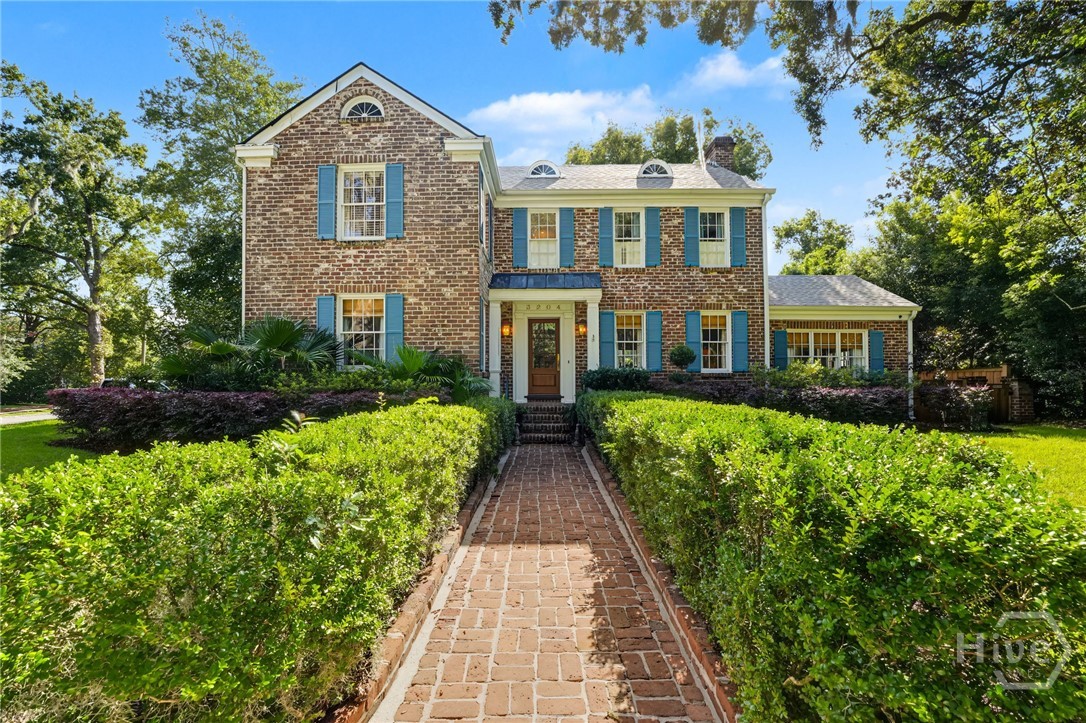
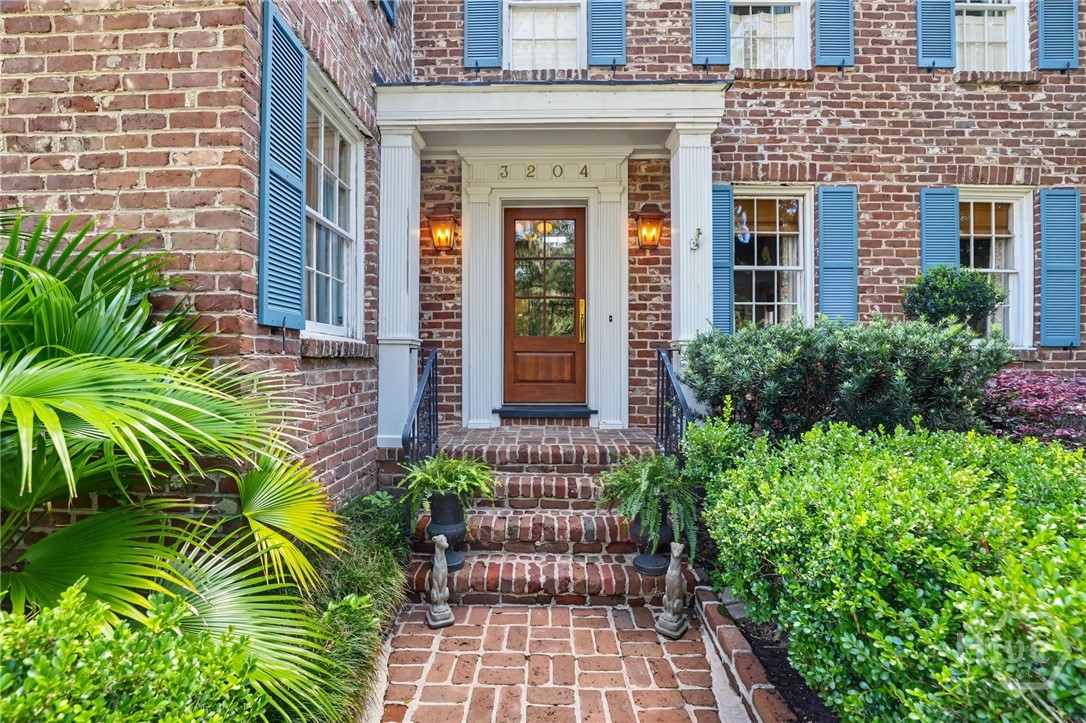
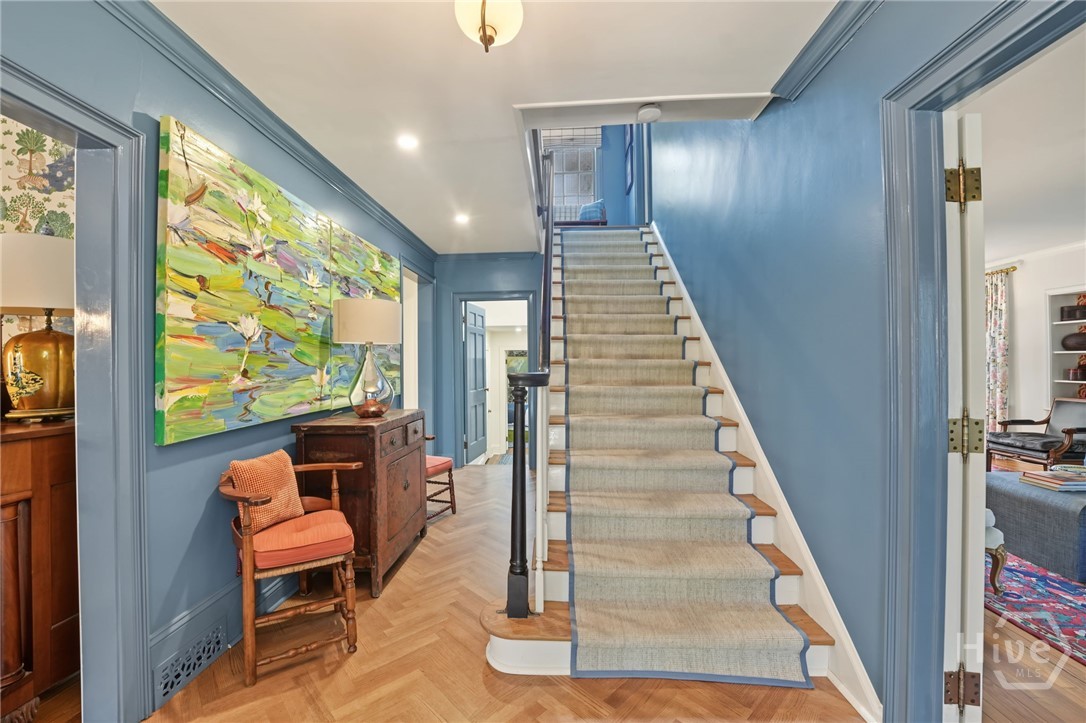
Savannah at its BEST. Overlooking Lattimore Park, this Savannah Grey Brick beauty pairs blue shutters and meticulous landscaping with historic charm and thoughtful updates. Herringbone wood floors, a graceful staircase, and beautiful millwork set the tone, while extensive improvements to major systems bring modern comfort. But what makes this house special is how beautifully it LIVES. A gracious living room for conversation. A cozy den with a fireplace for winding down. A HUGE, light-filled sunroom with built-ins for slow mornings and a good book. A formal dining room with ALL the moldings for dinners worth lingering over. Distinct, inviting spaces to gather, spread out, or find a quiet corner of your own. And so much happens on the MAIN FLOOR—including a full bedroom suite! Enjoy a PRIMARY ON THE MAIN or a welcoming guest retreat. Upstairs, an oversized second en suite offers another primary option, while two additional bedrooms share a Jack-and-Jill bath. The kitchen? Meant for gathering. A HUGE island with seating, beautifully veined countertops and backsplash, lantern pendants, custom inset cabinetry, and an 8-burner range with pot filler welcome serious cooks…and those who just like to pretend. A finished, conditioned third-floor walk-up attic and additional basement space offer even more possibilities. PLUS, an attached TWO-CAR GARAGE. In Ardsley Park. Outside, the HUGE fenced garden feels like a secret tucked into the city, with established plantings and mature greenery creating a secluded escape. A separate private courtyard is made for coffee, wine, or both. And a Rhino greenhouse imported from the UK? Apparently, this house was not done showing off. With Downtown and Midtown a straight shot away, getting around is easy—and coming home feels like a retreat. Historic character, substantial updates, and room to enjoy every part of your day.
- Houzeo last checked: 11 minutes ago
- Listing updated: October 8, 2026 at 5:10 pm
- Listing Provided by: Chelsea Phillips (912) 332-0465 DRE #349197 | Six Bricks LLC (912) 200-9044
- Source: Hive MLS-NC | MLS#: SA365465

Property Details
Status
Active
Type
Single Family Residence
No. of Stories
2
County
City
Neighborhood
Year Built
1954
HOA Fees
-
Finished Area
4,174 sqft
Lot Size
0.29 acre lot
Basement Area
- sqft
MLS Name
Hive MLS
MLS Number
SA365465
MLS Status
Active
Days on Market
9

Continue Your Journey in App
Find your dream home, receive real-time updates, and many more!
Download App
Continue Your Journey in App
Find your dream home, receive real-time updates, and many more!
Location
Facts & Features
Rooms
Bedrooms & bathrooms
Bedrooms: 4
Bathrooms: 4
Interior
Exterior Features
Courtyard
Interior Features
Attic, Wet Bar, Breakfast Bar, Built In Features, Ceiling Fan(s), Entrance Foyer, Gourmet Kitchen, High Ceilings, Kitchen Island, Main Level Primary, Permanent Attic Stairs, Recessed Lighting, Tub Shower, Vanity, Fireplace, Programmable Thermostat
Heating
Central, Electric
Appliances
Some Electric Appliances, Some Gas Appliances, Dishwasher, Electric Water Heater, Disposal, Ice Maker, Microwave, Oven, Range, Range Hood, Dryer, Refrigerator, Washer
Cooling
Central Air, Electric
Construction
Year Built
Year Built: 1954
Home type
Single Family Residence
Foundation Details
Slab
Architectural Style
Traditional
Roof
Composition
Construction Materials
Brick
Utilities & Energy
Basement
Partially Finished
Water Source
Public
Utilities
Cable Available
Laundry Features
In Hall
Fireplace Features
Family Room, Great Room, Living Room, Wood Burning
Parking Features
Attached
Electric
110 Volts, 220 Volts
Other Features
Lot Features
Back Yard, Corner Lot, Garden, Private
Subdivision Name
Ardsley Park
Community Features
Curbs, Gutter(s)
Price History
| Date | Event | Price |
|---|---|---|
10/02/2026 Source: | Listed for Sale | $1,300,000 +1.96% $311/sqft |
10/02/2026 Source: | Price Decreased | $1,275,000 -1.92% $305/sqft |
09/29/2026 Source: | Coming Soon | $1,300,000 -1.89% $311/sqft |
02/16/2026 Source: | Off Market | $1,325,000 -7.02% $317/sqft |
07/22/2025 Source: | Listed for Sale | $1,425,000 $341/sqft |

Show more
Nearby Homes
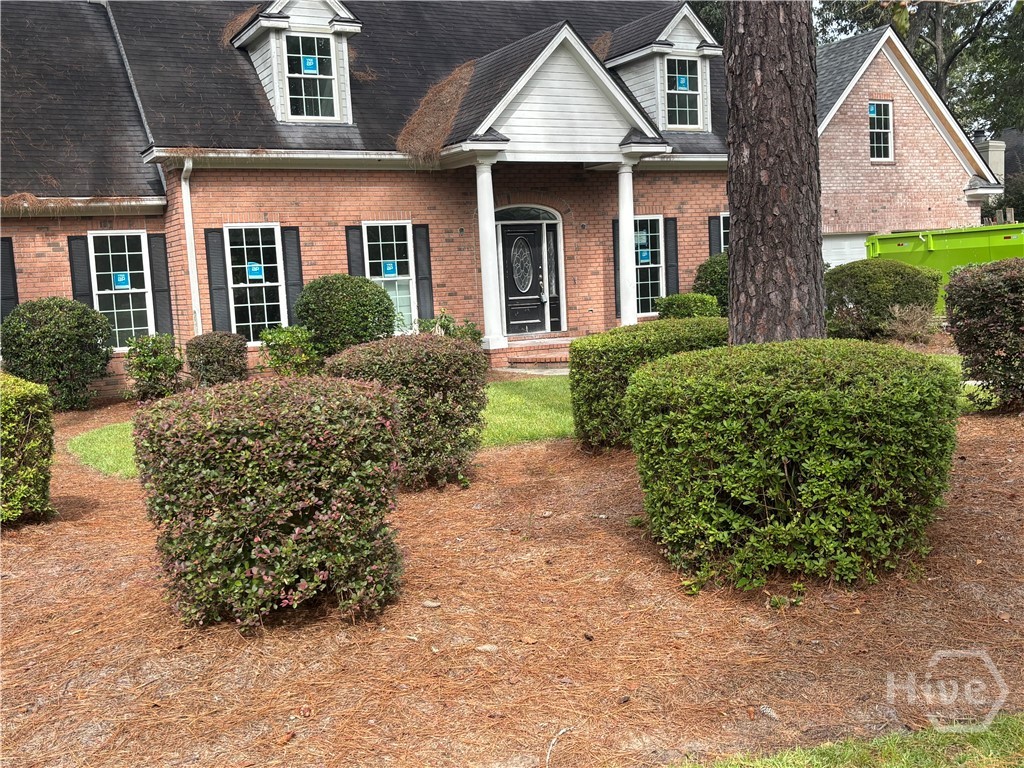
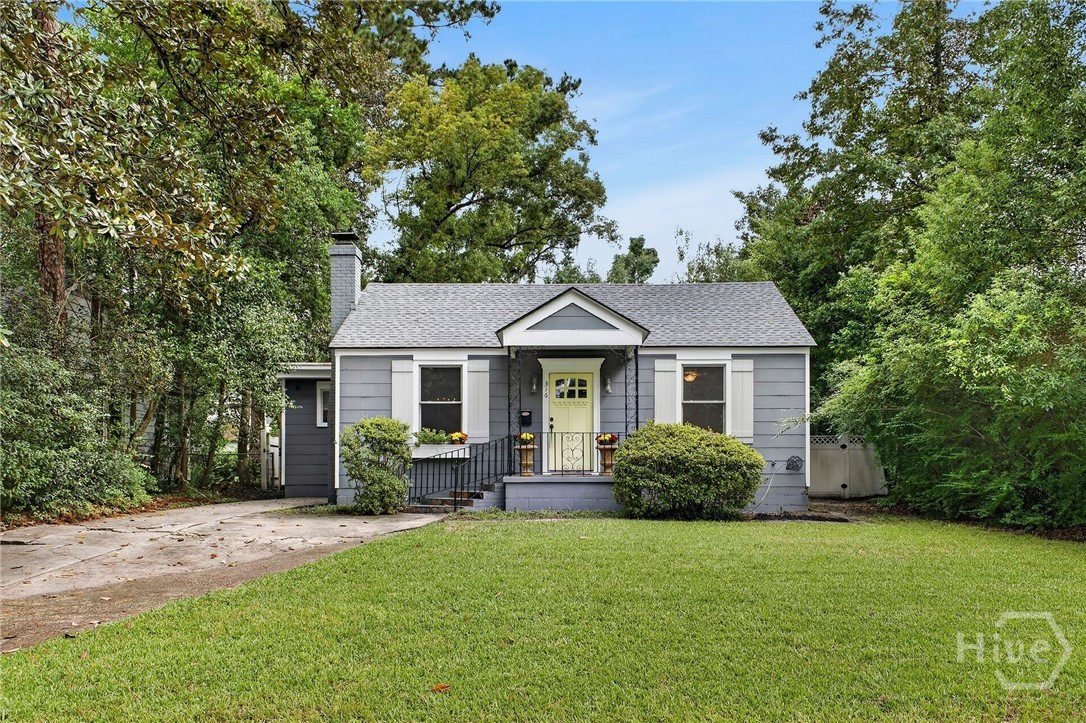

Find Homes by Property Features in Savannah, GA
Nearby New Homes For Sale

Based on information from the Hive MLS, through Oct 08, 2026, 11:15PM. This website may not include listings or property addresses of sellers who have directed their listing brokers to withhold their listing or their property address from display on the Internet. The data relating to real estate on this web site comes in part from the Internet Data Exchange program of Hive MLS, and is updated as of Oct 08, 2026, 11:15PM. All information is deemed reliable but not guaranteed and should be independently verified. All properties are subject to prior sale, change, or withdrawal. Neither listing broker(s) nor Chosen Realty LLC nor Houzeo shall be responsible for any typographical errors, misinformation, or misprints, and shall be held totally harmless from any damages arising from reliance upon these data. IDX information is provided exclusively for personal, non-commercial use, and may not be used for any purpose other than to identify prospective properties consumers may be interested in purchasing. © 2026 Hive MLS. All Rights Reserved.
 Advertising Broker: Nicholas Huscroft | Chosen Realty