- Overview
- Description
- Property Details
- Location
- Facts & Features
- Getting Around
- Nearby Homes

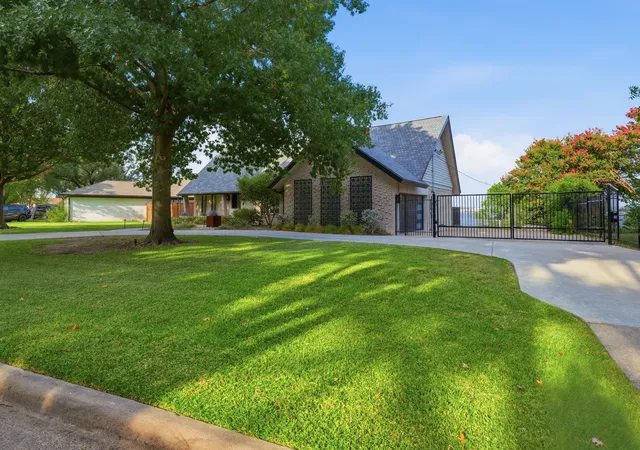


$1,045,000
Monthly Est:$5,201
 5 Beds
 3 Baths
2 full baths + 1 half bath
 3,180sqft
3204 Bouvier St, Rowlett, TX 75088
$1,045,000
$5,201/moEst:
Get Pre-Approved
Single Family Residence
Built in 1977
$-- HOA
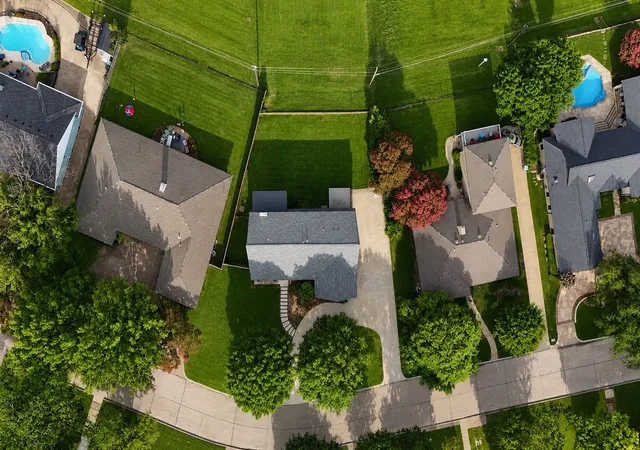
0.35 acre lot
$329/sq.ft
Description
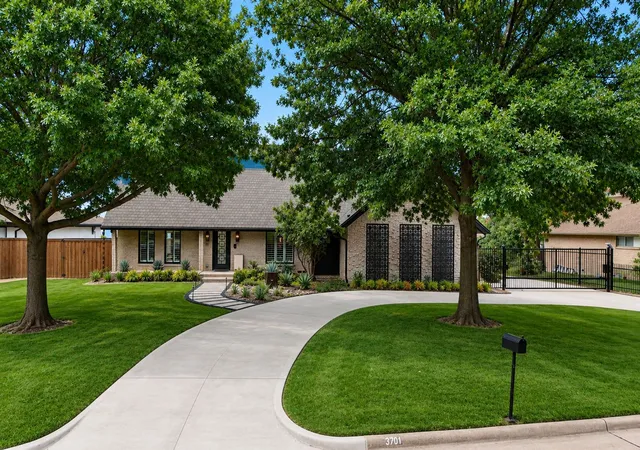
Welcome to lakefront living on Lake Ray Hubbard, where every day feels like a getaway. Originally constructed in 1977 and extensively remodeled for modern living, this exceptional home combines established character with updated major systems, beautiful finishes, and smart-home conveniences. Located in Rockwall County and Rockwall ISD, the home offers more than 3,000 square feet of thoughtfully designed living space with five spacious bedrooms—all featuring lake views—two-and-a-half baths, a dedicated office, and an inviting layout created for everyday comfort and effortless entertaining.
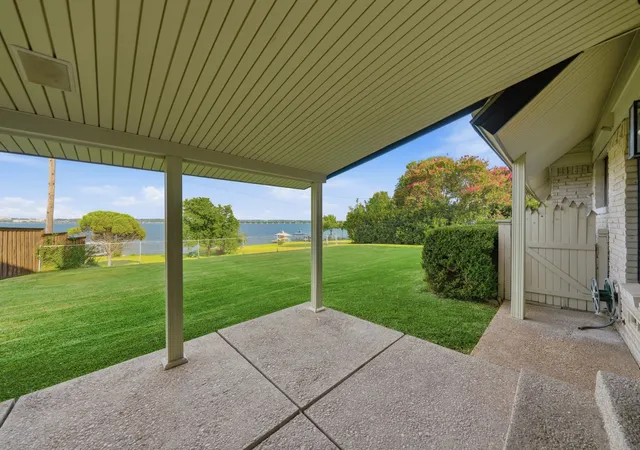
Enjoy boating, fishing, kayaking, or simply relaxing as sparkling water views and unforgettable sunsets become the backdrop to daily life. The property features an existing concrete seawall and the potential to add a private dock for convenient lake access, subject to applicable approvals.
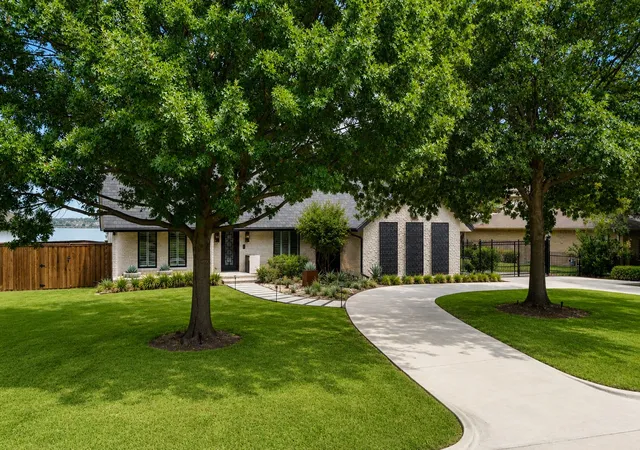
Begin your mornings with coffee on the private porch just off the primary bedroom. In the evenings, gather around the cozy living room fireplace or step onto the covered porch to unwind while taking in the peaceful lake views. A circular driveway provides ample guest parking, while the generous backyard offers additional outdoor possibilities, including the potential to lease the take line, subject to applicable requirements and approvals.
Modern conveniences include an outlet for EV charging in the garage, built-in pet kennels in the laundry room, and smart-home technology throughout. Additional premium improvements include an impact-resistant roof, Andersen double-pane windows, updated plumbing and electrical systems, a new three-zone HVAC system, a hardwired Cat 5 security system, and built-in Sonos speakers throughout the first floor.
Whether you are searching for a full-time residence or a private weekend retreat, this beautifully renovated property delivers the comfort and functionality of a modern home with the relaxed lifestyle only lakefront living can provide.
- Houzeo last checked: 7 minutes ago
- Listing updated: September 24, 2026 at 3:14 pm
- Listing Provided by: Virginia Baker (972) 210-1988 | MTX Realty, LLC (888) 565-1855
- Source: NTREIS MLS-TX | MLS#: 21341659

Property Details
Status
Active
Type
Single Family Residence
No. of Stories
2
County
City
Neighborhood
--
Year Built
1977
HOA Fees
-
Finished Area
3,180 sqft
Lot Size
0.35 acre lot
Basement Area
- sqft
MLS Name
NTREIS MLS
MLS Number
21341659
MLS Status
Active
Cumulative Days on Market
61

Continue Your Journey in App
Find your dream home, receive real-time updates, and many more!
Download App
Continue Your Journey in App
Find your dream home, receive real-time updates, and many more!
Location
Facts & Features
Rooms
Bedrooms & bathrooms
Bedrooms: 5
Bathrooms: 3
BreakfastRoomNook
Level: First
Area: 140.00 Square Feet
Dimensions: 14 x 10
Office
Level: First
Area: 169.00 Square Feet
Dimensions: 13 x 13
LivingRoom
Level: First
Area: 224.00 Square Feet
Dimensions: 16 x 14
Laundry
Level: First
Area: 78.00 Square Feet
Dimensions: 13 x 6
Kitchen
Level: First
Area: 209.00 Square Feet
Dimensions: 19 x 11
DiningRoom
Level: First
Area: 225.00 Square Feet
Dimensions: 15 x 15
Bedroom
Level: Second
Area: 360.00 Square Feet
Dimensions: 20 x 18
Bedroom
Level: Second
Area: 140.00 Square Feet
Dimensions: 10 x 14
Bedroom
Level: Second
Area: 143.00 Square Feet
Dimensions: 13 x 11
Bedroom
Level: Second
Area: 168.00 Square Feet
Dimensions: 12 x 14
PrimaryBedroom
Level: First
Area: 289.00 Square Feet
Dimensions: 17 x 17
FullBath
Level: Second
Area: 77.00 Square Feet
Dimensions: 7 x 11
HalfBath
Level: First
Area: 25.00 Square Feet
Dimensions: 5 x 5
PrimaryBathroom
Level: First
Area: 84.00 Square Feet
Dimensions: 12 x 7
Interior
Sewer
Public Sewer
Interior Features
Built In Features, Chandelier, Decorative Designer Lighting Fixtures, Double Vanity, Eat In Kitchen, Granite Counters, High Speed Internet, Open Floorplan, Pantry, Paneling Wainscoting, Cable Tv, Walk In Closets, Wired For Sound
Window Features
Shutters, Window Coverings
Cooling
Central Air, Ceiling Fans, Electric, Zoned
Flooring
Carpet, Hardwood, Luxury Vinyl Plank, Tile
Heating
Fireplaces, Natural Gas, Zoned
Exterior Features
Outdoor Shower, Rain Gutters, Storage
Appliances
Some Gas Appliances, Built In Refrigerator, Convection Oven, Dishwasher, Electric Oven, Gas Range, Gas Water Heater, Microwave, Plumbed For Gas, Range, Refrigerator, Some Commercial Grade, Vented Exhaust Fan, Water Purifier
Construction
Year Built
Year Built: 1977
Home type
Single Family Residence
Roof
Composition
Architectural Style
Detached
Foundation Details
Pillar Post Pier
Utilities & Energy
Laundry Features
Washer Hookup, Electric Dryer Hookup, Laundry In Utility Room
Water Source
Public
Utilities
Electricity Available, Electricity Connected, Natural Gas Available, Phone Available, Sewer Available, Separate Meters, Water Available, Cable Available
Pool Features
None
Security Features
Security System Owned, Security System, Smoke Detectors
Fireplace Features
Gas, Gas Log, Gas Starter, Living Room, Masonry, Wood Burning
Parking Features
Additional Parking, Boat, Circular Driveway, Concrete, Door Multi, Driveway, Electric Gate, Garage, Garage Door Opener, Outside, Garage Faces Side, On Street, Secured
Other Features
Subdivision Name
Chantilly Bay Add 1st Sec
Lot Features
Waterfront
Patio And Porch Features
Covered
Community Features
Curbs, Sidewalks
Price History
| Date | Event | Price |
|---|---|---|
07/25/2026 Source: | Listed for Sale | $1,050,000 +0.48% $330/sqft |
07/25/2026 Source: | Price Decreased | $1,045,000 -0.48% $329/sqft |
07/25/2026 Source: | Price Decreased | $1,050,000 -8.70% $330/sqft |
05/21/2025 Source: | Sold | $1,150,000 $362/sqft |
03/21/2025 Source: | Listed for Sale | $1,150,000 +100.03% $362/sqft |

Show more
Nearby Homes



Find Homes by Property Features in Rowlett, TX

Based on information from the North Texas Real Estate Information Systems, Inc., through Oct 10, 2026, 04:45PM. Information is provided exclusively for consumers’ personal, non-commercial use. It may not be used for any purpose other than to identify prospective properties consumers may be interested in purchasing. Data is deemed reliable but is not guaranteed accurate. This website may not include listings or property addresses of sellers who have directed their listing brokers to withhold their listing or their property address from display on the Internet. ©2026 North Texas Real Estate Information Systems, Inc. All Rights Reserved.
 Advertising Broker: Michelle Brecker | Pathway To Home Realty