- Overview
- Description
- Property Details
- Location
- HOA Management
- Facts & Features
- Getting Around
- Nearby Homes



$769,609
Monthly Est:$3,831
 3 Beds
 3 Baths
3 full baths
 2,405sqft
3204 Vicenza Ct, Bradenton, FL 34211
$769,609
$3,831/moEst:
Get Pre-Approved
Single Family Residence
Built in 2026
$469/mo HOA
7,830 sqft lot
$320/sq.ft
Description
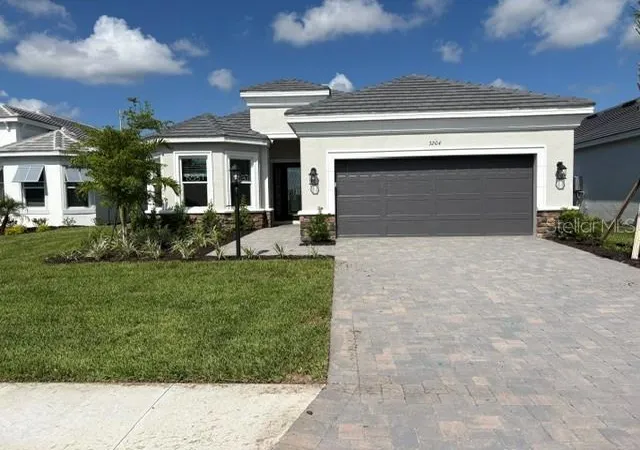
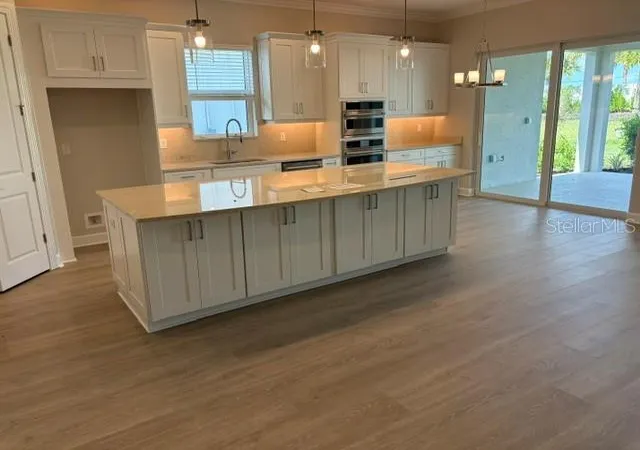
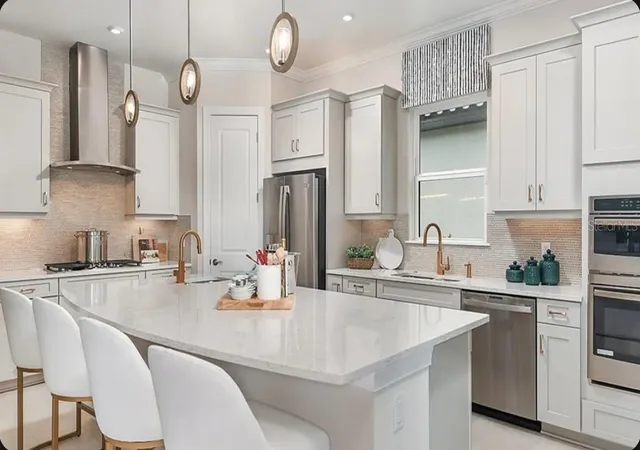
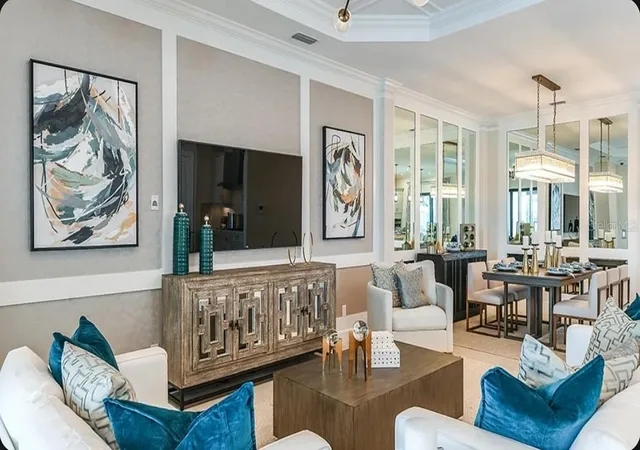
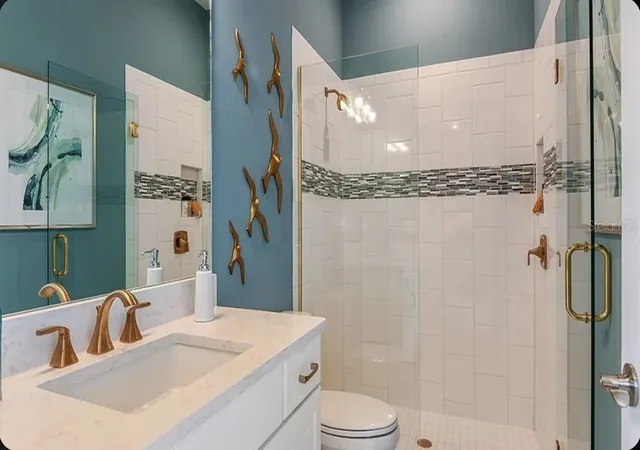
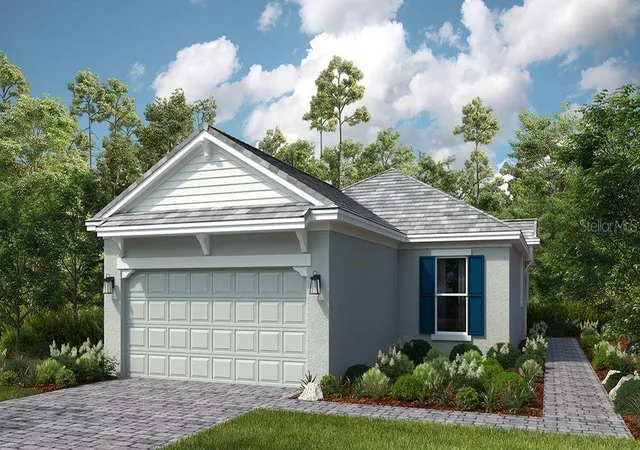
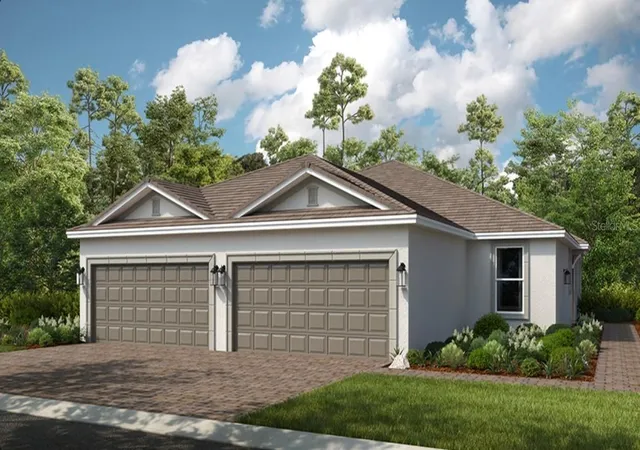
What's Special: Cul-de-Sac Lot | No Rear Neighbors | Large Kitchen Island. New Construction - Ready Now! Welcome to the Lazio at 3204 Vicenza Court in Esplanade at Azario Lakewood Ranch! This home provides an open-concept layout with a gourmet kitchen featuring quartz countertops, a large island, and seamless flow into the casual dining area and spacious great room. The private primary suite provides a relaxing retreat with a bay window, walk-in closet, and well-appointed bath. Two secondary bedrooms, including one with an en-suite bath, a dedicated study provides flexibility. Enjoy Florida living on the expansive lanai. Additional Highlights Include: whole-house impact windows, tray ceiling package, 10' ceilings, 8' interior doors, outdoor kitchen rough-in, prewire for future pool/spa, single-bowl stainless kitchen sink, pendant lighting, under-cabinet lighting, upgraded appliance package, and tandem garage. Photos are for representative purposes only. MLS#A4700794.
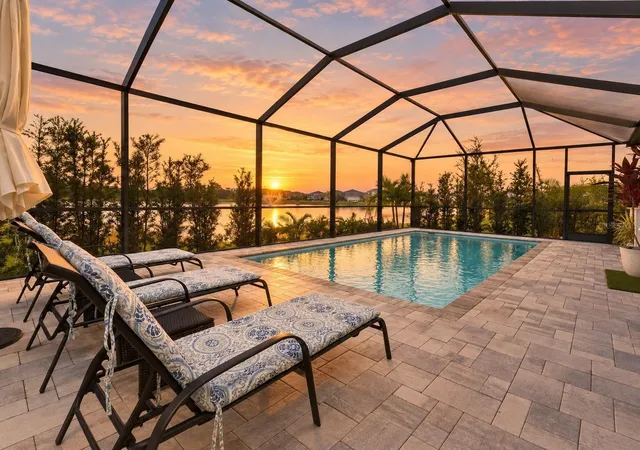
Resort-style living awaits at Esplanade at Azario Lakewood Ranch! Enjoy a heated resort pool, state-of-the-art fitness center, aerobics classes, pickleball courts, scenic trails, and Vitality Park. Golf enthusiasts will love the 18-hole championship course. Relax with spa services, gather by the fire pit, or explore the Wellness and Culinary Centers. With sports courts, social events, and activities for every lifestyle, this vibrant community blends recreation, wellness, and relaxation.
- Houzeo last checked: 6 hours ago
- Listing updated: September 29, 2026 at 8:01 pm
- Listing Provided by: Michelle Campbell (866) 495-6006 | TAYLOR MORRISON RLTY OF FLA (866) 495-6006
- Source: Stellar MLS-FL | MLS#: A4700794

Property Details
Status
Active
Type
Single Family Residence
No. of Stories
-
County
City
Neighborhood
--
Year Built
2026
HOA Fees
$469/mo
Finished Area
2,405 sqft
Lot Size
7,830 sqft lot
Basement Area
- sqft
MLS Name
Stellar MLS
MLS Number
A4700794
MLS Status
Active
Days on Market
68
Cumulative Days on Market
69

Continue Your Journey in App
Find your dream home, receive real-time updates, and many more!
Download App
Continue Your Journey in App
Find your dream home, receive real-time updates, and many more!
HOA Management
Troon - Doug Walkowiak
HOA Fees
$469/ Monthly
Amenities
 Amenities and services may be covered by one or multiple associations and service providers.
 Park Playground
 Pool
Pool
 Maintenance
 Security Gate
 Spa
Spa
 Tennis
 Gym
Gym
 Club House
 Golf
Golf
 Sports Court
Recreation Facilities
Disclaimer: Amenities are based on third-party information and may vary; buyers must independently verify all amenities, as information is deemed reliable but not guaranteed.
Facts & Features
Rooms
Bedrooms & bathrooms
Bedrooms: 3
Bathrooms: 3
Kitchen
Level: First
Dining Room
Level: First
Dinette
Level: First
Great Room
Level: First
Den
Level: First
Primary Bedroom
Level: First
Bedroom 2
Level: First
Bedroom 3
Level: First
Interior
Flooring
Ceramic Tile, Luxury Vinyl, Tile
Heating
Central
Cooling
Central Air
Sewer
Public Sewer
Appliances
Built In Oven, Cooktop, Dishwasher, Disposal, Gas Water Heater, Microwave, Range Hood
Interior Features
High Ceilings, Open Floorplan, Primary Bedroom Main Floor, Split Bedroom, Tray Ceiling(s), Walk In Closet(s), Window Treatments
Window Features
Blinds
Construction
Year Built
Year Built: 2026
Home type
Single Family Residence
Construction Materials
Cement Siding, Stucco
Architectural Style
Mediterranean
Roof
Tile
Foundation Details
Slab
Property Condition
Completed
Utilities & Energy
Utilities
Bb/hs Internet Available, Cable Available, Electricity Available, Natural Gas Available, Natural Gas Connected, Phone Available, Private, Sewer Connected, Sprinkler Recycled, Underground Utilities, Water Connected
Parking Features
Driveway, Tandem
Security Features
Gated Community
Association Amenities
Clubhouse, Fence Restrictions, Fitness Center, Gated, Golf Course, Maintenance, Park, Pickleball Court(s), Playground, Pool, Recreation Facilities, Spa/hot Tub, Tennis Court(s)
Water Source
Public
Laundry Features
Inside, Laundry Room
Other Features
Subdivision Name
Azario Esplanade
Lot Features
Cul De Sac, Oversized Lot
Patio And Porch Features
Covered, Front Porch, Patio
Community Features
Clubhouse, Community Mailbox, Deed Restrictions, Dog Park, Fitness Center, Gated Community Guard, Golf Carts Ok, Golf, Irrigation Reclaimed Water, No Truck/rv/motorcycle Parking, Park, Playground, Pool, Restaurant, Sidewalks, Tennis Court(s)
Price History
| Date | Event | Price |
|---|---|---|
08/07/2026 Source: | Price Decreased | $769,609 -8.88% $320/sqft |
07/22/2026 Source: | Price Increased | $844,609 +9.75% $351/sqft |
07/22/2026 Source: | Listed for Sale | $769,609 $320/sqft |

Nearby Homes
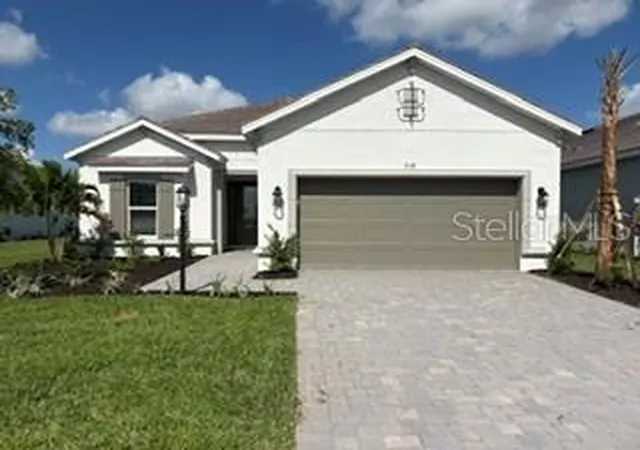
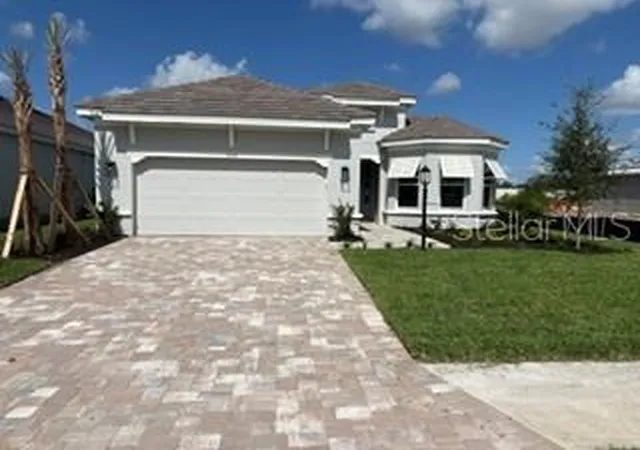
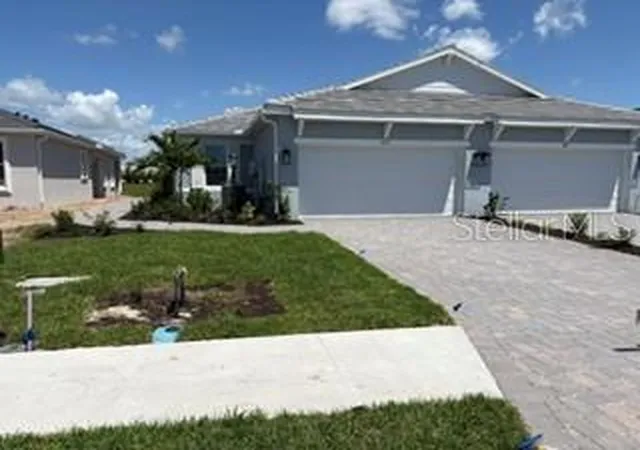
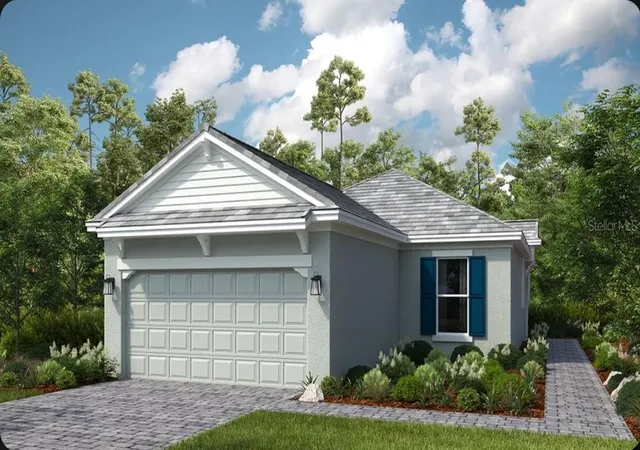
Find Homes by Property Features in Bradenton, FL
Nearby New Homes For Sale

Based on information from Stellar MLS® through Sep 29, 2026, 03:15PM as submitted to and distributed by MLS GRID. All data is obtained from various sources and may not have been verified by the broker or MLS GRID. Supplied Open House Information is subject to change without notice. All information should be independently reviewed and verified for accuracy. Properties may or may not be listed by the office/agent presenting the information. IDX information is provided exclusively for consumers’ personal non-commercial use. It may not be used for any purpose other than to identify prospective properties consumers may be interested in purchasing. The data is deemed reliable but is not guaranteed by MLS GRID. The use of the MLS GRID Data may be subject to an end-user license agreement prescribed by the Member Participant’s applicable MLS, if any, and as amended from time to time. © 2026 Stellar MLS. All Rights Reserved.
 Advertising Broker: Fred McGill | Simple Showing, Inc


