- Overview
- Description
- Property Details
- Location
- HOA Management
- Facts & Features
- Getting Around
- Nearby Homes
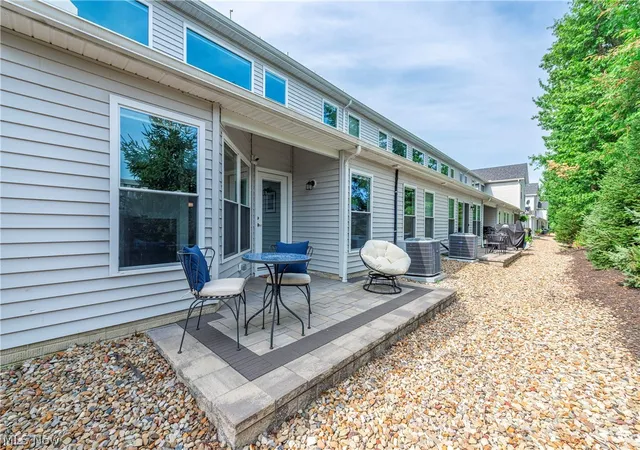

Street View
$538,500
Monthly Est:$2,680
 3 Beds
 3 Baths
2 full baths + 1 half bath
 2,477sqft
32040 Tuscan Ln, Avon Lake, OH 44012
$538,500
$2,680/moEst:
Get Pre-Approved
Condominium
Built in 2023
$330/mo HOA
0.04 acre lot
$217/sq.ft
Description
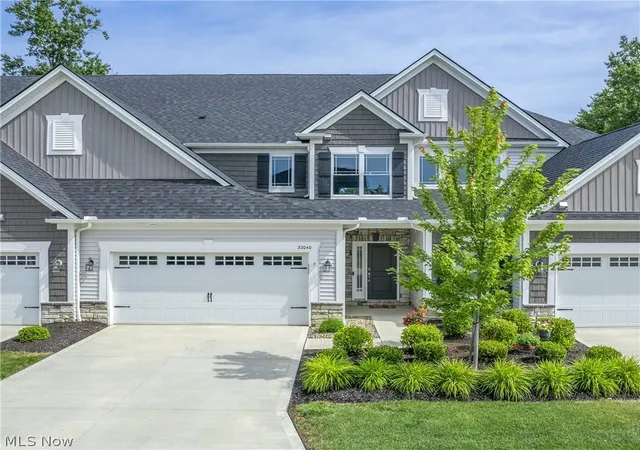
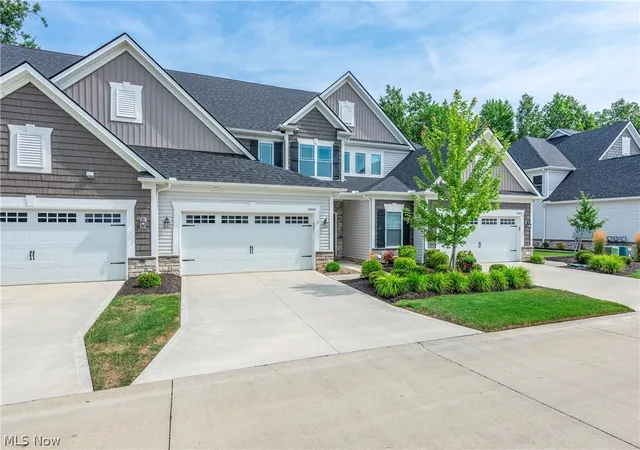
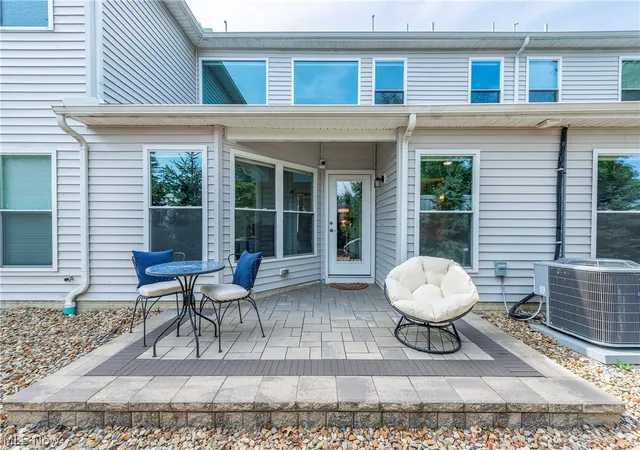
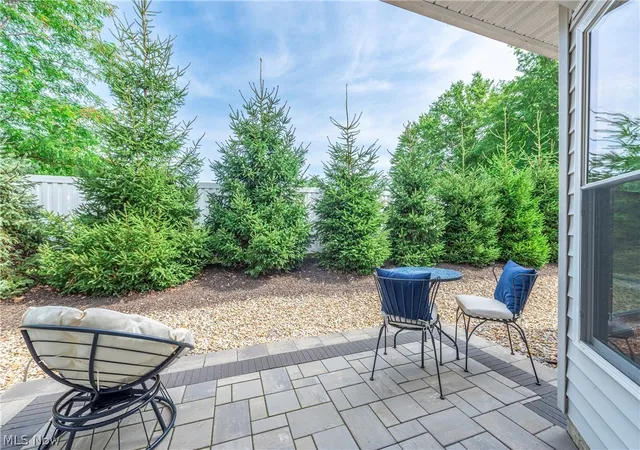
Better than new construction—over $61,000 in upgrades already completed! Enjoy the benefits of a newer home without the wait, construction decisions, or added expense of upgrades. ** Premium finishes: window treatments - upgraded flooring - upgraded lighting - upgraded kitchen/baths. Unit includes a rare enclosed sunroom, premium appliances, and custom features not found in the builder's lower-priced model homes. The dramatic two-story great room is filled with natural light and seamlessly connects the living room, dining area, and gourmet kitchen. The kitchen features an oversized granite island with breakfast bar, upgraded brushed stainless appliances, designer lighting, granite countertops, and a top-of-the-line ultra-quiet Bosch dishwasher. 1st-fl laundry with washer and dryer across from the half bath. The 1st-fl owner's suite features an upgraded bath with dual sinks, walk-in shower, and custom walk-in closet. Custom closet systems are installed throughout the home. A true standout, the enclosed sunroom is not available in the builder's model homes or most homes in the community. Complete with a transom window and interior sliding glass doors, it's ideal as a home office, fitness room, hobby space, or relaxing retreat with direct access to the professionally installed paver patio. Additional upgrades include motorized blinds on the soaring 2-story windows, upgraded lighting, and a custom glass partition overlooking the foyer from the second-floor loft. Upstairs also offers two spacious bedrooms, a full bath, and a finished walk-in storage room. Impeccably maintained with stunning contemporary décor, this desirable unit backs onto a landscaped privacy fence for exceptional privacy and security. Enjoy low-maintenance living in this welcoming 55+ community (non-exclusive). HOA includes landscaping, water, sewer, and trash. Pets are welcome. Prime location! Restaurants/amenities next door, just a few miles from the library, pool, courts, and walking trails
- Houzeo last checked: 2 hours ago
- Listing updated: September 22, 2026 at 8:30 pm
- Listing Provided by: Beth Wallace (440) 782-6566 DRE #2008000644 | RE/MAX Real Estate Group (440) 333-1230
- Source: MLS Now-OH | MLS#: 5231000

This condo is in:
Property Details
Status
Active
Type
Condominium
No. of Stories
2
County
City
Neighborhood
--
Year Built
2023
HOA Fees
$330/mo
Finished Area
2,477 sqft
Lot Size
0.04 acre lot
Basement Area
- sqft
MLS Name
MLS Now
MLS Number
5231000
MLS Status
Active
Days on Market
85
Cumulative Days on Market
59

Continue Your Journey in App
Find your dream home, receive real-time updates, and many more!
Download App
Continue Your Journey in App
Find your dream home, receive real-time updates, and many more!
Location
HOA Management
Tuscan Village Condominium Association
HOA Fees
$330/ Monthly
Amenities
 Amenities and services may be covered by one or multiple associations and service providers.
 Maintenance
 Water
 Trash Pickup
 Insurance
 Sewer
 Snow Removal
 Roof Maintenance
CommonAreaMaintenance
ReserveFund
Disclaimer: Amenities are based on third-party information and may vary; buyers must independently verify all amenities, as information is deemed reliable but not guaranteed.
Facts & Features
Rooms
Bedrooms & bathrooms
Bedrooms: 3
Bathrooms: 3
GreatRoom
Level: First
Area: 300.00 Square Feet
Dimensions: 20 x 15
EntryFoyer
Level: First
Area: 78.00 Square Feet
Dimensions: 13 x 6
BonusRoom
Level: Second
Area: 120.00 Square Feet
Dimensions: 12 x 10
Bathroom
Level: Second
Area: NaN Square Feet
Dimensions: ND x ND
PrimaryBathroom
Level: First
Area: NaN Square Feet
Dimensions: ND x ND
Bathroom
Level: First
Area: NaN Square Feet
Dimensions: ND x ND
Laundry
Level: First
Area: 49.00 Square Feet
Dimensions: 7 x 7
Loft
Level: Second
Area: 324.00 Square Feet
Dimensions: 18 x 18
Bedroom
Level: Second
Area: 182.00 Square Feet
Dimensions: 14 x 13
Bedroom
Level: Second
Area: 154.00 Square Feet
Dimensions: 14 x 11
PrimaryBedroom
Level: First
Area: 180.00 Square Feet
Dimensions: 15 x 12
Sunroom
Level: First
Area: 126.00 Square Feet
Dimensions: 14 x 9
Kitchen
Level: First
Area: 304.00 Square Feet
Dimensions: 19 x 16
Interior
Window Features
Window Coverings
Heating
Forced Air
Appliances
Dryer, Dishwasher, Disposal, Microwave, Range, Refrigerator
Sewer
Public Sewer
Cooling
Central Air
Interior Features
Ceiling Fans, Cathedral Ceilings, Granite Counters, High Ceilings, Kitchen Island, Open Floorplan, Walk In Closets
Construction
Year Built
Year Built: 2023
Home type
Condominium
Construction Materials
Vinyl Siding
Roof
Shingle
Utilities & Energy
Water Source
Public
Parking Features
Attached, Garage, Guest
Basement
None
Laundry Features
Main Level
Other Features
Patio And Porch Features
Patio
Disclosures
Principal Is Real Estate Licensed
Subdivision Name
Tuscan Village
Price History
| Date | Event | Price |
|---|---|---|
07/26/2026 Source: | Price Decreased | $538,500 -1.19% $217/sqft |
07/26/2026 Source: | Listed for Sale | $545,000 $220/sqft |

Nearby Homes
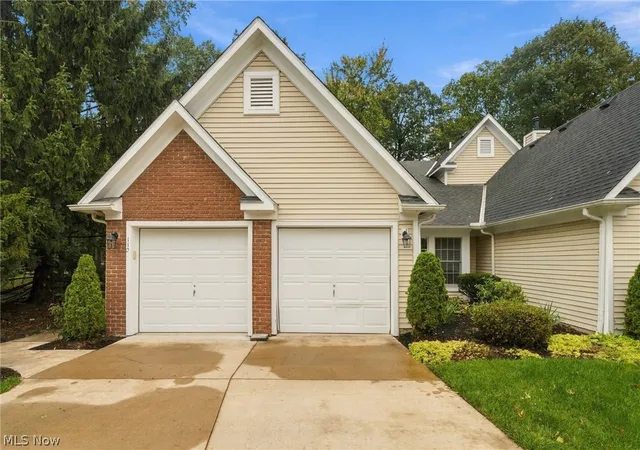
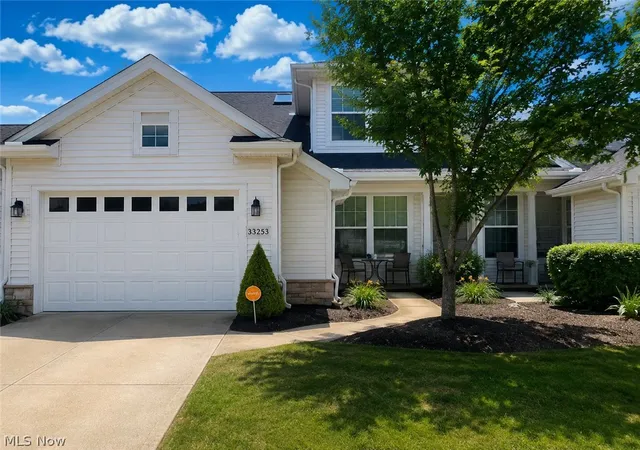
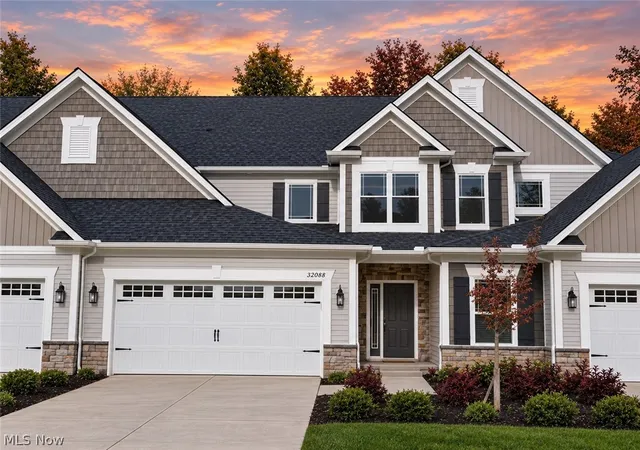
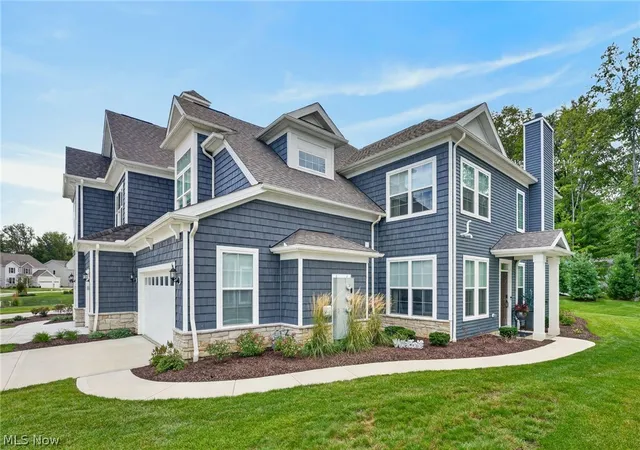
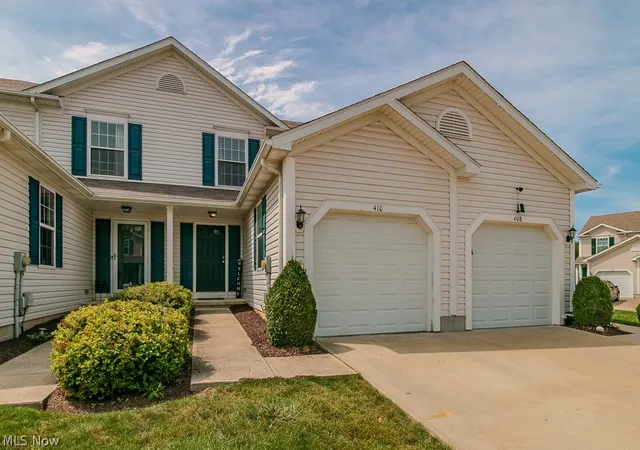

Find Homes by Property Features in Avon Lake, OH

Based on information from the Board/Association of REALTORS® (alternatively, from the Service) through Oct 20, 2026, 04:45PM. The data relating to real estate for sale on this website comes in part from the Internet Data Exchange program of MLS Now. Real estate listings held by brokerage firms other than Houzeo are marked with the Internet Data Exchange logo and detailed information about them includes the name of the listing broker(s). This website may not include listings or property addresses of sellers who have directed their listing brokers to withhold their listing or their property address from display on the Internet. Information is provided exclusively for personal, non-commercial use, and may not be used for any purpose other than to identify prospective properties consumers may be interested in purchasing. All information deemed reliable but not guaranteed. Houzeo participates in MLS Now IDX program, allowing us to display other IDXP’s’ listings on our website. However, Houzeo does not display the entire MLS Now IDX database on this website. The listings of some real estate brokerage firms have been excluded. The photos may be altered, edited, enhanced or virtually staged. © 2026 Multiple Listing Service, Inc. All Rights Reserved
 Advertising Broker: Nicholas Huscroft | Chosen Realty
