Realty Solution
Powered by 
- 0
- 10
- Overview
- Description
- Property Details
- Location
- HOA Management
- Facts & Features
- Getting Around
- Nearby Homes

Street View
Listed by: Darla Gorton (949) 295-7590 DRE #01948419 | Bullock Russell RE Services (949) 709-1555
$1,049,000
Monthly Est:$5,221
 4 Beds
 4 Baths
3 full baths + 1 half bath
 1,995sqft
32041 Paseo Vienta, San Juan Capistrano, CA 92675
$1,049,000
$5,221/moEst:
Get Pre-Approved
Condominium
Built in 2023
$279/mo HOA
6.12 acres lot
$526/sq.ft
Description
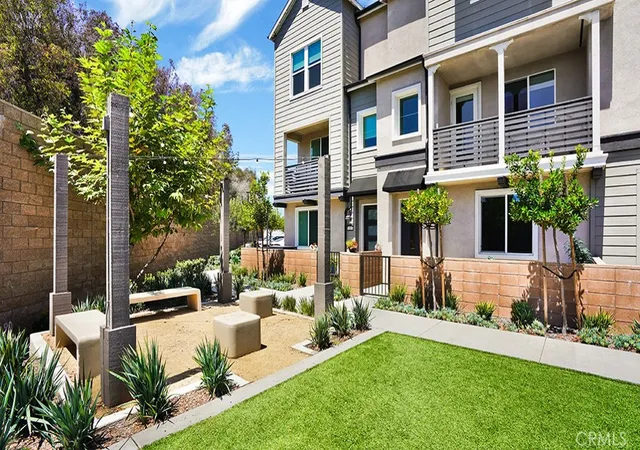
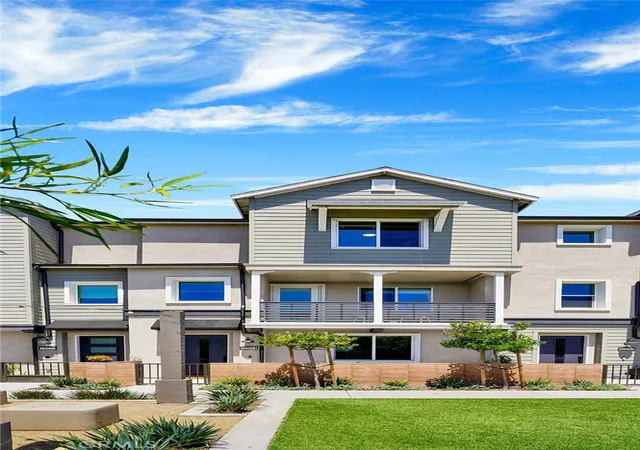
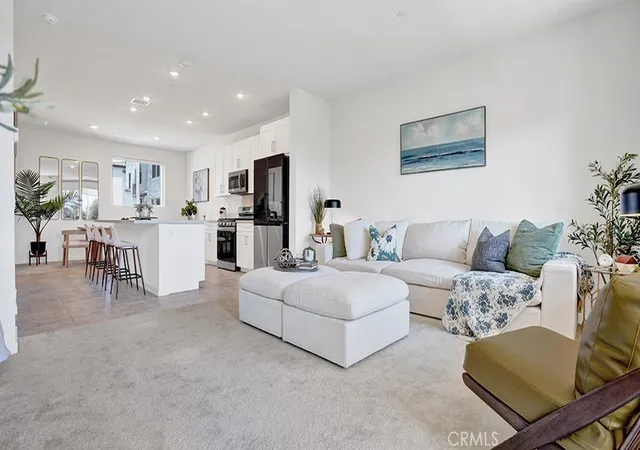
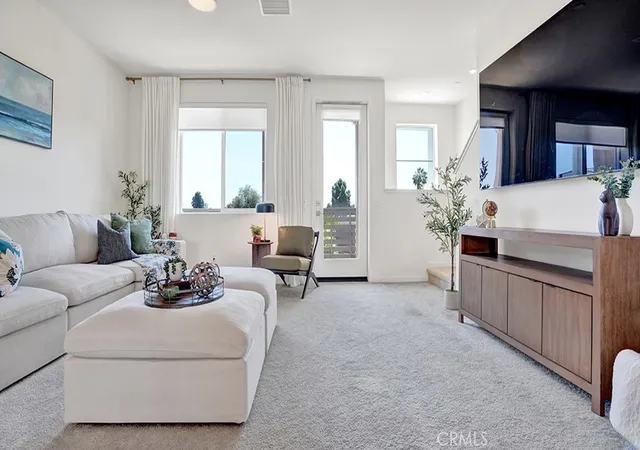
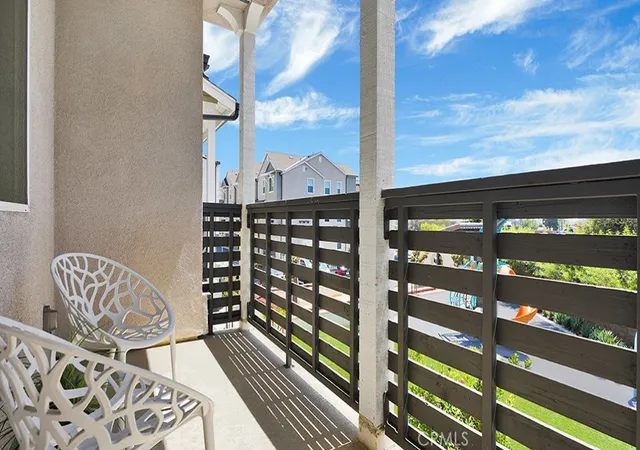
Located in the desirable Petra Avelina community of San Juan Capistrano, this newer townhouse offers comfortable living in a convenient location just minutes from the historic Mission San Juan Capistrano, Los Rios Historic District, shopping, dining, and approximately four miles from the beach. Built in 2023, this four-bedroom, three-and-a-half-bath home features a functional floor plan designed for today's lifestyle. A private courtyard entry leads to the first level, where a bedroom and full bathroom provide flexible space for guests, a home office, or workout room. The second floor features an open-concept living area with a spacious kitchen complete with stainless steel appliances, quartz countertops, an oversized island, and a walk-in pantry. The kitchen opens to the dining area and living room, creating a comfortable space for everyday living and entertaining. A powder room is also located on this level. Upstairs, the primary suite includes a walk-in closet, dual-sink vanity, and walk-in shower. Two additional bedrooms share a full bathroom, and the laundry area is conveniently located on the same floor. Additional features include dual-zone central air conditioning, a tankless water heater, owned solar panels, an attached two-car garage with direct access, and the refrigerator, washer, and dryer are included. Petra Avelina residents enjoy low HOA dues and community amenities including a playground, BBQ and picnic area, and fire pit seating. Combining newer construction with a great location close to beaches, shopping, dining, and historic downtown San Juan Capistrano, this home offers an excellent opportunity to enjoy coastal Orange County living.
- Houzeo last checked: 10 minutes ago
- Listing updated: October 3, 2026 at 11:16 pm
- Source: California Regional MLS-CA | MLS#: OC26155299

Part of

Property Details
Status
Active
Type
Condominium
No. of Stories
3
County
City
Neighborhood
--
Year Built
2023
HOA Fees
$279/mo
Finished Area
1,995 sqft
Lot Size
6.12 acres lot
Basement Area
- sqft
MLS Name
California Regional MLS
MLS Number
OC26155299
MLS Status
Active
Days on Market
86
Cumulative Days on Market
79

Continue Your Journey in App
Find your dream home, receive real-time updates, and many more!
Download App
Continue Your Journey in App
Find your dream home, receive real-time updates, and many more!
Location
HOA Management
Petra Avelina
HOA Fees
$279/ Monthly
Amenities
 Amenities and services may be covered by one or multiple associations and service providers.
 Park Playground
 FirePit
Barbecue
PicnicArea
OutdoorCookingArea
Disclaimer: Amenities are based on third-party information and may vary; buyers must independently verify all amenities, as information is deemed reliable but not guaranteed.
Facts & Features
Rooms
Bedrooms & bathrooms
Bedrooms: 4
Bathrooms: 4
Interior
Sewer
Public Sewer
Heating
Central
Flooring
Carpet, Tile
Cooling
Central Air
Appliances
Dishwasher, Gas Range, Microwave, Refrigerator
Interior Features
Balcony, Block Walls, Open Floorplan, Pantry, Bedroom On Main Level, Walk In Pantry, Walk In Closets
Construction
Year Built
Year Built: 2023
Home type
Condominium
Architectural Style
Traditional
Property Condition
Turnkey
Foundation Details
Slab
Utilities & Energy
Utilities
Sewer Available
Fireplace Features
None
Association Amenities
Fire Pit, Outdoor Cooking Area, Barbecue, Picnic Area, Playground
Parking Features
Garage, No Driveway
Pool Features
None
Water Source
Public
Electric
Volts220in Garage
Laundry Features
Inside, Laundry Closet, Upper Level
Other Features
Lot Features
Thirty One To Thirty Five Units Acre
Patio And Porch Features
Front Porch
Disclosures
Covenants Restrictions Disclosure
Subdivision Name
Petra Avelina
Community Features
Biking, Park
Price History
| Date | Event | Price |
|---|---|---|
09/15/2026 Source: | Price Decreased | $1,049,000 -4.64% $526/sqft |
08/07/2026 Source: | Price Decreased | $1,100,000 -2.22% $551/sqft |
07/16/2026 Source: | Listed for Sale | $1,125,000 $564/sqft |

Nearby Homes


Find Homes by Property Features in San Juan Capistrano, CA


Based on information from California Regional Multiple Listing Service, Inc. as of Oct 11, 2026, 06:15PM and /or other sources. All data, including all measurements and calculations of area, is obtained from various sources and has not been, and will not be, verified by broker or MLS. All information should be independently reviewed and verified for accuracy. Properties may or may not be listed by the office/agent presenting the information. Information being provided is for consumers’ personal, non-commercial use and may not be used for any purpose other than to identify prospective properties consumers may be interested in purchasing. This website may not include listings or property addresses of sellers who have directed their listing brokers to withhold their listing or their property address from display on the Internet. © 2026 California Regional Multiple Listing Service. All Rights Reserved.
 Advertising Broker: William Johnson DRE #01463271 | William Johnson Brokerage