- Overview
- Description
- Property Details
- Location
- HOA Management
- Facts & Features
- Getting Around
- Nearby Homes


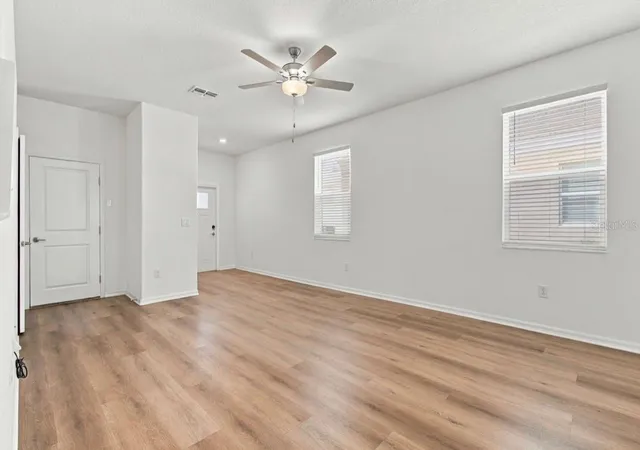


$274,500
Monthly Est:$1,366
 2 Beds
 3 Baths
2 full baths + 1 half bath
 1,541sqft
32041 Powderpuff Mimosa Dr, San Antonio, FL 33576
$274,500
$1,366/moEst:
Get Pre-Approved
Townhouse
Built in 2023
$375/mo HOA
2,793 sqft lot
$178/sq.ft
Description
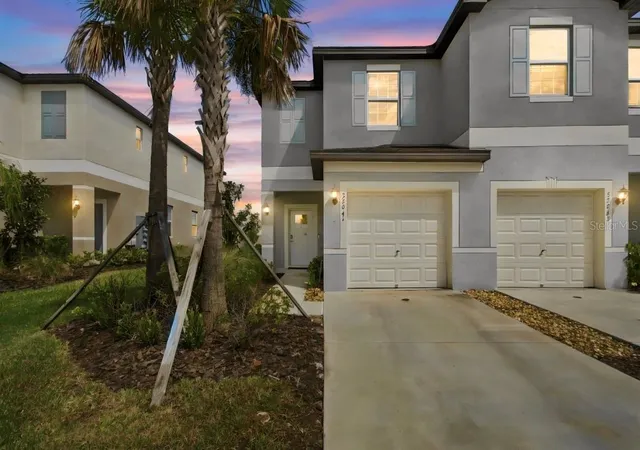
Take a look at this beautiful corner-unit townhome located in the sought-after Mirada community( A Lagoon community), offering a combination of modern design, comfortable living spaces, and desirable community amenities. Featuring 2 bedrooms, 2.5 bathrooms, and a spacious upstairs loft, this home offers a thoughtfully designed layout with plenty of flexibility to accommodate today’s lifestyle. The corner-unit positioning provides additional windows throughout, allowing natural light to brighten the interior.
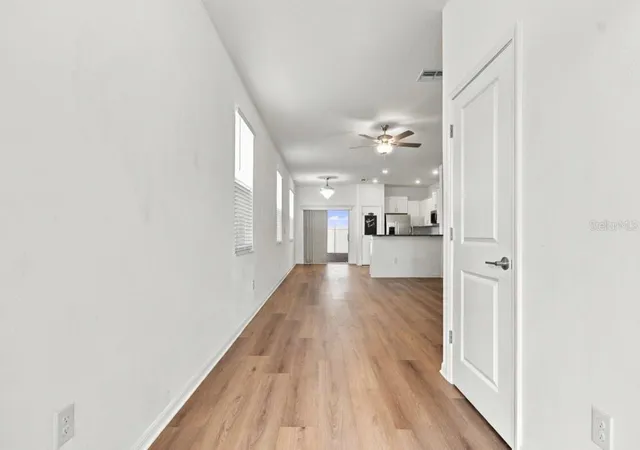
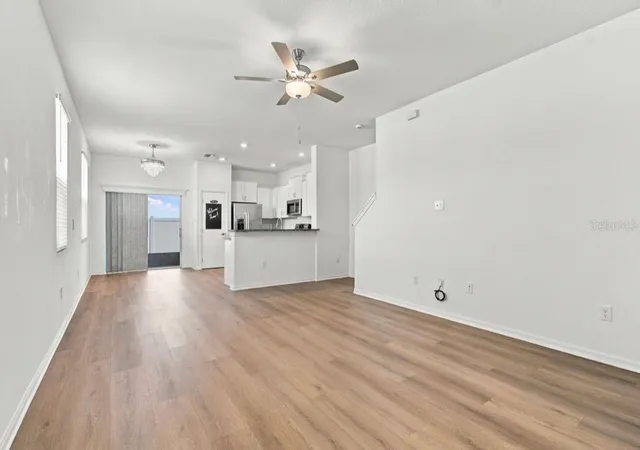
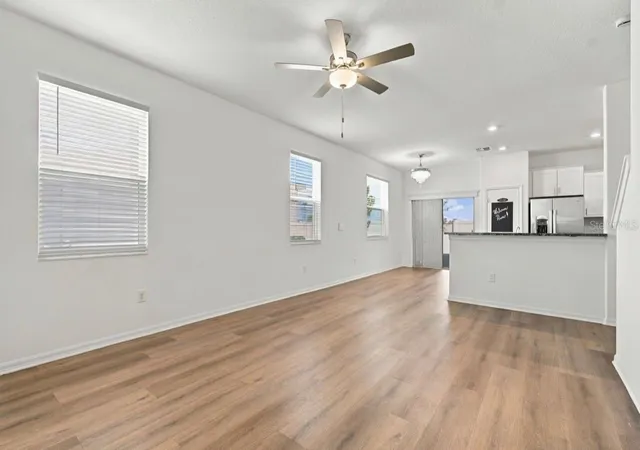
The main living area features an open-concept design that connects the kitchen, dining, and living spaces, creating an ideal setting for both everyday living and entertaining. Luxury vinyl plank flooring runs throughout the first and second floors, complemented by contemporary finishes and a decorative chandelier that adds a touch of sophistication to the dining area.
The kitchen is designed with both functionality and style in mind, featuring stainless steel appliances, abundant cabinetry, generous countertop space, and a breakfast bar overlooking the main living areas. The adjoining dining and living spaces offer a comfortable flow, while sliding glass doors open to a screened-in lanai, providing a great spot to enjoy your morning coffee or unwind at the end of the day.
Upstairs, both bedrooms offer comfortable accommodations and the convenience of private en-suite bathrooms. The primary bedroom features an upgraded closet organization system, providing excellent storage and organization. A spacious loft adds another dimension to the floor plan and can be used as a home office/ entertainment area or somewhere the kids can sit and do their home work.
Other notable features include privacy-tinted windows, ceiling fans, upgraded flooring throughout, an upstairs laundry area, and a one-car garage. ULTRAFi high-speed internet and cable are also included.
One of the biggest advantages of living in Mirada is access to its impressive resort-style amenities, highlighted by the spectacular 15-acre Crystal Lagoon. Residents can enjoy swimming, kayaking, paddleboarding, walking and biking trails, parks, playgrounds, dog parks, recreational areas, community gathering spaces, and golf-cart-friendly pathways.
Conveniently located near shopping, restaurants, medical facilities, entertainment, and major roadways, this home offers an appealing combination of modern living, convenience, and access to one of the area’s most sought-after master-planned communities.
Experience everything this Mirada Corner unit townhome and community have to offer. Schedule your showing today!
- Houzeo last checked: 10 minutes ago
- Listing updated: November 5, 2026 at 8:45 pm
- Listing Provided by: Ramez Lahham (813) 458-6686 | YOU FIRST REALTY AND ASSOC LLC (813) 458-6686
- Source: Stellar MLS-FL as distributed by MLS GRID | MLS#: TB8564401

Property Details
Status
Active
Type
Townhouse
No. of Stories
2
County
City
Neighborhood
--
Year Built
2023
HOA Fees
$375/mo
Finished Area
1,541 sqft
Lot Size
2,793 sqft lot
Basement Area
- sqft
MLS Name
Stellar MLS
MLS Number
TB8564401
MLS Status
Active
Days on Market
2
Cumulative Days on Market
117

Continue Your Journey in App
Find your dream home, receive real-time updates, and many more!
Continue Your Journey in App
Find your dream home, receive real-time updates, and many more!
Location
HOA Management
Rizzetta & Company
HOA Fees
$240.35/ Monthly
Kai
HOA Fees
$135/ Monthly
Amenities
 Amenities and services may be covered by one or multiple associations and service providers.
 Internet
 Security Guard
 Maintenance
 Cable TV
 Pool
 Recreational Facilities
Common Area Taxes
Disclaimer: Amenities are based on third-party information and may vary; buyers must independently verify all amenities, as information is deemed reliable but not guaranteed.
Facts & Features
Rooms
Bedrooms & bathrooms
Bedrooms: 2
Bathrooms: 3
Primary Bedroom
Level: Second
Area: 195.00 Square Feet
Dimensions: 15x13
Primary Bathroom
Level: Second
Area: 180.00 Square Feet
Dimensions: 15x12
Kitchen
Level: First
Area: 330.00 Square Feet
Dimensions: 22x15
Living Room
Level: First
Area: 288.00 Square Feet
Dimensions: 18x16
Bedroom 2
Level: Second
Area: 210.00 Square Feet
Dimensions: 15x14
Bathroom 2
Level: Second
Loft
Level: Second
Balcony/Porch/Lanai
Level: First
Interior
Sewer
Public Sewer
Exterior Features
Sidewalk
Interior Features
Ceiling Fans(s), Eat In Kitchen, High Ceilings, Kitchen/family Room Combo, Living Room/dining Room Combo, Open Floorplan, Primary Bedroom Upstairs, Solid Surface Counters, Split Bedroom, Stone Counters, Thermostat, Walk In Closet(s)
Appliances
Dishwasher, Disposal, Dryer, Electric Water Heater, Exhaust Fan, Ice Maker, Microwave, Range, Refrigerator, Washer
Cooling
Central Air
Flooring
Luxury Vinyl
Heating
Heat Pump
Construction
Year Built
Year Built: 2023
Home type
Townhouse
Foundation Details
Slab
Roof
Shingle
Construction Materials
Concrete, Stucco
Architectural Style
Contemporary
Utilities & Energy
Water Source
Public
Utilities
Cable Available, Electricity Connected, Fire Hydrant, Phone Available, Public, Sewer Connected, Sprinkler Recycled, Underground Utilities, Water Connected
Laundry Features
Inside, Laundry Room, Washer Hookup
Other Features
Subdivision Name
Mirada Pcls 8a & 8b
Community Features
Deed Restrictions, Dog Park, Irrigation Reclaimed Water, Playground, Sidewalks
Patio And Porch Features
Covered, Enclosed, Patio, Screened
Vegetation
Mature Landscaping
Price History
| Date | Event | Price |
|---|---|---|
11/04/2026 Source: | Price Increased | $274,500 +13693.97% $178/sqft |
10/02/2026 Source: | Listed for Sale | $1,990 -5.24% $1/sqft |
10/02/2026 Source: | Price Decreased | $2,100 -99.25% $1/sqft |
09/29/2026 Source: | Listing Removed | $279,500 $181/sqft |
08/31/2026 Source: #MFRTB8513908 | Price Decreased | $279,500 -1.93% $181/sqft |

Show more
Nearby Homes
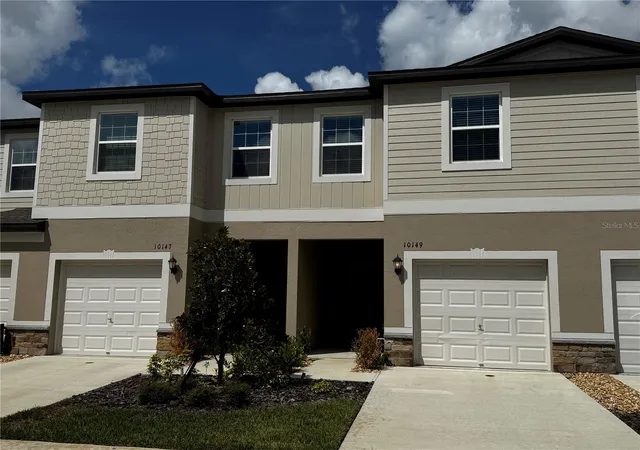
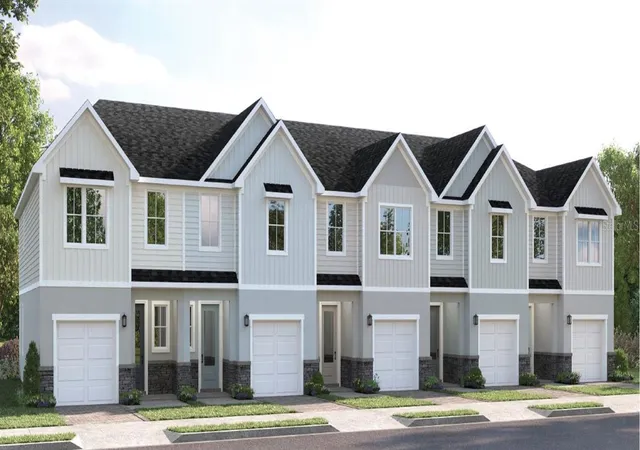
Find Homes by Property Features in San Antonio, FL
Nearby New Homes For Sale

Based on information from Stellar MLS® through Nov 07, 2026, 09:45AM as submitted to and distributed by MLS GRID. All data is obtained from various sources and may not have been verified by the broker or MLS GRID. Supplied Open House Information is subject to change without notice. All information should be independently reviewed and verified for accuracy. Properties may or may not be listed by the office/agent presenting the information. IDX information is provided exclusively for consumers’ personal non-commercial use. It may not be used for any purpose other than to identify prospective properties consumers may be interested in purchasing. The data is deemed reliable but is not guaranteed by MLS GRID. The use of the MLS GRID Data may be subject to an end-user license agreement prescribed by the Member Participant’s applicable MLS, if any, and as amended from time to time. © 2026 Stellar MLS. All Rights Reserved.
 Advertising Broker: Fred McGill | Simple Showing, Inc
