- Overview
- Description
- Property Details
- Location
- Facts & Features
- Getting Around
- Nearby Homes


Street View
$2,500,000
Monthly Est:$12,443
 4 Beds
 5 Baths
4 full baths + 1 half bath
 4,189sqft
3205b Granny White Pike, Nashville, TN 37204
$2,500,000
$12,443/moEst:
Get Pre-Approved
Townhouse
Built in 2024
$-- HOA
0.17 acre lot
$597/sq.ft
Description
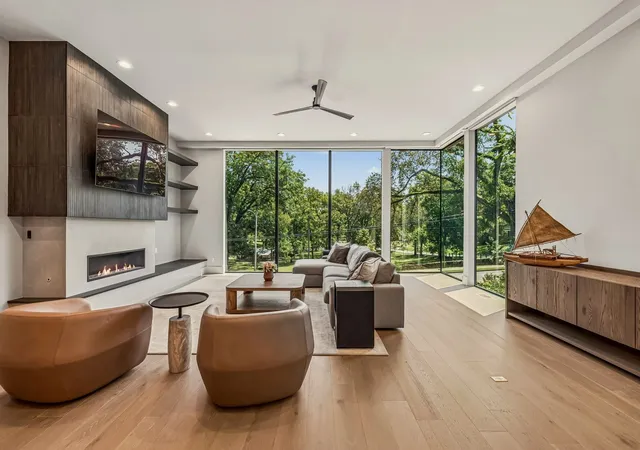
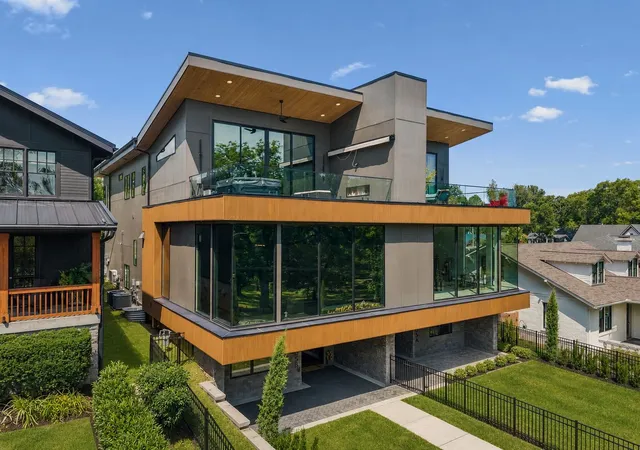
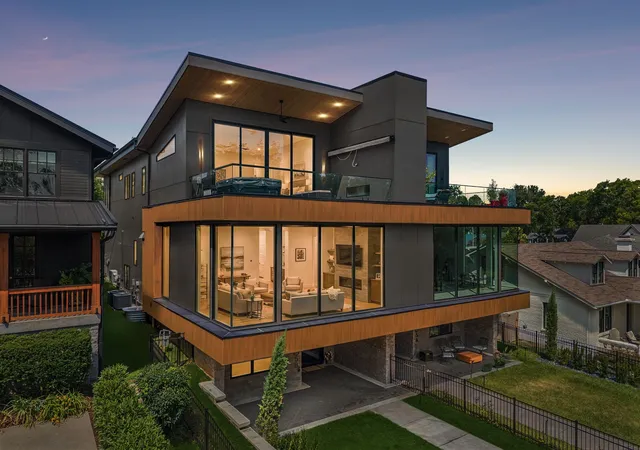
Welcome to 3502B Granny White—part luxury residence, part private retreat, with just enough spy lair to make things interesting. This fully furnished 4-bedroom, 4.5-bath home offers 4,189 SF overlooking Sevier Park and steps from the best of 12 South.
Inside, elevated finishes and generous living spaces are complemented by an elevator, butler’s pantry, motorized shades, and a primary suite with two impressive walk-in closets. But what truly sets this home apart is what you don’t immediately see.
Designed for exceptional privacy, technology and comfort, the home features a Qolsys/DSC security and surveillance system, one-way UV and ballistic-rated window film, and a professionally installed Ubiquiti UniFi network with whole-home Cat6 wiring, ceiling-mounted access points, NVR, UPS backup and dedicated firewall. Multiple LG OLED TVs are hardwired for fast, reliable connectivity.
A 50kW Generac whole-home generator with automatic transfer provides backup power, while dedicated high-capacity HVAC and dehumidification systems serve each floor. The climate-controlled garage features a 9,000-lb BendPak vehicle lift.
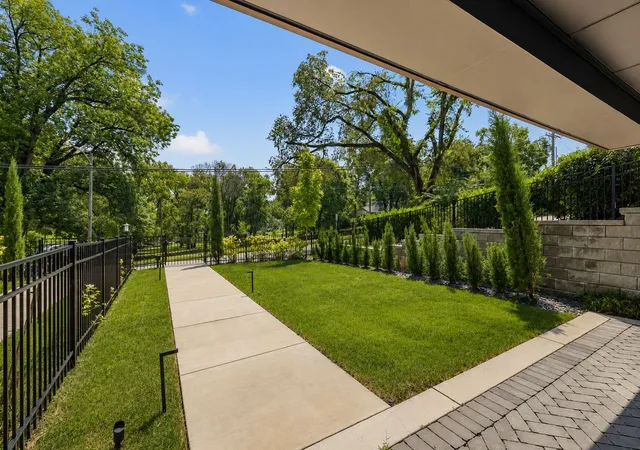
At home, wellness rivals a private club with an Auroom glass-front sauna, Chill Springs stainless-steel cold plunge, full-body red light therapy panel, Jacuzzi hot tub and Toto Neorest smart toilet. Outdoor spaces include a rooftop deck plus a motorized retractable awning over the outdoor fireplace area.
Nearly $500K in estimated technology, systems, wellness amenities, furnishings and specialty upgrades—including three DUX beds—have created a home that doesn't just look luxurious; it operates on another level. Private, sophisticated and incredibly connected. Welcome to your Nashville headquarters.
- Houzeo last checked: 0 minutes ago
- Listing updated: October 12, 2026 at 6:32 pm
- Listing Provided by: Sara Evers (615) 517-1821 DRE #300989, Meg Wilmer (443) 995-6139 DRE #342731 | Compass RE (615) 475-5616
- Source: Nashville (RealTracs Mid) MLS-TN as distributed by MLS GRID | MLS#: 3520979

Property Details
Status
Active
Type
Townhouse
No. of Stories
3
County
City
Neighborhood
Year Built
2024
HOA Fees
-
Finished Area
4,189 sqft
Lot Size
0.17 acre lot
Basement Area
- sqft
MLS Name
Nashville (RealTracs Mid) MLS
MLS Number
3520979
MLS Status
Active
Days on Market
61

Continue Your Journey in App
Find your dream home, receive real-time updates, and many more!
Continue Your Journey in App
Find your dream home, receive real-time updates, and many more!
Location
Facts & Features
Rooms
Bedrooms & bathrooms
Bedrooms: 4
Bathrooms: 5
Interior
Appliances
Built In Electric Oven, Built In Gas Oven, Dishwasher, Microwave, Refrigerator
Heating
Central
Cooling
Central Air
Interior Features
Elevator, Hot Tub, Smart Camera(s)/recording
Flooring
Wood, Tile
Sewer
Public Sewer
Construction
Year Built
Year Built: 2024
Home type
Townhouse
Construction Materials
Fiber Cement, Hardboard Siding
Utilities & Energy
Parking Features
Attached
Utilities
Water Available
Water Source
Public
Basement
None
Security Features
Security System
Other Features
Subdivision Name
12 South
Patio And Porch Features
Deck
Price History
| Date | Event | Price |
|---|---|---|
09/02/2026 Source: | Listed for Sale | $2,500,000 -3.85% $597/sqft |
08/24/2026 Source: | Coming Soon | $2,600,000 +13.04% $621/sqft |
09/19/2025 Source: | Sold | $2,300,000 $549/sqft |
09/16/2025 Source: | Pending | $2,300,000 +4.55% $549/sqft |
03/14/2025 Source: | Price Decreased | $2,200,000 -2.22% $525/sqft |

Show more
12 South Ranks #14 in Nashville, TN


Homes

Rental Prices

Median Home Price
Nearby Homes
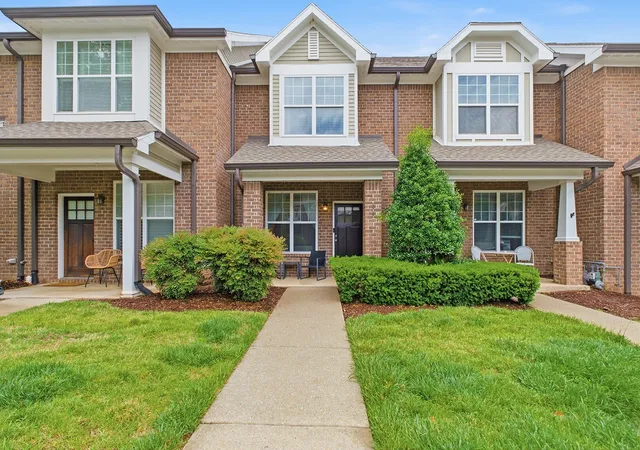
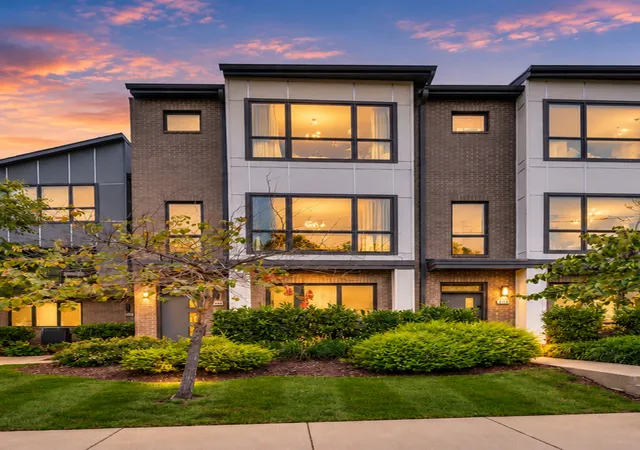
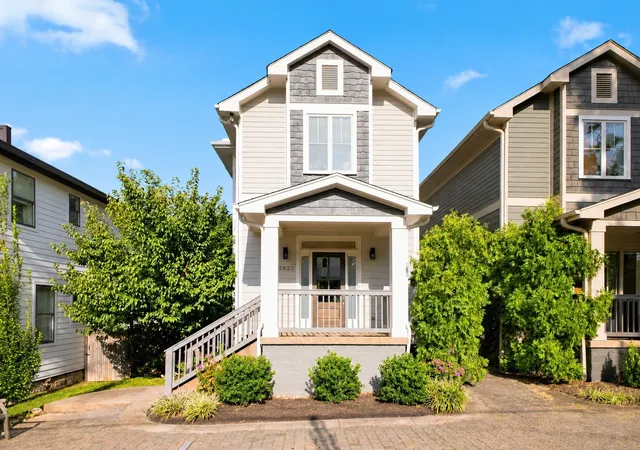
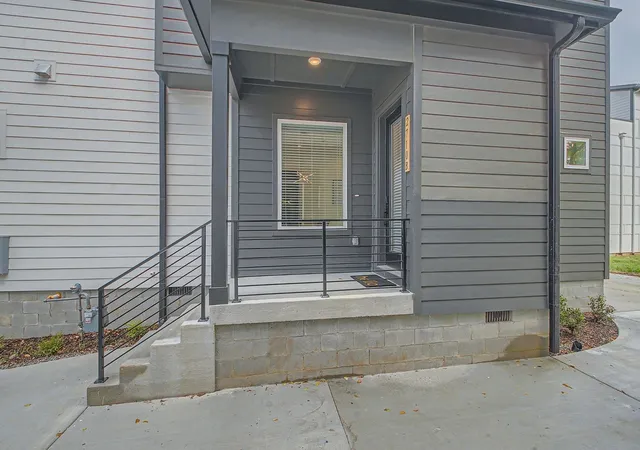
Find Homes by Property Features in Nashville, TN

Based on information from Realtracs® through Nov 04, 2026, 02:45AM. Data courtesy of Realtracs® MLS as distributed by MLS GRID. Some IDX listings have been excluded from this website. All data is obtained from various sources and may not have been verified by the broker or MLS GRID. Supplied Open House Information is subject to change without notice. All information should be independently reviewed and verified for accuracy. Properties may or may not be listed by the office/agent presenting the information. IDX information is provided exclusively for consumers’ personal, noncommercial use. It may not be used for any purpose other than to identify prospective properties consumers may be interested in purchasing. The data is deemed reliable but is not guaranteed by MLS GRID. The use of the MLS GRID Data may be subject to an end-user license agreement prescribed by Realtracs® MLS. © 2026 RealTracs Solutions. All Rights Reserved. Angela Fowler Real Estate, LLC | 423.320.4620 | afowler@catt.com Mailing Address: 452 Kailors Cove Cir, Ringgold, GA 30736
 Advertising Broker: Angela Fowler | Angela Fowler Real Estate, LLC.
