Realty Solution
Powered by 
- 9
- Overview
- Description
- Property Details
- Location
- HOA Management
- Facts & Features
- Getting Around
- Nearby Homes



Listed by: Virginia Gissing (949) 292-2850 DRE #01857605 | RE/MAX Connections (760) 731-2900
$599,888
Monthly Est:$2,986
 3 Beds
 3 Baths
2 full baths + 1 half bath
 1,748sqft
32078 Del Cielo Oeste, Bonsall, CA 92003
$599,888
$2,986/moEst:
Get Pre-Approved
Condominium
Built in 1981
$565/mo HOA
1.55 acres lot
$343/sq.ft
Description
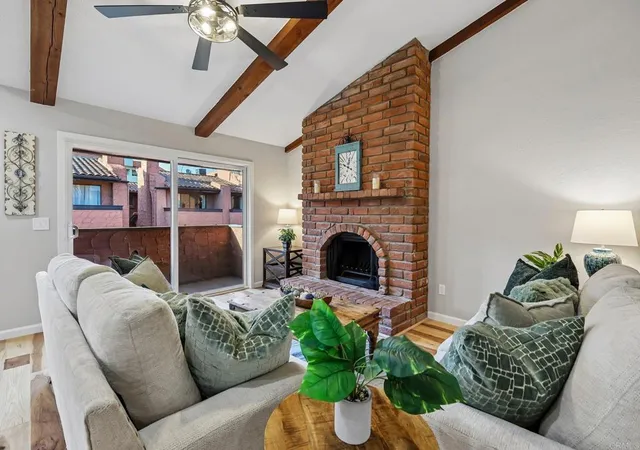
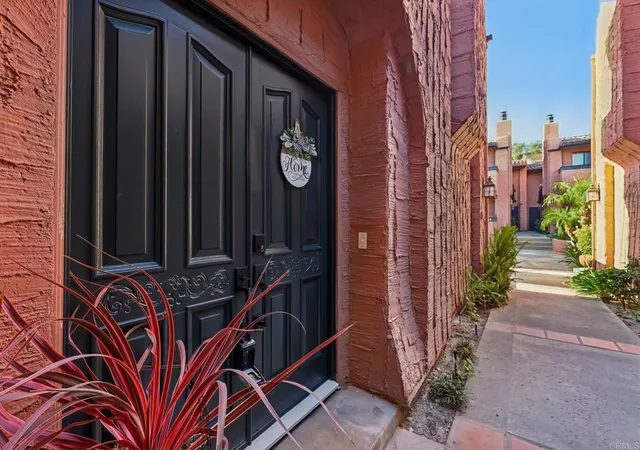
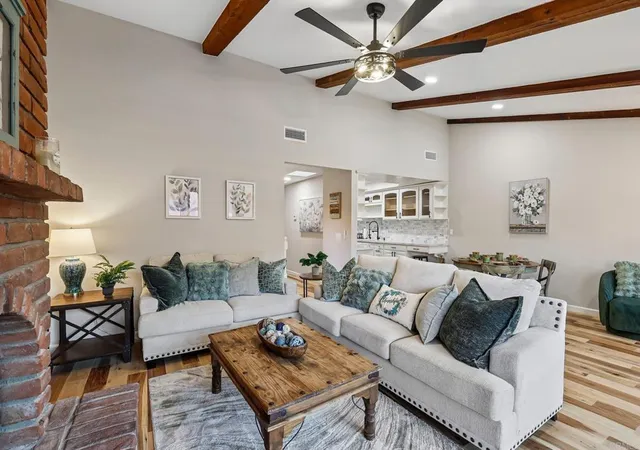
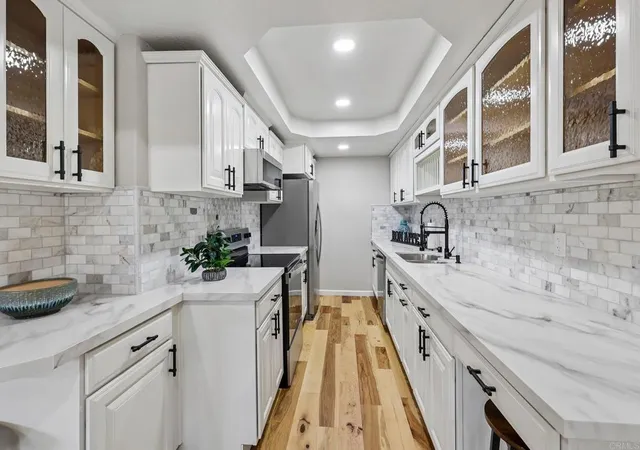
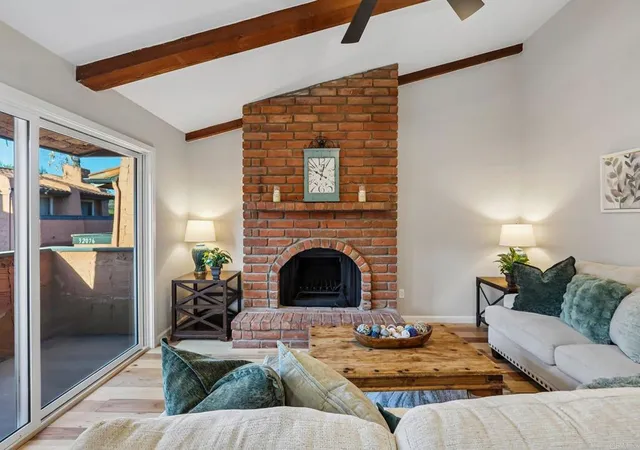
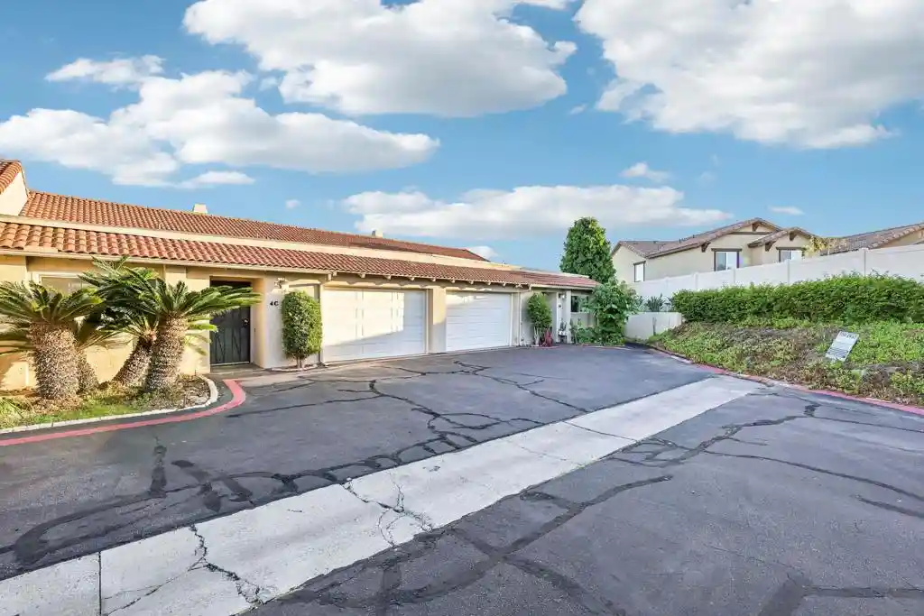
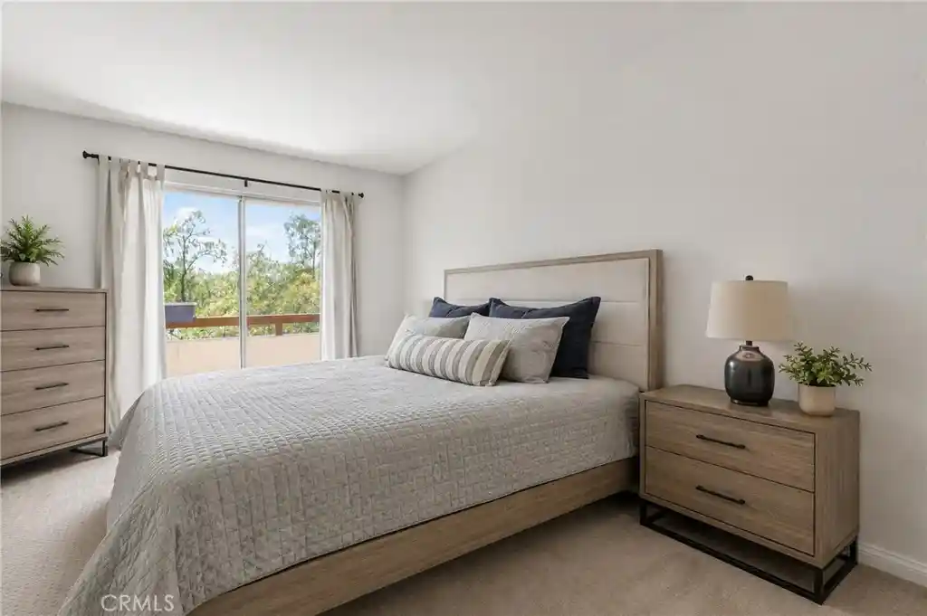
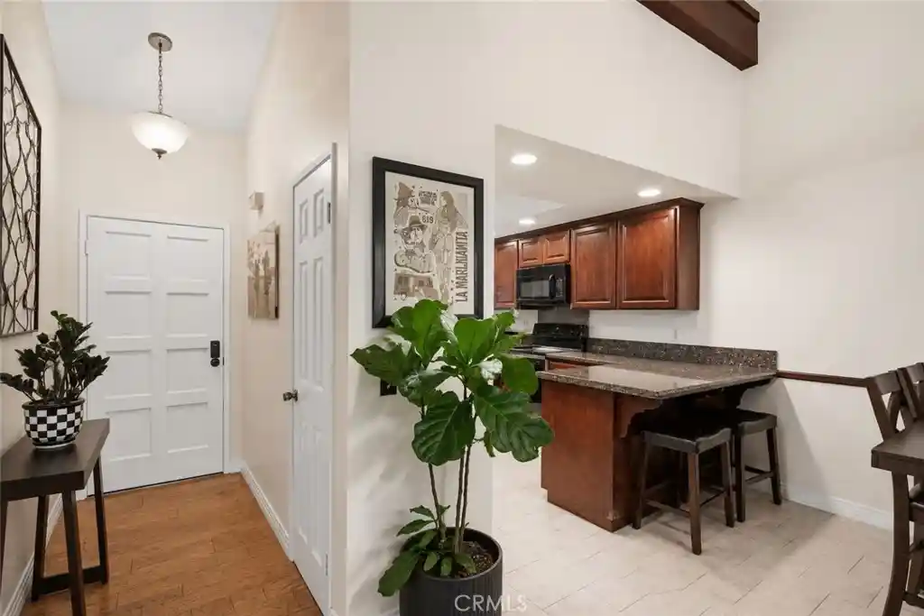
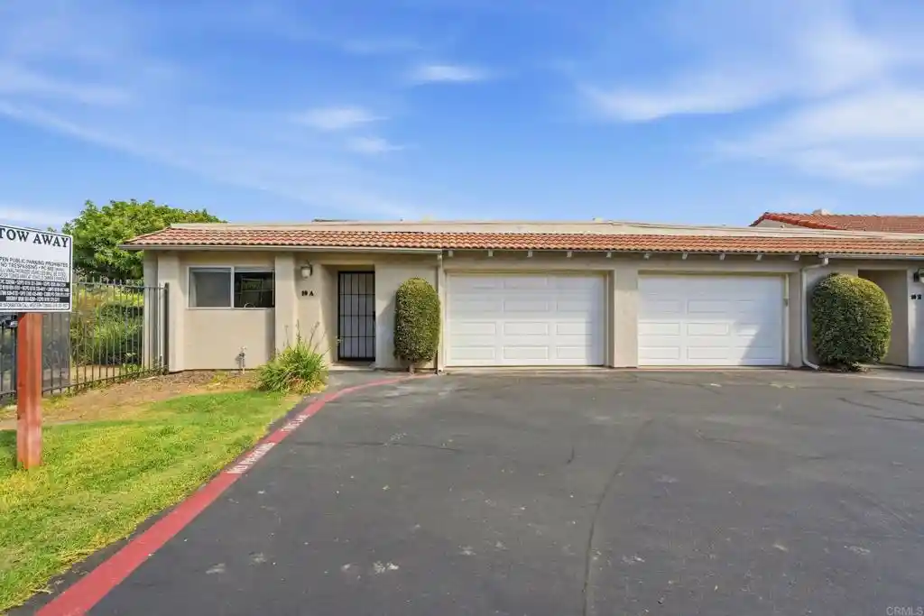
HOA dues have already been paid through the end of 2027, providing the new owner with significant savings from day one. Rarely does a condo combine this much space, timeless style, and quality craftsmanship. Completely remodeled from top to bottom, this stunning 3-bedroom, 2.5 bath & 2.5 car garage Mission Oaks residence offers nearly 1,800 square feet of beautifully updated living space. The open concept floor plan is has soaring vaulted ceilings with beautiful wood beam accents, creating an inviting atmosphere that truly feels like home. Rich hickory hardwood flooring flows seamlessly throughout, complemented by natural light, fresh interior paint, and a cozy wood-burning fireplace. The beautifully redesigned kitchen is both elegant and functional, featuring brand-new stainless steel appliances, quartz countertops, custom cabinetry, designer finishes, and modern lighting. Every bathroom has been thoughtfully reimagined with timeless designer touches, including custom tile, brand new vanities, updated fixtures, and extra-tall showerheads with handheld sprayers for a spa like experience. Additional upgrades include brand-new dual-pane windows, new central air conditioning, & furnace, new ceiling fans, and quality finishes throughout, giving you piece of mind for years to come. The attached two-car garage features a full-size laundry area, an additional storage room with window and fan , and direct access to the home for added convenience. Ideally located just steps from the community pool and with quick access to Hwy 76. This home offers the perfect blend of comfort, convenience, and style. Although technically a condo, this home lives like a spacious single-family residence. Every detail has been thoughtfully completed with timeless finishes designed to be just as beautiful years from now as they are today. All that’s left is to move in, unpack, and start making memories in a place you’ll be proud to call your own.
- Houzeo last checked: 3 hours ago
- Listing updated: September 26, 2026 at 12:20 am
- Source: California Regional MLS-CA | MLS#: NDP2607088

This condo is in:
 Swimming Pool
Property Details
Status
Active
Type
Condominium
No. of Stories
2
County
City
Neighborhood
--
Year Built
1981
HOA Fees
$565/mo
Finished Area
1,748 sqft
Lot Size
1.55 acres lot
Basement Area
- sqft
MLS Name
California Regional MLS
MLS Number
NDP2607088
MLS Status
Active
Days on Market
89
Cumulative Days on Market
56

Continue Your Journey in App
Find your dream home, receive real-time updates, and many more!
Continue Your Journey in App
Find your dream home, receive real-time updates, and many more!
Location
HOA Management
Mission Oeste HOA
HOA Fees
$565/ Monthly
Amenities
 Amenities and services may be covered by one or multiple associations and service providers.
 Pool
Disclaimer: Amenities are based on third-party information and may vary; buyers must independently verify all amenities, as information is deemed reliable but not guaranteed.
Facts & Features
Rooms
Bedrooms & bathrooms
Bedrooms: 3
Bathrooms: 3
Interior
Interior Features
Balcony, Breakfast Area, Ceiling Fans, Separate Formal Dining Room, Eat In Kitchen, High Ceilings, Multiple Staircases, Open Floorplan, Primary Suite
Cooling
Central Air
Appliances
Dishwasher, Electric Range, Free Standing Range, Gas Oven, Gas Range, Gas Water Heater, Microwave, Refrigerator, Water Heater
Exterior Features
Balcony
Heating
Central, Energy Star Qualified Equipment, Fireplaces
Flooring
Tile, Wood
Construction
Year Built
Year Built: 1981
Home type
Condominium
Architectural Style
Spanish, Patio Home
Foundation Details
Combination, Concrete Perimeter, Permanent, Raised
Roof
Tile
Construction Materials
Stucco
Utilities & Energy
Fireplace Features
Living Room
Association Amenities
Pool
Pool Features
Community, Association
Electric
Electricity On Property
Security Features
Carbon Monoxide Detectors, Smoke Detectors
Laundry Features
In Garage
Utilities
Electricity Connected, Natural Gas Available, See Remarks, Underground Utilities
Other Features
Disclosures
Hoa Disclosure, Principal Is Real Estate Licensed
Community Features
Curbs, Pool
Patio And Porch Features
Concrete, Balcony
Price History
| Date | Event | Price |
|---|---|---|
07/30/2026 Source: | Listed for Sale | $625,000 +4.19% $358/sqft |
07/30/2026 Source: | Price Decreased | $599,888 -4.02% $343/sqft |
07/26/2026 Source: | Coming Soon | $625,000 +38.89% $358/sqft |
02/02/2026 Source: | Off Market | $450,000 $257/sqft |
02/02/2026 Source: | Listed for Sale | $450,000 -4.05% $257/sqft |

Show more

Nearby Homes
Find Homes by Property Features in Bonsall, CA


Based on information from California Regional Multiple Listing Service, Inc. as of Oct 29, 2026, 02:15PM and /or other sources. All data, including all measurements and calculations of area, is obtained from various sources and has not been, and will not be, verified by broker or MLS. All information should be independently reviewed and verified for accuracy. Properties may or may not be listed by the office/agent presenting the information. Information being provided is for consumers’ personal, non-commercial use and may not be used for any purpose other than to identify prospective properties consumers may be interested in purchasing. This website may not include listings or property addresses of sellers who have directed their listing brokers to withhold their listing or their property address from display on the Internet. © 2026 California Regional Multiple Listing Service. All Rights Reserved.
 Advertising Broker: William Johnson DRE #01463271 | William Johnson Brokerage
