- Overview
- Description
- Property Details
- Location
- Facts & Features
- Getting Around
- Nearby Homes




Listed by: Geralyn Donohue | Four Seasons Sotheby's Int'l Realty (802) 228-4537
$425,000
Monthly Est:$2,115
 3 Beds
 2 Baths
2 full baths
 1,626sqft
3208 Green Mountain Turnpike, Chester, VT 05143
$425,000
$2,115/moEst:
Get Pre-Approved
Single Family Residence
Built in 1880
$-- HOA
14,375 sqft lot
$261/sq.ft
Description
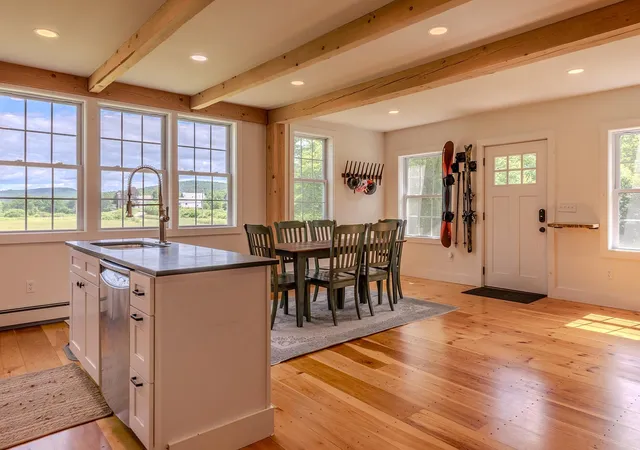
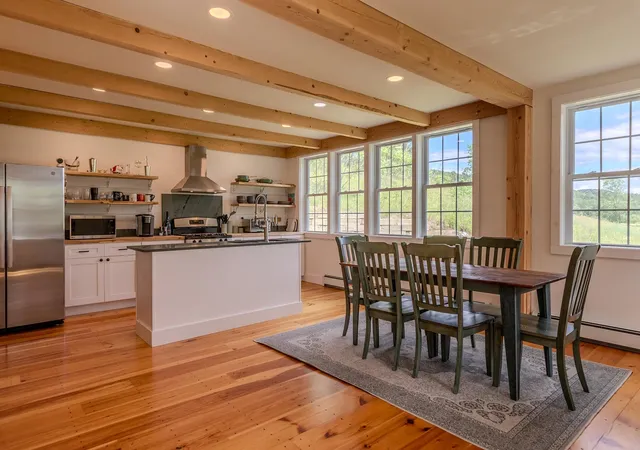
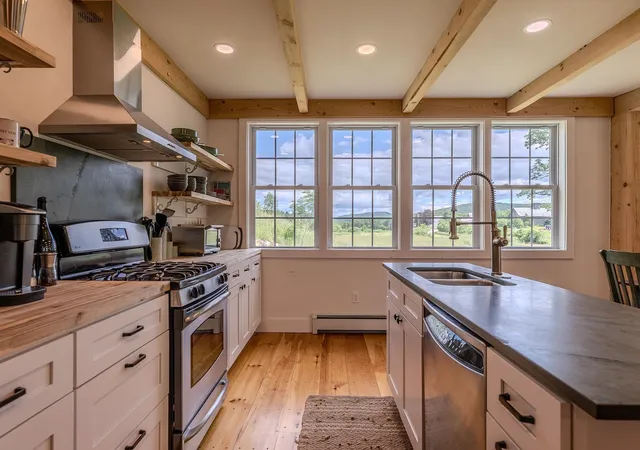
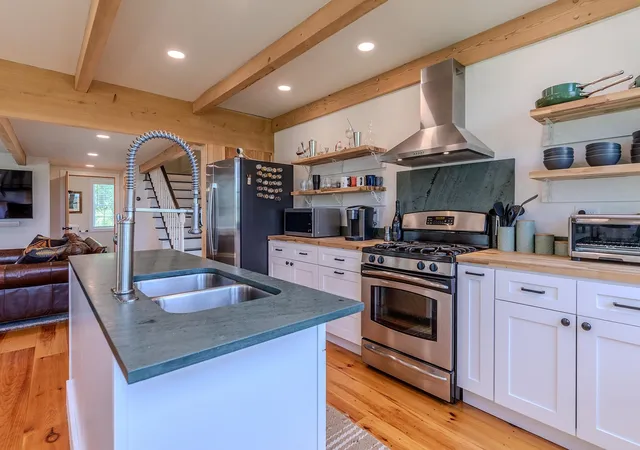
Located on the edge of the Historic Stone Village of Chester, this thoughtfully renovated and reimagined circa 1880 3 bedroom, 2 bath home has the character of a VT farmhouse while being totally updated. Set on .33± acres, this light-filled property features wide-pine floors, exposed beams, and a Vermont Castings woodstove enhancing an inviting open-concept living space. The kitchen/dining has butcher block counters, attractive center island with Vermont slate/stone counter, that looks out over to a picturesque valley view. A spacious first-floor bedroom and full bath with laundry provides easy one-level living. Upstairs, two additional bedrooms with generous closets share a stylish full bath finished with classic subway tile. Recent upgrades include energy efficient systems and a new four-bedroom leach field. Walk to the market and charming village shops, antique stores and restaurants. Enjoy the recreation area, with its disc golf course, pickleball/tennis courts and sledding hill. Ideally located within 20 min. of Okemo Mountain Resort and Magic Mountain and within 40 min to Stratton or Bromley. This easy maintenance Vermont home is equally suited as a primary residence or second home.
- Houzeo last checked: 12 hours ago
- Listing updated: October 26, 2026 at 1:57 pm
- Source: NEREN/Prime MLS-NH | MLS#: 5095486

Property Details
Status
Active
Type
Single Family Residence
No. of Stories
-
County
City
Neighborhood
--
Year Built
1880
HOA Fees
-
Finished Area
1,626 sqft
Lot Size
14,375 sqft lot
Basement Area
- sqft
MLS Name
NEREN/Prime MLS
MLS Number
5095486
MLS Status
(10) Active - Active
Days on Market
138

Continue Your Journey in App
Find your dream home, receive real-time updates, and many more!
Continue Your Journey in App
Find your dream home, receive real-time updates, and many more!
Location
Facts & Features
Rooms
Bedrooms & bathrooms
Bedrooms: 3
Bathrooms: 2
Interior
Appliances
Energy Star Qualified Dishwasher, Range Hood, Microwave, Gas Range, Refrigerator, Energy Star Qualified Refrigerator, Energy Star Qualified Washer, Propane Water Heater, On Demand Water Heater
Exterior Features
Natural Shade
Interior Features
Blinds, Dining Area, Furnished, Kitchen Island, Kitchen/dining, Kitchen/living, Natural Light, Natural Woodwork, Walk In Closet(s), Wood Stove Hook Up, 1st Floor Laundry
Flooring
Ceramic Tile, Softwood
Heating
Propane, Baseboard, Direct Vent, Hot Water, Wood Stove
Sewer
1000 Gallon, Leach Field, On Site Septic Exists, Private, Replacement Leach Field, Septic Design Available, Septic Tank
Cooling
None
Construction
Year Built
Year Built: 1880
Home type
Single Family Residence
Roof
Architectural Shingle
Construction Materials
Wood Frame
Architectural Style
Cape
Property Condition
Existing
Foundation Details
Concrete, Poured Concrete
Utilities & Energy
Basement
Concrete, Crawl Space, Dirt Floor, Partial, Interior Stairs, Sump Pump, Unfinished, Interior Entry, Basement Stairs
Water Source
Drilled Well
Utilities
Cable Available, Propane
Electric
Circuit Breakers
Other Features
Lot Features
Corner Lot, Country Setting, Level, Open Lot, In Town, Near Shopping, Valley
Price History
| Date | Event | Price |
|---|---|---|
10/26/2026 Source: | Price Decreased | $20,000 -95.29% $12/sqft |
10/26/2026 Source: | Price Decreased | $425,000 -5.35% $261/sqft |
09/13/2026 Source: | Price Decreased | $449,000 -6.26% $276/sqft |
08/13/2026 Source: | Listed for Sale | $479,000 +15866.67% $295/sqft |
07/24/2024 Source: | Leased | $3,000 -99.28% $2/sqft |

Show more
Nearby Homes


Find Homes by Property Features in Chester, VT


Based on information from PrimeMLS Inc. through Nov 02, 2026, 02:16PM. This display of listings may or may not be the entire Compilation from the PrimeMLS database, and PrimeMLS does not guarantee the accuracy of such information. The listing broker's offer of compensation is made only to other real estate licensees who are participant members of PrimeMLS. This information is deemed reliable, but not guaranteed. The data relating to real estate displayed on this display comes in part from the IDX Program of PrimeMLS. The information being provided is for consumers' personal, non- commercial use and may not be used for any purpose other than to identify prospective properties consumers may be interested in purchasing. Data last updated Nov 02, 2026, 02:16PM. © 2026 PrimeMLS, Inc. All Rights Reserved.
 Advertising Broker: Derek Greene | The Greene Realty Group
