- Overview
- Description
- Property Details
- Location
- Facts & Features
- Getting Around
- Nearby Homes


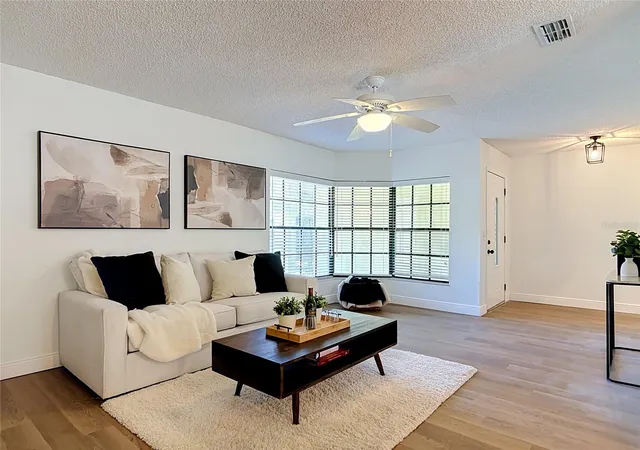


$349,990
Monthly Est:$1,742
 3 Beds
 2 Baths
2 full baths
 1,612sqft
3208 Lake Helen Osteen Rd, Deltona, FL 32738
$349,990
$1,742/moEst:
Get Pre-Approved
Single Family Residence
Built in 1987
$-- HOA
12,649 sqft lot
$217/sq.ft
Description
Under contract-accepting backup offers. SELLER IS CONTINUING TO ACCEPT BACKUP OFFERS. A KICK-OUT CLAUSE IS IN EFFECT.
POOL + SPA • PAID OFF SOLAR HEATED • NO HOA • NEW DRAINFIELD • NOW $349,990! Seller offering $1,000 toward a home warranty.
Over 1600 sq ft with TWO living spaces!
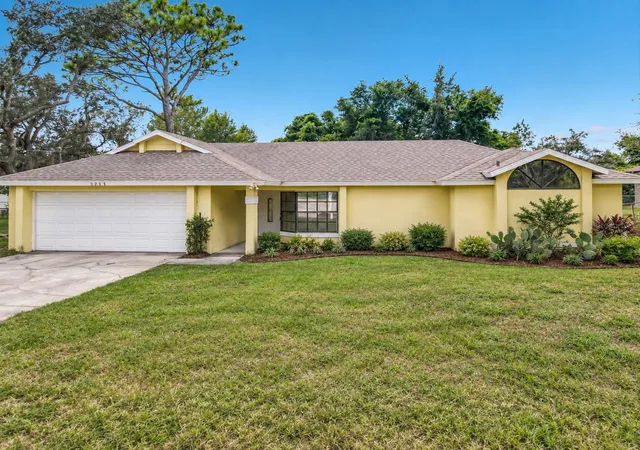
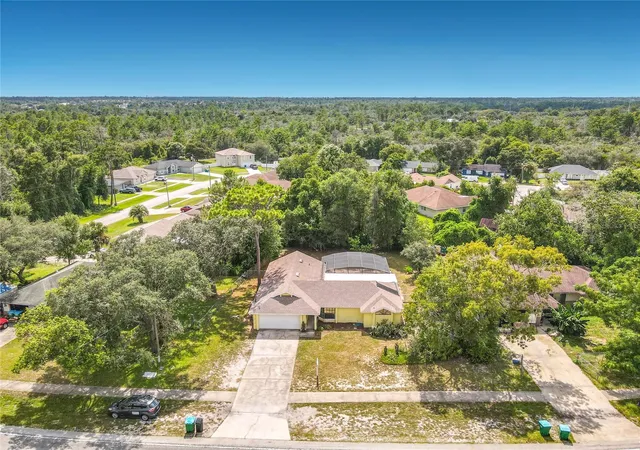
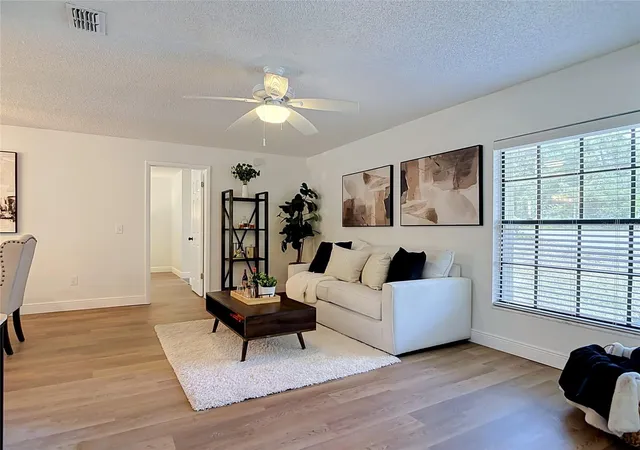
Spend your weekends poolside and your evenings unwinding in the heated spa. This updated 3-bedroom, 2-bath home with two family rooms sits on a generous 0.29-acre lot, with mature trees creating an inviting backdrop for outdoor living. Positioned back from the road, the home features an extra-long driveway and approximately 1,612 square feet of thoughtfully arranged living space. A split-bedroom layout provides separation between the primary and secondary bedrooms, while two distinct living areas provide flexibility for entertaining, a home office, or a comfortable second gathering space.
The remodeled kitchen connects to a dedicated dining room and features a deep sink and an extended countertop for meal preparation and serving. Updates include both bathrooms, flooring, and light fixtures, along with French doors featuring built-in blinds. The primary suite includes a walk-in closet and an updated bathroom with custom built-in storage and a separate toilet room.
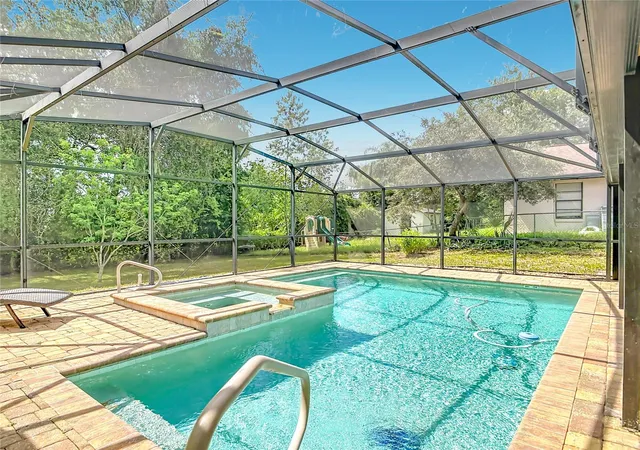
Outside, the swimming pool and propane-heated spa are surrounded by a spacious paver deck with room for lounge chairs, outdoor dining, and weekend cookouts. The paid-off solar pool-heating system helps extend the swimming season, while the wooded setting makes the backyard a welcoming place to relax or gather with friends.
A NEW drain field, an attached two-car garage, and included appliances add practical value. The kitchen appliances, washer, dryer, and additional garage refrigerator all convey. With no HOA and shopping, dining, and healthcare nearby, this home brings together updated interiors, flexible living spaces, and a backyard designed to be enjoyed. Schedule your private showing today!
Pool: The in-ground pool and screen enclosure were permitted in September 2014 and has not been resurfaced. They maintained their own pool . They pay about $350 to fill the propane once in a 12 month period . They heat the hot tub about once a month Solar pool heating: A solar panel installation permit was finalized in November 2014. Panels function Propane system: A permit for the above-ground propane tank setup and piping was finalized in November 2014.French doors: Replacement doors were permitted and finalized in January 2015. Septic last pumped and inspected drainfield replaced June 2023 . Sellers have built and semi lived in the home the last year .
- Houzeo last checked: 7 minutes ago
- Listing updated: October 28, 2026 at 1:23 am
- Listing Provided by: Amy Phillips (407) 792-8212 | CALL IT CLOSED INTL REALTY (407) 338-3339
- Source: Stellar MLS-FL as distributed by MLS GRID | MLS#: O6429420

Property Details
Status
Active Under Contract
Type
Single Family Residence
No. of Stories
1
County
City
Neighborhood
--
Year Built
1987
HOA Fees
-
Finished Area
1,612 sqft
Lot Size
12,649 sqft lot
Basement Area
- sqft
MLS Name
Stellar MLS
MLS Number
O6429420
MLS Status
Pending
Days on Market
93
Cumulative Days on Market
69

Continue Your Journey in App
Find your dream home, receive real-time updates, and many more!
Continue Your Journey in App
Find your dream home, receive real-time updates, and many more!
Location
Facts & Features
Rooms
Bedrooms & bathrooms
Bedrooms: 3
Bathrooms: 2
Interior
Sewer
Septic Tank
Heating
Electric
Interior Features
Ceiling Fans(s), Thermostat
Flooring
Luxury Vinyl
Exterior Features
Private Mailbox, Private Yard
Appliances
Dishwasher, Dryer, Electric Water Heater, Microwave, Range, Refrigerator, Washer
Cooling
Central Air
Construction
Year Built
Year Built: 1987
Home type
Single Family Residence
Construction Materials
Block, Concrete
Roof
Shingle
Architectural Style
Florida
Foundation Details
Slab
Utilities & Energy
Laundry Features
In Garage
Pool Features
In Ground, Solar Heat
Utilities
Electricity Available, Public
Water Source
Public
Parking Features
Driveway, Garage Door Opener
Other Features
Subdivision Name
Deltona Lakes Unit 35
Patio And Porch Features
Covered, Patio
Price History
| Date | Event | Price |
|---|---|---|
10/28/2026 Source: | Contingent (Active Under Contract) | $349,990 $217/sqft |
10/09/2026 Source: | Price Decreased | $349,990 -1.41% $217/sqft |
10/07/2026 Source: | Price Change | $354,990 $220/sqft |
10/01/2026 Source: | Price Decreased | $355,000 -1.39% $220/sqft |
09/10/2026 Source: #MFRO6429420 | Price Decreased | $360,000 -1.37% $223/sqft |

Show more
Nearby Homes
Find Homes by Property Features in Deltona, FL
Nearby New Homes For Sale

Based on information from Stellar MLS® through Nov 01, 2026, 10:15PM as submitted to and distributed by MLS GRID. All data is obtained from various sources and may not have been verified by the broker or MLS GRID. Supplied Open House Information is subject to change without notice. All information should be independently reviewed and verified for accuracy. Properties may or may not be listed by the office/agent presenting the information. IDX information is provided exclusively for consumers’ personal non-commercial use. It may not be used for any purpose other than to identify prospective properties consumers may be interested in purchasing. The data is deemed reliable but is not guaranteed by MLS GRID. The use of the MLS GRID Data may be subject to an end-user license agreement prescribed by the Member Participant’s applicable MLS, if any, and as amended from time to time. © 2026 Stellar MLS. All Rights Reserved.
 Advertising Broker: Fred McGill | Simple Showing, Inc
