- Overview
- Description
- Property Details
- Location
- HOA Management
- Facts & Features
- Getting Around
- Nearby Homes


Street View
$579,000
Monthly Est:$2,882
 4 Beds
 4 Baths
4 full baths
 3,112sqft
3208 Stonewyck St, Orlando, FL 32824
$579,000
$2,882/moEst:
Get Pre-Approved
Single Family Residence
Built in 2015
$116.67/mo HOA
5,503 sqft lot
$186/sq.ft
Description
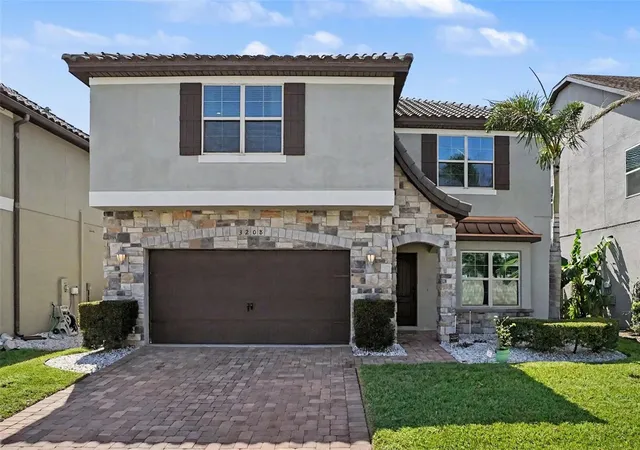
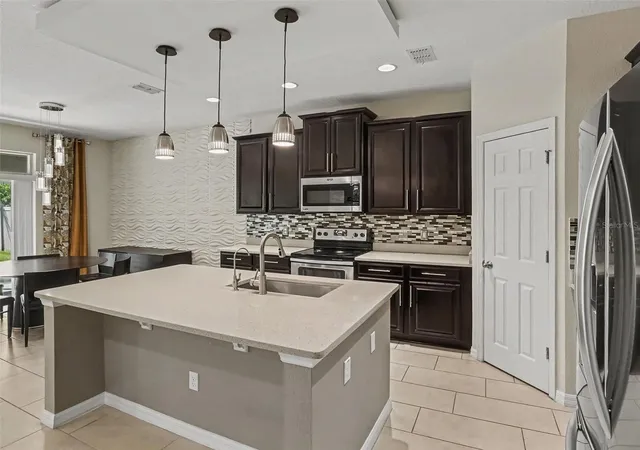
PRICED TO SELL — located in the sought-after Lake Preserve community near Lake Nona, this spacious 4-bed, 4-bath two-story home, built in 2015 with a long-lasting tile roof, offers over 3,100 sqft of living space.
The home sits minutes from highly rated Stonewyck Elementary, Luminary Middle, and Lake Nona High, as well as Medical City, the VA Hospital, Orlando International Airport (MCO), and the new Lake Nona West shopping and dining district. Quick access to SR-417 and Florida's Turnpike connects you to Downtown Orlando and all of Central Florida.
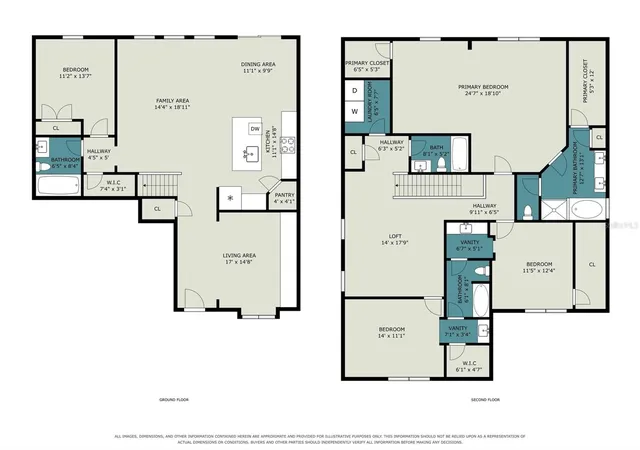
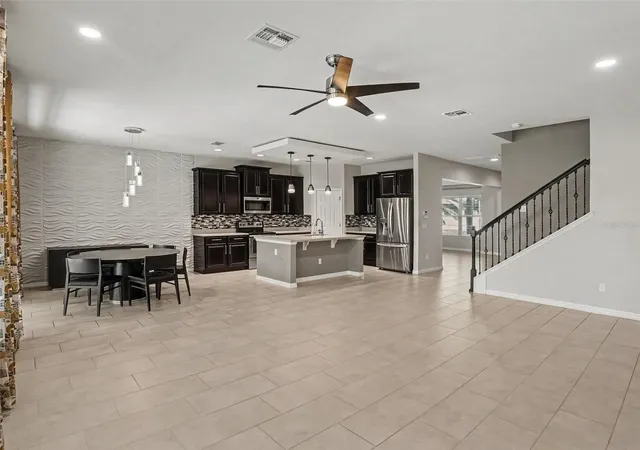
Inside, the open layout flows naturally between the kitchen, dining, and living areas, creating a comfortable setting for everyday life and effortless entertaining. The kitchen features a 2025 LG ThinQ smart French-door refrigerator. Upstairs, the oversized primary suite spans nearly 25' x 19' with two walk-in closets and a private bath featuring dual sinks, a soaking tub, and a separate shower. Four full bathrooms provide uncommon flexibility across the floor plan—ideal for in-laws, guests, a home office, or multi-generational living. A water filtration system and Culligan softener deliver filtered, softened water throughout the home, while CB/Stucco construction adds long-term value and peace of mind.
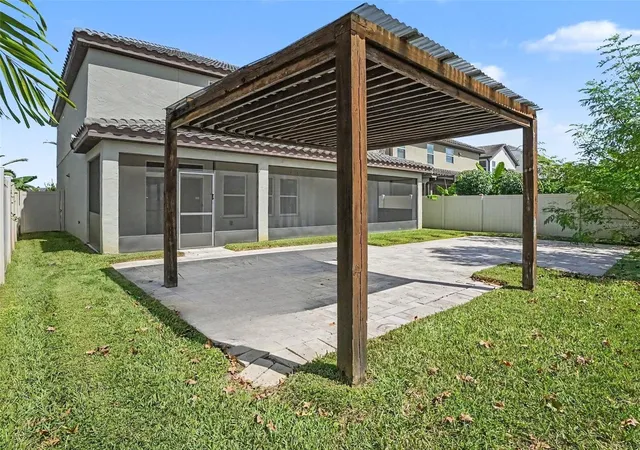
Step outside to a fully fenced backyard built for the Florida lifestyle. A spacious screened-in lanai extends the living area outdoors, while a custom paver patio and timber gazebo create the perfect setting for weekend grilling, evening get-togethers, or relaxing in the shade year-round.
Lake Preserve offers one of Southeast Orlando's most desirable community experiences, with a Mediterranean-style clubhouse, resort-style pool, splash pad, playground, dock, cabanas, dog park, and scenic walking trails, all within one of Orlando's established Lake Nona-area communities.
Contact us for additional details or to schedule a property tour.
- Houzeo last checked: 1 hour ago
- Listing updated: October 8, 2026 at 7:01 am
- Listing Provided by: William Nilson (321) 340-5691 | LIFESTYLE INTERNATIONAL REALTY (305) 809-8085
- Source: Stellar MLS-FL | MLS#: O6448211

Property Details
Status
Active
Type
Single Family Residence
No. of Stories
-
County
City
Neighborhood
Year Built
2015
HOA Fees
$116.67/mo
Finished Area
3,112 sqft
Lot Size
5,503 sqft lot
Basement Area
- sqft
MLS Name
Stellar MLS
MLS Number
O6448211
MLS Status
Active

Continue Your Journey in App
Find your dream home, receive real-time updates, and many more!
Download App
Continue Your Journey in App
Find your dream home, receive real-time updates, and many more!
Location
HOA Management
Juan Auffant
HOA Fees
$350/ Quarterly
Disclaimer: Amenities are based on third-party information and may vary; buyers must independently verify all amenities, as information is deemed reliable but not guaranteed.
Facts & Features
Rooms
Bedrooms & bathrooms
Bedrooms: 4
Bathrooms: 4
Primary Bedroom
Level: Second
Area: 462.48 Square Feet
Dimensions: 24.6x18.8
Primary Bathroom
Level: Second
Area: 165.06 Square Feet
Dimensions: 12.6x13.1
Living Room
Level: First
Area: 249.90 Square Feet
Dimensions: 17x14.7
Family Room
Level: First
Area: 270.27 Square Feet
Dimensions: 14.3x18.9
Kitchen
Level: First
Area: 163.17 Square Feet
Dimensions: 11.1x14.7
Dining Room
Level: First
Area: 108.78 Square Feet
Dimensions: 11.1x9.8
Bedroom 2
Level: Second
Area: 152.32 Square Feet
Dimensions: 11.2x13.6
Bedroom 3
Level: Second
Area: 155.40 Square Feet
Dimensions: 11.1x14
Bedroom 4
Level: Second
Area: 140.22 Square Feet
Dimensions: 11.4x12.3
Interior
Sewer
Public Sewer
Cooling
Central Air
Interior Features
Open Floorplan
Exterior Features
Other
Flooring
Tile, Vinyl
Appliances
Dishwasher, Dryer, Freezer, Range, Washer, Water Filtration System
Heating
Central
Construction
Year Built
Year Built: 2015
Home type
Single Family Residence
Foundation Details
Slab
Roof
Tile
Construction Materials
Block, Stucco
Architectural Style
Florida
Utilities & Energy
Laundry Features
Inside
Water Source
Public
Utilities
Public
Other Features
Patio And Porch Features
Covered, Patio
Vegetation
Mature Landscaping
Subdivision Name
Lake Preserve Ph 1
Lot Features
In County, Landscaped
Price History
| Date | Event | Price |
|---|---|---|
10/08/2026 Source: | Listed for Sale | $579,000 +65.43% $186/sqft |
09/07/2017 Source: | Price Decreased | $350,000 -6.67% $112/sqft |
09/07/2017 Source: | Sold | $375,000 $121/sqft |

Lake Nona South Ranks #3 in Orlando, FL


Homes

Rental Prices

Median Home Price
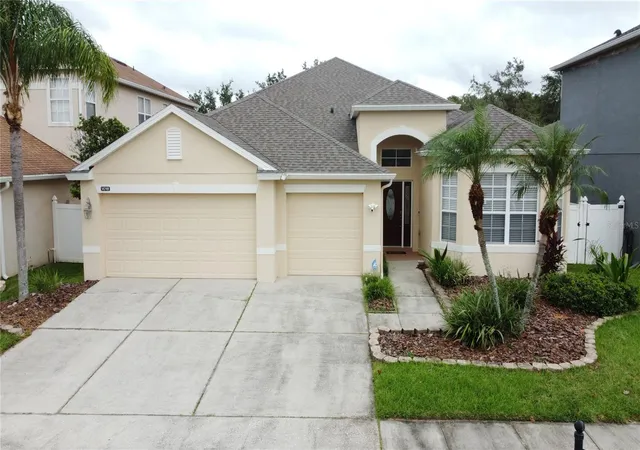
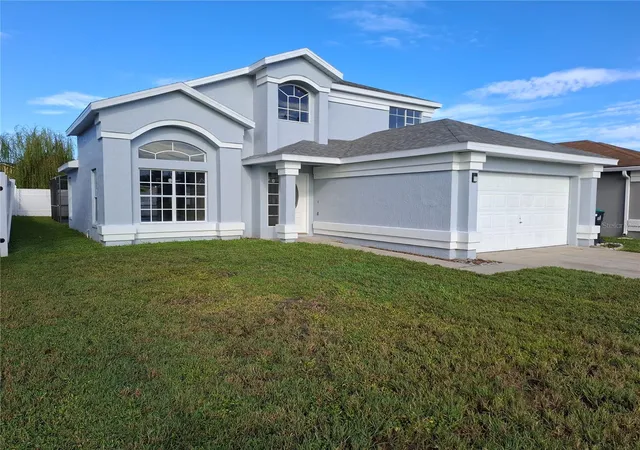
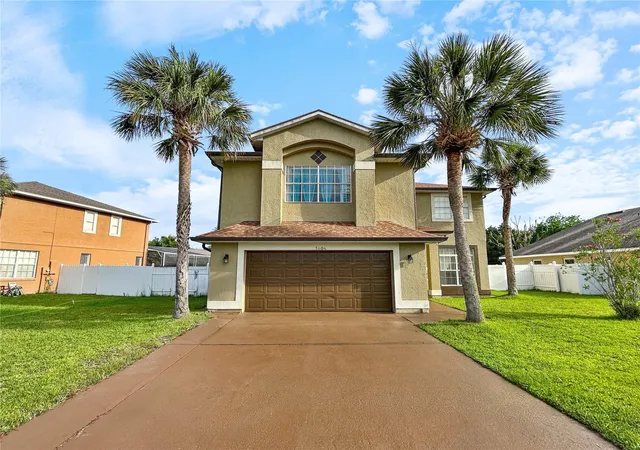
Nearby Homes

Find Homes by Property Features in Orlando, FL

Based on information from Stellar MLS® through Oct 08, 2026, 07:30AM as submitted to and distributed by MLS GRID. All data is obtained from various sources and may not have been verified by the broker or MLS GRID. Supplied Open House Information is subject to change without notice. All information should be independently reviewed and verified for accuracy. Properties may or may not be listed by the office/agent presenting the information. IDX information is provided exclusively for consumers’ personal non-commercial use. It may not be used for any purpose other than to identify prospective properties consumers may be interested in purchasing. The data is deemed reliable but is not guaranteed by MLS GRID. The use of the MLS GRID Data may be subject to an end-user license agreement prescribed by the Member Participant’s applicable MLS, if any, and as amended from time to time. © 2026 Stellar MLS. All Rights Reserved.
 Advertising Broker: Fred McGill | Simple Showing, Inc